
21121 E Belleview Place, Aurora, CO 80015
Local realty services provided by:ERA New Age
21121 E Belleview Place,Aurora, CO 80015
$585,000
- 3 Beds
- 4 Baths
- 2,251 sq. ft.
- Single family
- Active
Listed by: kevin mackessy
Office: blue olive properties
MLS#:4587606
Source:ML
Price summary
- Price:$585,000
- Price per sq. ft.:$259.88
- Monthly HOA dues:$25.42
About this home
THIS IS THE ONE! Complete remodel just completed. Fresh designer paint, new LVP on main level, and new carpet upstairs. All bathrooms updated with new faucets, mirrors, counter tops, and light fixtures. All hinges and doorknobs were replaced too! Several blinds were replaced. Roof, gutters, and some windows were replaced in March 2024. This beautiful home rests in the desirable Park View Meadows neighborhood. Located within the highly sought-after Cherry Creek School District, this home is designed for comfortable living, with an open layout ideal for everyday living and entertaining. The spacious kitchen showcases all new stainless steel appliances (refrigerator, microwave, dishwasher, stove), an eat-in space and a desk perfect for meal planning or homework. New quartz countertops and a full height solid quartz backsplash add to the kitchen's appeal. You will enjoy having an main level formal living room and a family room with fireplace one half level down from the kitchen. A powder bath and laundry room round out the main level. The washer and dryer are included. The upper level features a large master suite with a 5-piece bathroom. Two large secondary bedrooms and a full hall bath complete the upper level. The 534 sq ft finished basement features a large open area with speaker wires already in the ceiling. There is also a half bath. A large storage closet and the utility room finish off the basement amenities. The deck was just freshly painted and it's ready for your weekend grilling parties. The backyard is fully fenced and there are sprinkler systems in the front and back. Park View Meadows is conveniently located near C-470, parks, trails, shopping, dining, several hospitals, the Buckley Base, and Southlands Mall. Please come take a look. You will be impressed....
Contact an agent
Home facts
- Year built:1997
- Subdivision & Development:Park View Meadows
- Listing ID #:4587606
Rooms and interior
- Bedrooms:3
- Total bathrooms:4
- Full bathrooms:2
- Half bathrooms:2
- Flooring:Carpet, Vinyl
- Bathrooms Description:Five Piece Bath
- Kitchen Description:Dishwasher, Disposal, Eat-in Kitchen, Microwave, Oven, Range, Refrigerator, Self Cleaning Oven
- Basement:Yes
- Basement Description:Finished
- Living area:2,251 sq. ft.
Heating and cooling
- Cooling:Central Air
- Heating:Forced Air
- Central air:Yes
Structure and exterior
- Roof:Composition
- Year built:1997
- Building area:2,251 sq. ft.
- Lot area:0.12 Acres
- Lot Features:Landscaped, Level, Near Public Transit, Sprinklers In Front, Sprinklers In Rear
- Construction Materials:Frame, Wood Siding
- Exterior Features:Covered, Deck, Dog Run, Front Porch
- Foundation Description:Slab
- Levels:2 Story
Schools
- High school:Eaglecrest
- Middle school:Thunder Ridge
- Elementary school:Timberline
Utilities
- Water:Public
- Sewer:Public Sewer
Finances and disclosures
- Price:$585,000
- Price per sq. ft.:$259.88
- Tax amount:$4,263 (2025)
Features and amenities
- Laundry features:Dryer, In Unit, Washer
- Amenities:Carbon Monoxide Detector(s), Double Pane Windows, Gas Water Heater, Smoke Detector(s)
Parking
- Total parking spaces:2
- Garage:Yes
- Garage spaces:2
 Based on information submitted to the MLS GRID as of August 13, 2026 02:33 PM. All data is obtained from various sources and may not have been verified by broker or MLS GRID. Supplied Open House information is subject to change without notice. All information should be independently reviewed and verified for accuracy. Properties may or may not be listed by the office/agent presenting the information.
New listings near 21121 E Belleview Place
- New
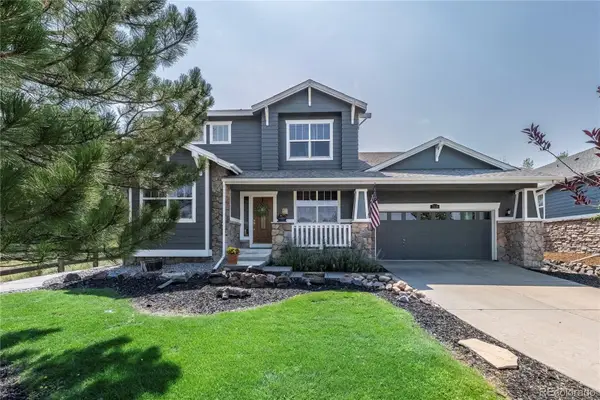 $875,000Active4 beds 3 baths4,785 sq. ft.
7116 S Flat Rock Court, Aurora, CO 80016
MLS# 2100277Listed by: BTT REAL ESTATE - New
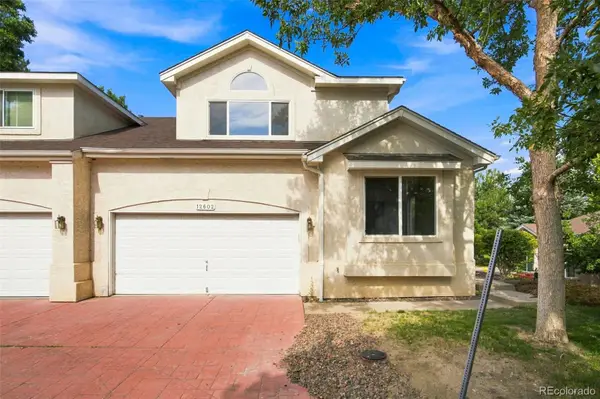 $415,000Active2 beds 3 baths2,601 sq. ft.
12602 E Baker Place, Aurora, CO 80014
MLS# 2521419Listed by: RE/MAX OF CHERRY CREEK - New
 $495,990Active4 beds 3 baths1,938 sq. ft.
3943 N Rome Street, Aurora, CO 80019
MLS# 2735866Listed by: OAKWOOD HOMES REAL ESTATE LLC - New
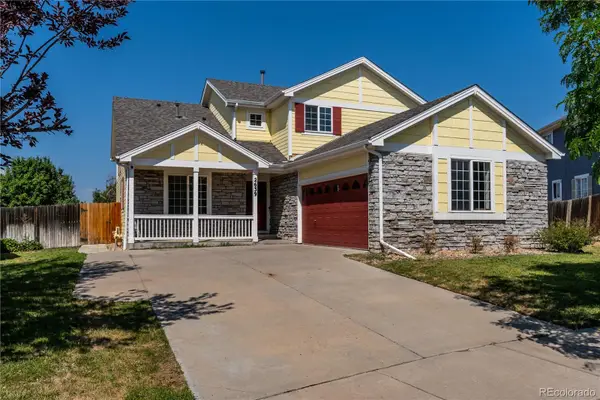 $559,500Active3 beds 3 baths2,203 sq. ft.
2639 S Danube Way, Aurora, CO 80013
MLS# 4104981Listed by: COLDWELL BANKER REALTY 24 - New
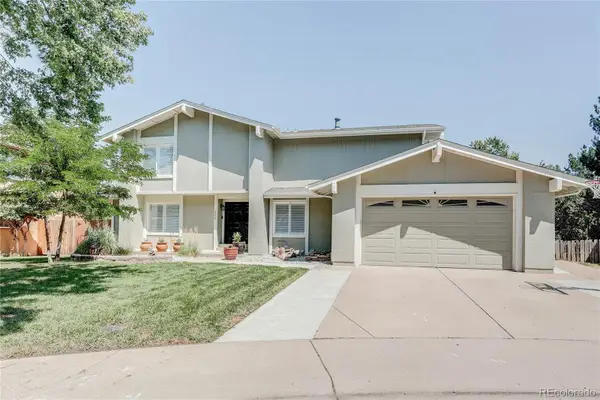 $677,500Active4 beds 4 baths3,479 sq. ft.
3624 S Ivory Court, Aurora, CO 80013
MLS# 6104167Listed by: RE/MAX PROFESSIONALS - Coming Soon
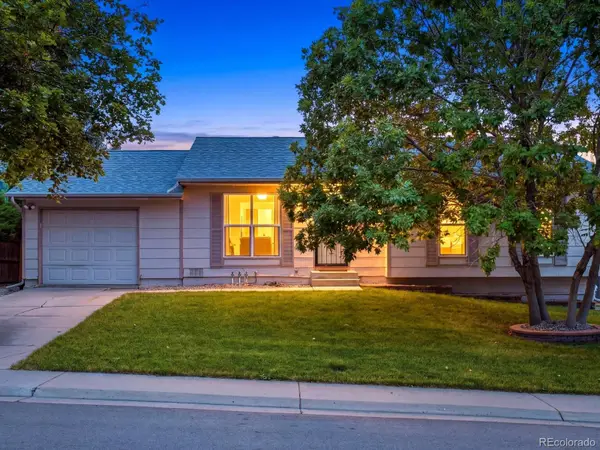 $409,000Coming Soon3 beds 1 baths
1208 S Cathay Street, Aurora, CO 80017
MLS# 9243714Listed by: EXP REALTY, LLC - Open Sat, 11am to 1pmNew
 $425,000Active3 beds 2 baths1,614 sq. ft.
1176 Tucson Street, Aurora, CO 80011
MLS# 2451231Listed by: MILEHIMODERN - New
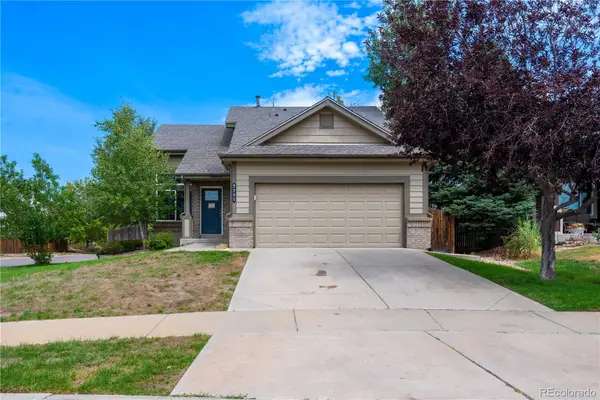 $517,000Active4 beds 3 baths2,349 sq. ft.
3750 S Quemoy Way, Aurora, CO 80018
MLS# 6599321Listed by: KELLER WILLIAMS DTC - New
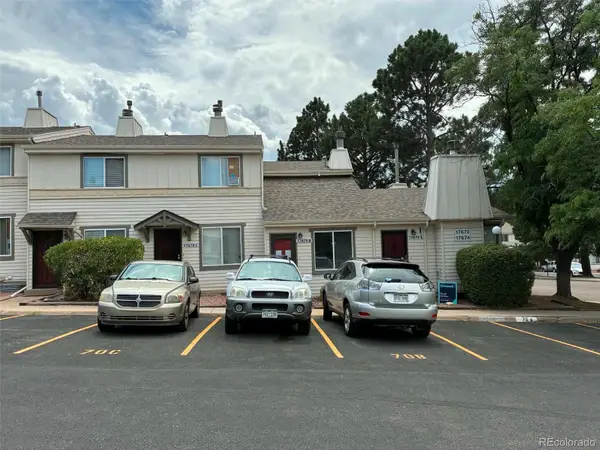 $160,000Active1 beds 1 baths741 sq. ft.
17670 E Loyola Drive #B, Aurora, CO 80013
MLS# 7418703Listed by: CANYON WAY REALTY - New
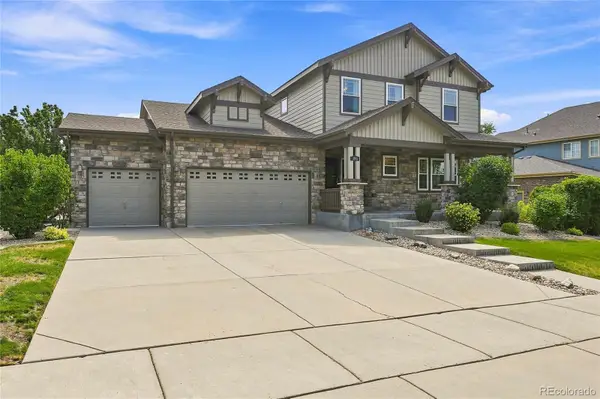 $640,000Active5 beds 4 baths4,332 sq. ft.
186 N Coolidge Way, Aurora, CO 80018
MLS# 4725539Listed by: S.O.S. REALTY


Protect your home and budget from life's surprises with an Assurant Home Warranty, backed by a partner that supports you through every step of homeownership. Explore Plans.
© 2023 - 2026 ERA Franchise Systems LLC. All rights reserved. ERA Franchise Systems LLC fully supports the principles of the Fair Housing Act and the Equal Opportunity Act. ERA, ERA Real Estate powered, and their respective logos are registered service marks of ERA Franchise Systems LLC. Each office is independently owned and operated.