
2143 S Fulton Circle #104, Aurora, CO 80247
Local realty services provided by:LUX Real Estate Company ERA Powered
2143 S Fulton Circle #104,Aurora, CO 80247
$330,000
- 2 Beds
- 2 Baths
- - sq. ft.
- Condominium
- Sold
Listed by: katie rubano
Office: west and main homes inc
MLS#:4634280
Source:ML
Sorry, we are unable to map this address
Price summary
- Price:$330,000
- Monthly HOA dues:$385
About this home
The best location in the community! Rare opportunity for a private garden level, end unit living, in a private gated community with a heated in-ground pool and green space area. This light-filled end unit condo boasts one level living with an attached garage and backs to green-space.
Enter into an open living space which is perfect for entertaining and modern living. The kitchen is fully equipped with a dishwasher, microwave above the stove, dishwasher, refrigerator and solid surface countertops. The living space is surrounded with windows and has beautiful LVP flooring and a gas fireplace with gas insert for cozy winter nights. The private covered garden level patio has easy access off living area and backs to a quiet greenspace. Primary bedroom with private ensuite 4-piece bathroom and walk-in closet! Laundry/utility room is tucked away behind the kitchen and includes both a washer and dryer. Newer water heater. New carpet in both bedrooms.
The community pool is the perfect place for summer fun and grilling!
See this one now before it's gone!...
Contact an agent
Home facts
- Year built:2000
- Subdivision & Development:Stone Creek Villas
- Listing ID #:4634280
Rooms and interior
- Bedrooms:2
- Total bathrooms:2
- Full bathrooms:1
- Flooring:Carpet, Laminate, Tile
- Kitchen Description:Dishwasher, Disposal, Microwave, Range, Refrigerator
Heating and cooling
- Cooling:Central Air
- Heating:Forced Air
- Central air:Yes
Structure and exterior
- Roof:Composition
- Year built:2000
- Architectural Style:Urban Contemporary
- Construction Materials:Frame, Stone, Wood Siding
- Exterior Features:Covered, Patio
- Foundation Description:Slab
- Levels:1 Story
Schools
- High school:Overland
- Middle school:Prairie
- Elementary school:Ponderosa
Utilities
- Water:Public
- Sewer:Public Sewer
Finances and disclosures
- Price:$330,000
- Tax amount:$2,006 (2025)
Features and amenities
- Laundry features:Dryer, Washer
- Amenities:Carbon Monoxide Detector(s), Gas Water Heater, Window Coverings
- Pool features:Outdoor Pool
Parking
- Total parking spaces:1
- Garage:Yes
- Garage spaces:1
 Based on information submitted to the MLS GRID as of August 21, 2026 07:43 AM. All data is obtained from various sources and may not have been verified by broker or MLS GRID. Supplied Open House information is subject to change without notice. All information should be independently reviewed and verified for accuracy. Properties may or may not be listed by the office/agent presenting the information.
New listings near 2143 S Fulton Circle #104
- Coming Soon
 $265,000Coming Soon2 beds 3 baths1,120 sq. ft.
73 S Sable Boulevard #D16, Aurora, CO 80012
MLS# 3441677Listed by: WEST AND MAIN HOMES INC - Coming Soon
 $685,000Coming Soon5 beds 4 baths3,822 sq. ft.
12160 E Villanova Drive, Aurora, CO 80014
MLS# 6259408Listed by: HOMESMART - Coming Soon
 $540,000Coming Soon4 beds 4 baths2,760 sq. ft.
23572 E Alabama Drive, Aurora, CO 80018
MLS# 3799950Listed by: WEST AND MAIN HOMES INC - Coming Soon
 $420,000Coming Soon3 beds 3 baths1,543 sq. ft.
24431 E 41st Avenue, Aurora, CO 80019
MLS# 6819199Listed by: COMPASS - DENVER - Coming Soon
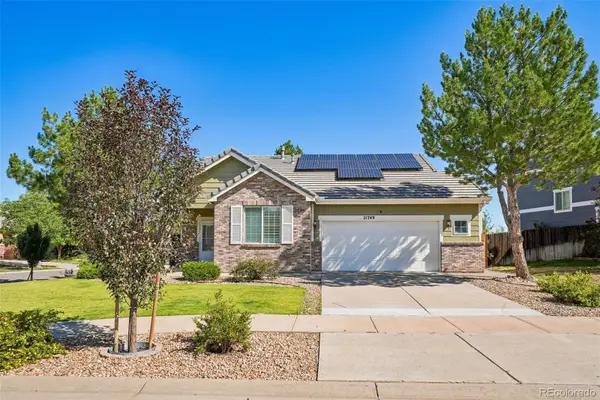 $465,000Coming Soon3 beds 2 baths1,315 sq. ft.
21749 E Jarvis Place, Aurora, CO 80018
MLS# 3281711Listed by: THRIVE REAL ESTATE GROUP - Coming SoonOpen Sun, 1 to 3pm
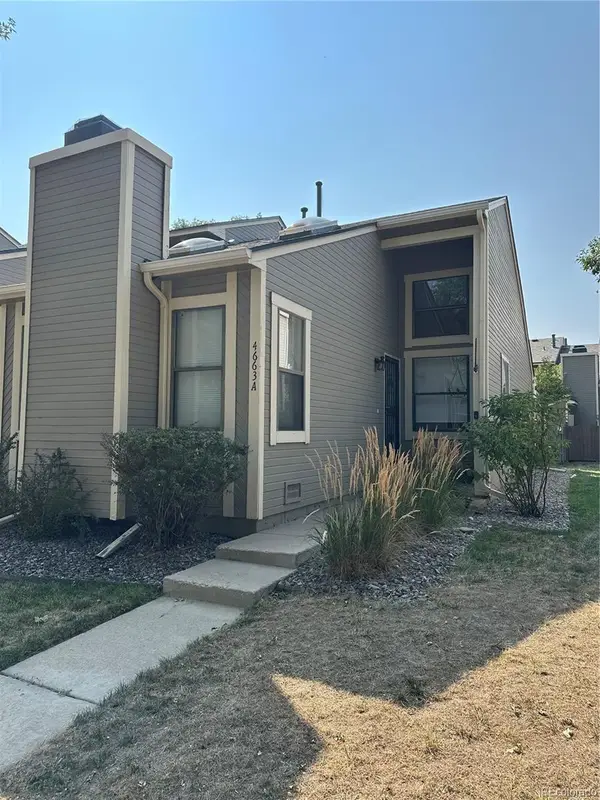 $300,000Coming Soon1 beds 1 baths852 sq. ft.
4663 S Fraser Court #A, Aurora, CO 80015
MLS# 8292972Listed by: KENTWOOD REAL ESTATE DTC, LLC - Coming Soon
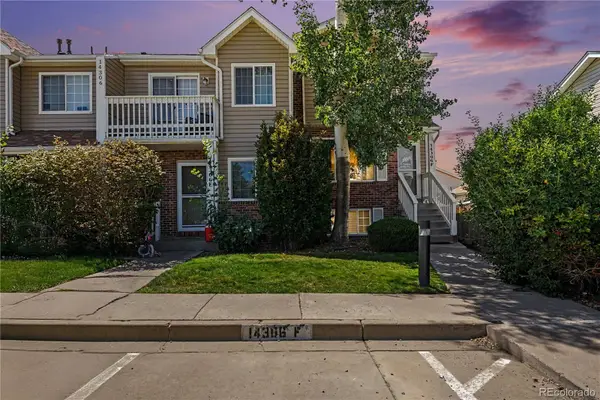 Listed by ERA$299,900Coming Soon3 beds 3 baths1,650 sq. ft.
14306 E Temple Place #F, Aurora, CO 80015
MLS# 3200429Listed by: ERA NEW AGE - Coming Soon
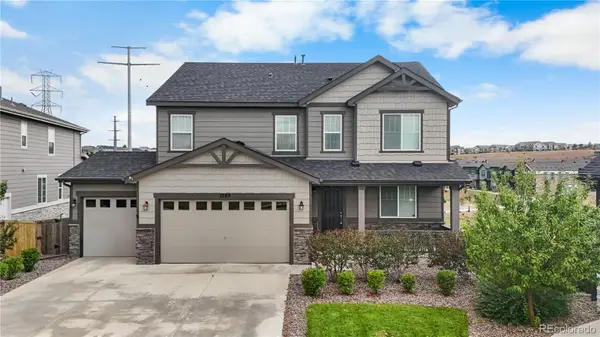 $860,000Coming Soon5 beds 4 baths4,033 sq. ft.
5789 S Haleyville Street, Aurora, CO 80016
MLS# 6047456Listed by: LIFESTYLE INTERNATIONAL REALTY - Coming Soon
 $195,000Coming Soon2 beds 1 baths930 sq. ft.
13626 E Bates Avenue #302, Aurora, CO 80014
MLS# 7777197Listed by: HEATHER GARDENS BROKERS - Coming Soon
 $245,000Coming Soon2 beds 2 baths1,068 sq. ft.
2150 S Vaughn Way #204D, Aurora, CO 80014
MLS# 9248014Listed by: REAL BROKER, LLC DBA REAL


Protect your home and budget from life's surprises with an Assurant Home Warranty, backed by a partner that supports you through every step of homeownership. Explore Plans.
© 2023 - 2026 ERA Franchise Systems LLC. All rights reserved. ERA Franchise Systems LLC fully supports the principles of the Fair Housing Act and the Equal Opportunity Act. ERA, ERA Real Estate powered, and their respective logos are registered service marks of ERA Franchise Systems LLC. Each office is independently owned and operated.