
2153 S Ventura Street, Aurora, CO 80013
Local realty services provided by:ERA New Age
2153 S Ventura Street,Aurora, CO 80013
$547,000
- 4 Beds
- 3 Baths
- 2,600 sq. ft.
- Single family
- Active
Listed by: hilary benton
Office: exit realty dtc, cherry creek, pikes peak.
MLS#:9120786
Source:ML
Price summary
- Price:$547,000
- Price per sq. ft.:$210.38
- Monthly HOA dues:$60.83
About this home
Original owner is sad to say goodbye to this open tri-level house with basement that they've called home, but life is taking them on a new adventure, providing the opportunity for a new owner to enjoy this house and call it home. Sitting at the end of a Cul-de-Sac, this home has 3 bedrooms and 2 bathrooms upstairs (newly remodeled). On the main level you'll find the living room and upgraded kitchen with Cherrywood cabinets and Granite countertops. Vinyl flooring is on both the main and lower level of the house. New windows. The lower level has a room that is currently being used as an office but could be used as a bedroom, along with a half bathroom, laundry room, and the family room. A sliding door leads to the spacious backyard, where the dogs and/or kids can run around and play or you can just sit and unwind. There is a full basement that is partially finished. Seller will be leaving the remaining panels and insulation. This home is wired for a security system, has A/C, sprinkler system, utility sink in the garage as well as a 220 volt electrical system in the garage....
Contact an agent
Home facts
- Year built:1998
- Subdivision & Development:Dover
- Listing ID #:9120786
Rooms and interior
- Bedrooms:4
- Total bathrooms:3
- Full bathrooms:2
- Half bathrooms:1
- Kitchen Description:Dishwasher, Disposal, Microwave, Range, Refrigerator
- Basement:Yes
- Basement Description:Sump Pump, Unfinished
- Living area:2,600 sq. ft.
Heating and cooling
- Cooling:Central Air
- Heating:Forced Air
- Central air:Yes
Structure and exterior
- Roof:Composition
- Year built:1998
- Building area:2,600 sq. ft.
- Lot area:0.15 Acres
- Lot Features:Cul-De-Sac
- Construction Materials:Wood Siding
- Levels:Tri-Level
Schools
- High school:Rangeview
- Middle school:Mrachek
- Elementary school:Vassar
Utilities
- Water:Public
- Sewer:Public Sewer
Finances and disclosures
- Price:$547,000
- Price per sq. ft.:$210.38
- Tax amount:$3,704 (2025)
Features and amenities
- Laundry features:Dryer, Washer
- Amenities:Sump Pump, Window Coverings
Parking
- Total parking spaces:3
- Garage:Yes
- Garage spaces:3
 Based on information submitted to the MLS GRID as of August 21, 2026 02:25 PM. All data is obtained from various sources and may not have been verified by broker or MLS GRID. Supplied Open House information is subject to change without notice. All information should be independently reviewed and verified for accuracy. Properties may or may not be listed by the office/agent presenting the information.
New listings near 2153 S Ventura Street
- Coming Soon
 $265,000Coming Soon2 beds 3 baths1,120 sq. ft.
73 S Sable Boulevard #D16, Aurora, CO 80012
MLS# 3441677Listed by: WEST AND MAIN HOMES INC - Coming Soon
 $685,000Coming Soon5 beds 4 baths3,822 sq. ft.
12160 E Villanova Drive, Aurora, CO 80014
MLS# 6259408Listed by: HOMESMART - Coming Soon
 $540,000Coming Soon4 beds 4 baths2,760 sq. ft.
23572 E Alabama Drive, Aurora, CO 80018
MLS# 3799950Listed by: WEST AND MAIN HOMES INC - Coming Soon
 $420,000Coming Soon3 beds 3 baths1,543 sq. ft.
24431 E 41st Avenue, Aurora, CO 80019
MLS# 6819199Listed by: COMPASS - DENVER - Coming SoonOpen Sun, 1 to 3pm
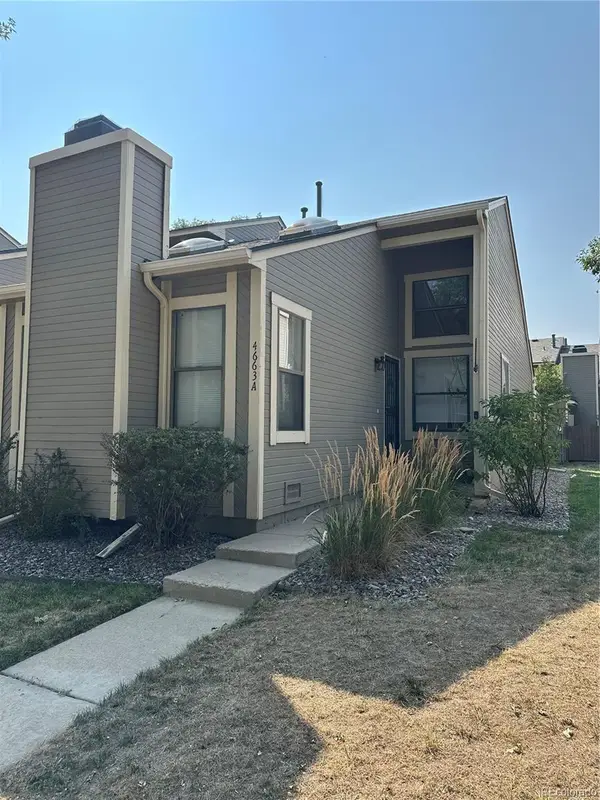 $300,000Coming Soon1 beds 1 baths852 sq. ft.
4663 S Fraser Court #A, Aurora, CO 80015
MLS# 8292972Listed by: KENTWOOD REAL ESTATE DTC, LLC - Coming Soon
 $195,000Coming Soon2 beds 1 baths930 sq. ft.
13626 E Bates Avenue #302, Aurora, CO 80014
MLS# 7777197Listed by: HEATHER GARDENS BROKERS - Coming Soon
 $530,000Coming Soon6 beds 3 baths3,185 sq. ft.
14861 E Adriatic Place, Aurora, CO 80014
MLS# 5601103Listed by: CONNETT REAL ESTATE - New
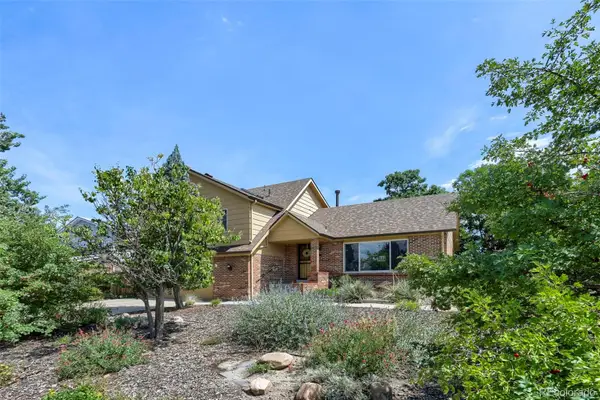 $509,900Active3 beds 3 baths2,730 sq. ft.
1722 S Uvalda Street, Aurora, CO 80012
MLS# 3602810Listed by: METRO DESIGN REALTY - New
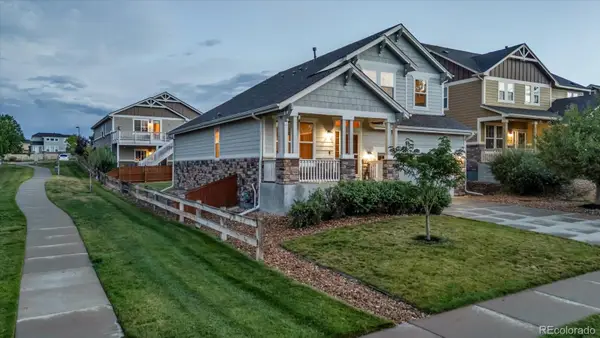 $600,000Active4 beds 3 baths3,252 sq. ft.
24348 E Brandt Avenue, Aurora, CO 80016
MLS# 7113228Listed by: KELLER WILLIAMS AVENUES REALTY - New
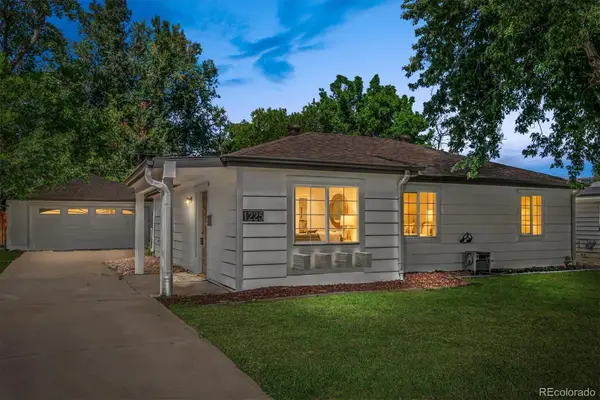 $425,000Active3 beds 2 baths1,098 sq. ft.
1225 Xanadu Street, Aurora, CO 80011
MLS# 8473638Listed by: COMPASS - DENVER


Protect your home and budget from life's surprises with an Assurant Home Warranty, backed by a partner that supports you through every step of homeownership. Explore Plans.
© 2023 - 2026 ERA Franchise Systems LLC. All rights reserved. ERA Franchise Systems LLC fully supports the principles of the Fair Housing Act and the Equal Opportunity Act. ERA, ERA Real Estate powered, and their respective logos are registered service marks of ERA Franchise Systems LLC. Each office is independently owned and operated.