
2181 S Victor Street #E, Aurora, CO 80014
Local realty services provided by:RONIN Real Estate Professionals ERA Powered
2181 S Victor Street #E,Aurora, CO 80014
$349,000
- 3 Beds
- 2 Baths
- 1,392 sq. ft.
- Townhouse
- Active
Listed by: thomas johnson, ronald house
Office: your castle real estate inc
MLS#:5715917
Source:ML
Price summary
- Price:$349,000
- Price per sq. ft.:$250.72
- Monthly HOA dues:$431
About this home
Enjoy low-maintenance living in this updated south-facing 3-bedroom, 2-bath home with a thoughtfully designed floor plan that blends comfort and functionality. The inviting main level welcomes you with a spacious family room where a vaulted ceiling above the fireplace creates an open, airy feel and adds architectural character to the space. A striking floor-to-ceiling stone fireplace with built-in shelving serves as a stunning focal point, adding warmth and style to the living area. Eye-catching vinyl plank flooring extends throughout the main level, creating a stylish and durable setting for everyday living and entertaining. The main floor also includes a dining area, kitchen, convenient laundry closet, and a bedroom with a full bathroom ideal for guests, a home office, or flexible living arrangements. Upstairs, you'll find two additional bedrooms, including a primary suite with a walk-in closet and a Jack & Jill bathroom for added functionality. Recent May 2026 updates provide peace of mind and a fresh, move-in-ready feel, including brand-new carpet, new interior paint, and a new electrical panel, along with completed full plumbing and electrical safety inspections for added confidence. Step outside through the kitchen sliding door to your private fenced patio, creating the perfect space for relaxing, entertaining, or enjoying your morning coffee outdoors. This property also includes a reserved deeded parking space and access to community amenities, including a pool. HOA benefits provide exceptional value by covering exterior insurance, grounds and structure maintenance, sewer, water, trash, recycling, and snow removal. Located within the highly regarded Cherry Creek School District, this quiet community is set between the fairways of holes 7 and 9 of Heather Ridge Golf Course and offers convenient access to I-225, shopping, and dining, with easy drives to Anschutz Medical Campus and Buckley Space Force Base....
Contact an agent
Home facts
- Year built:1979
- Subdivision & Development:Heather Ridge South
- Listing ID #:5715917
Rooms and interior
- Bedrooms:3
- Total bathrooms:2
- Full bathrooms:1
- Flooring:Carpet, Vinyl
- Kitchen Description:Dishwasher, Disposal, Microwave, Range, Refrigerator
- Living area:1,392 sq. ft.
Heating and cooling
- Cooling:Central Air
- Heating:Forced Air, Natural Gas
- Central air:Yes
Structure and exterior
- Roof:Composition
- Year built:1979
- Building area:1,392 sq. ft.
- Lot area:0.02 Acres
- Lot Features:On Golf Course
- Construction Materials:Frame
- Levels:2 Story
Schools
- High school:Overland
- Middle school:Prairie
- Elementary school:Eastridge
Utilities
- Water:Public
- Sewer:Public Sewer
Finances and disclosures
- Price:$349,000
- Price per sq. ft.:$250.72
- Tax amount:$2,534 (2025)
Features and amenities
- Laundry features:Dryer, Washer
- Amenities:Double Pane Windows, Gas Water Heater, Window Coverings
Parking
- Total parking spaces:1
 Based on information submitted to the MLS GRID as of August 9, 2026 02:24 PM. All data is obtained from various sources and may not have been verified by broker or MLS GRID. Supplied Open House information is subject to change without notice. All information should be independently reviewed and verified for accuracy. Properties may or may not be listed by the office/agent presenting the information.
New listings near 2181 S Victor Street #E
- Coming Soon
 $259,900Coming Soon2 beds 2 baths
155 S Sable Boulevard #S24, Aurora, CO 80012
MLS# 7952181Listed by: EXP REALTY, LLC - New
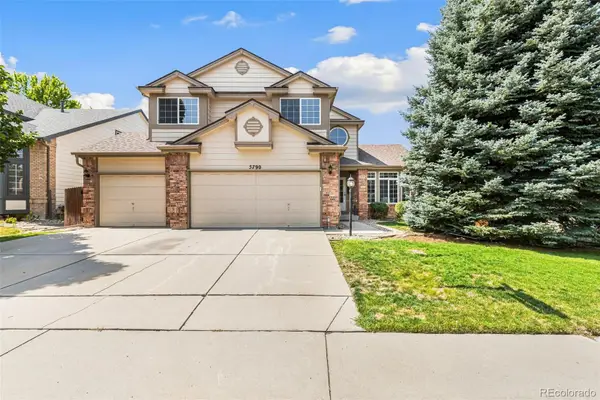 $775,000Active5 beds 3 baths4,101 sq. ft.
5790 S Danube Circle #R, Aurora, CO 80015
MLS# 1668327Listed by: HOMESMART REALTY - Coming Soon
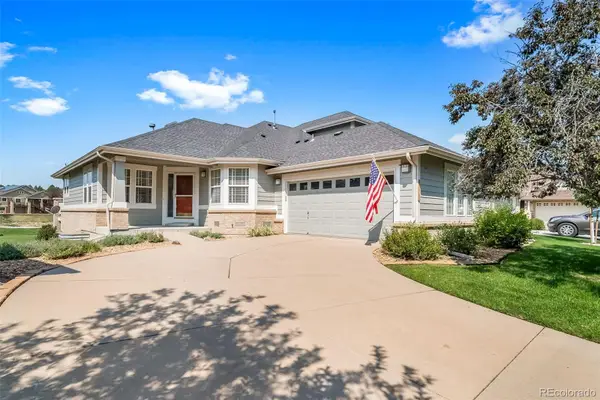 $675,000Coming Soon4 beds 3 baths
23588 E Mineral Place, Aurora, CO 80016
MLS# 4505767Listed by: SOUTH DENVER DIGS REALTY - Coming SoonOpen Fri, 3am to 6pm
 $480,000Coming Soon3 beds 3 baths
7625 S Winnipeg Court, Aurora, CO 80016
MLS# 9923402Listed by: EQUITY COLORADO REAL ESTATE - Coming SoonOpen Sun, 2 to 5pm
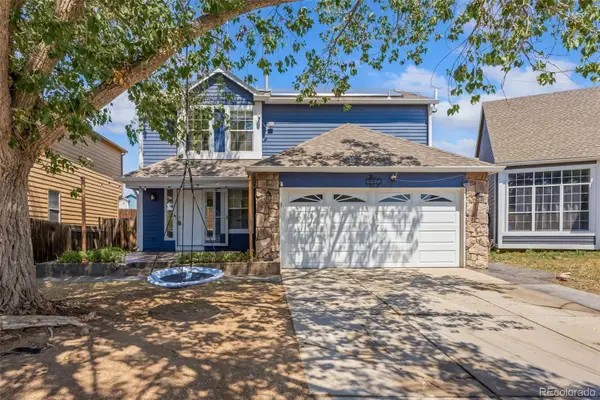 $515,000Coming Soon5 beds 4 baths
19375 E Linvale Place, Aurora, CO 80013
MLS# 3797915Listed by: KELLER WILLIAMS ADVANTAGE REALTY LLC - New
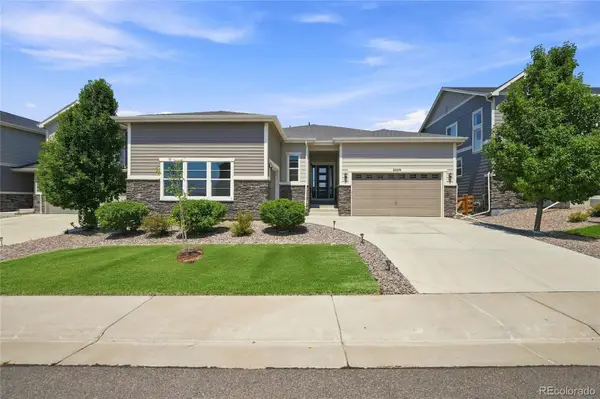 $727,500Active4 beds 3 baths4,642 sq. ft.
22619 E Tufts Place, Aurora, CO 80015
MLS# 4260797Listed by: SUNSTONE REAL ESTATE SERVICES - Coming Soon
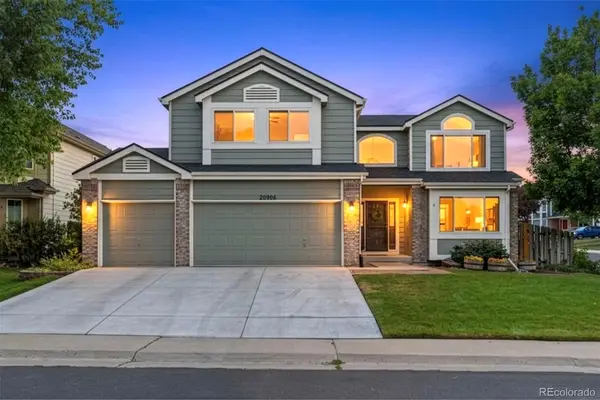 $650,000Coming Soon5 beds 4 baths
20906 E Berry Avenue, Aurora, CO 80015
MLS# 4506975Listed by: COMPASS - DENVER - New
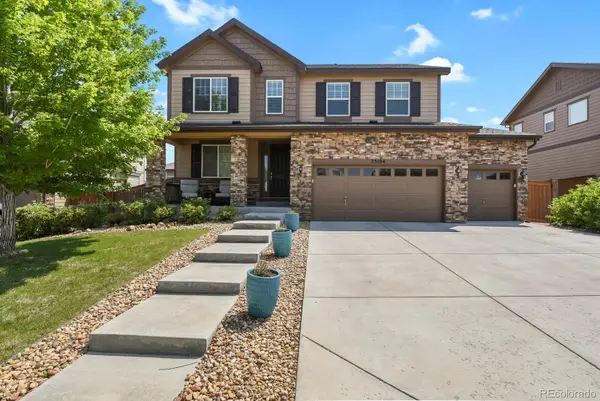 $674,900Active5 beds 4 baths4,113 sq. ft.
25104 E Archer Place, Aurora, CO 80018
MLS# 6155280Listed by: HOMESMART REALTY - New
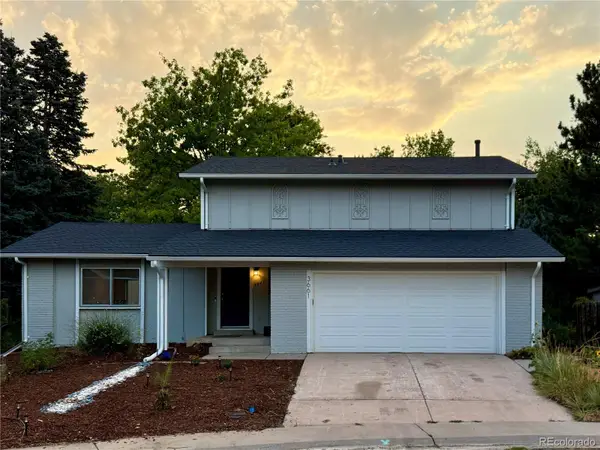 $479,900Active3 beds 2 baths1,610 sq. ft.
3661 S Joplin Street, Aurora, CO 80013
MLS# 3078816Listed by: THE RESOURCE GROUP LLC - New
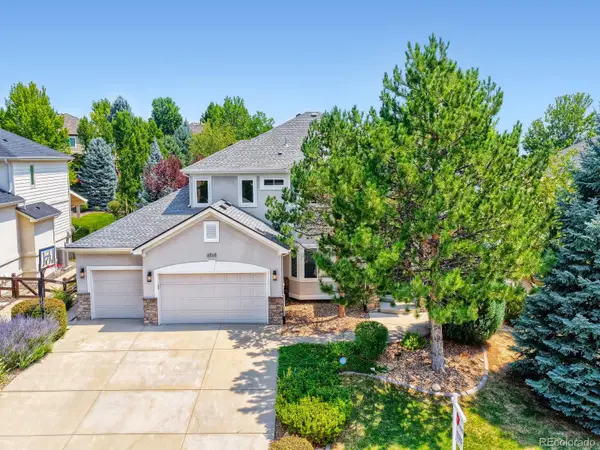 $1,095,000Active6 beds 5 baths5,214 sq. ft.
6568 S Telluride Street, Aurora, CO 80016
MLS# 9611378Listed by: HOMESMART REALTY


Protect your home and budget from life's surprises with an Assurant Home Warranty, backed by a partner that supports you through every step of homeownership. Explore Plans.
© 2023 - 2026 ERA Franchise Systems LLC. All rights reserved. ERA Franchise Systems LLC fully supports the principles of the Fair Housing Act and the Equal Opportunity Act. ERA, ERA Real Estate powered, and their respective logos are registered service marks of ERA Franchise Systems LLC. Each office is independently owned and operated.