
23588 E Mineral Place, Aurora, CO 80016
Local realty services provided by:RONIN Real Estate Professionals ERA Powered
Upcoming open houses
- Sat, Aug 1501:00 pm - 03:00 pm
Listed by: dan turner
Office: south denver digs realty
MLS#:4505767
Source:ML
Price summary
- Price:$675,000
- Price per sq. ft.:$248.25
- Monthly HOA dues:$196
About this home
Welcome to Heritage Eagle Bend, where it’s more than a neighborhood—it’s a lifestyle! Situated on one of the best lots in the neighborhood, this exceptional home backs directly to the lake and golf course, offering beautiful views from both levels.
Designed to take full advantage of its incredible setting, the home features an upstairs deck and a lower-level patio, creating multiple outdoor spaces for relaxing, entertaining, and enjoying peaceful water and golf course views. Whether starting the morning with coffee overlooking the course or unwinding in the evening with a glass of wine, this is a setting that’s hard to beat.
Inside, the spacious floor plan offers comfortable main-level living plus an expansive finished lower level with a structural floor—a valuable feature that provides added confidence and peace of mind. With generous living space on both levels, the layout is also well suited for multigenerational living, extended-stay guests, entertaining, hobbies, or a home office.
Major mechanical upgrades include newer high-end HVAC systems and a newer water heater, providing added comfort and efficiency.
Heritage Eagle Bend offers a true resort-style experience centered around its 18-hole golf course and impressive clubhouse. https://www.heritageeaglebend.com/
Residents enjoy indoor and outdoor pools, a fitness center, tennis, pickleball, and bocce courts, a library, a ballroom, meeting and activity spaces, walking trails, and an active calendar of clubs, classes, and social events. The clubhouse is also home to the Eagle’s Nest restaurant, making it easy to meet friends for lunch, dinner, or drinks without leaving the community.
Outstanding lake and golf course views, extensive amenities, flexible multigenerational living, and an incredible lot combine to deliver the Heritage Eagle Bend lifestyle from the moment you arrive. Schedule your tour today!...
Contact an agent
Home facts
- Year built:2000
- Subdivision & Development:Heritage Eagle Bend
- Listing ID #:4505767
Rooms and interior
- Bedrooms:4
- Total bathrooms:3
- Full bathrooms:1
- Flooring:Carpet, Laminate, Linoleum, Tile
- Kitchen Description:Dishwasher, Disposal, Eat-in Kitchen, Microwave, Oven, Pantry, Refrigerator, Self Cleaning Oven
- Basement:Yes
- Basement Description:Crawl Space, Daylight, Exterior Entry, Finished, Full, Walk-Out Access
- Living area:2,719 sq. ft.
Heating and cooling
- Cooling:Central Air
- Heating:Forced Air, Natural Gas
- Central air:Yes
Structure and exterior
- Roof:Shingle
- Year built:2000
- Building area:2,719 sq. ft.
- Lot area:0.16 Acres
- Lot Features:Cul-De-Sac, Greenbelt, Irrigated, Level, Many Trees, Master Planned, On Golf Course, Secluded, Sprinklers In Front, Sprinklers In Rear
- Architectural Style:Contemporary
- Construction Materials:Brick, Cement Siding
- Exterior Features:Balcony, Covered, Deck, Front Porch, Gas Valve, Lighting, Patio, Rain Gutters
- Foundation Description:Block, Concrete Perimeter, Raised
- Levels:1 Story
Schools
- High school:Cherokee Trail
- Middle school:Fox Ridge
- Elementary school:Coyote Hills
Utilities
- Water:Public
- Sewer:Community Sewer
Finances and disclosures
- Price:$675,000
- Price per sq. ft.:$248.25
- Tax amount:$4,704 (2025)
Features and amenities
- Laundry features:Dryer, In Unit, Washer
- Amenities:Carbon Monoxide Detector(s), Double Pane Windows, Gas Water Heater, Smoke Detector(s), Window Coverings, Window Treatments
Parking
- Total parking spaces:2
- Parking description:Concrete Driveway, Dry Walled, Insulated Garage, Lighted, Oversized
- Garage:Yes
- Garage spaces:2
 Based on information submitted to the MLS GRID as of August 14, 2026 03:46 AM. All data is obtained from various sources and may not have been verified by broker or MLS GRID. Supplied Open House information is subject to change without notice. All information should be independently reviewed and verified for accuracy. Properties may or may not be listed by the office/agent presenting the information.
New listings near 23588 E Mineral Place
- Coming Soon
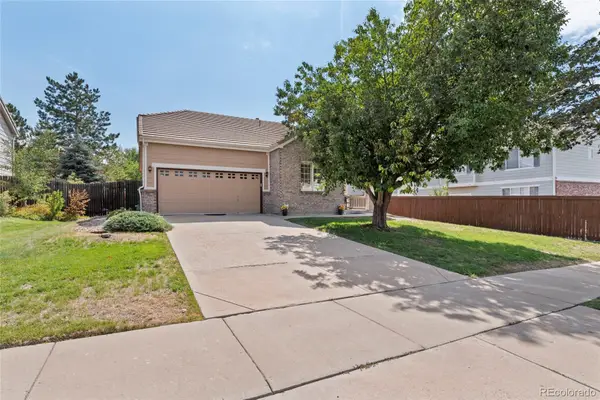 $469,900Coming Soon3 beds 2 baths
18531 E Vassar Drive, Aurora, CO 80013
MLS# 6354783Listed by: COREY NABORS - Open Sat, 12 to 2pmNew
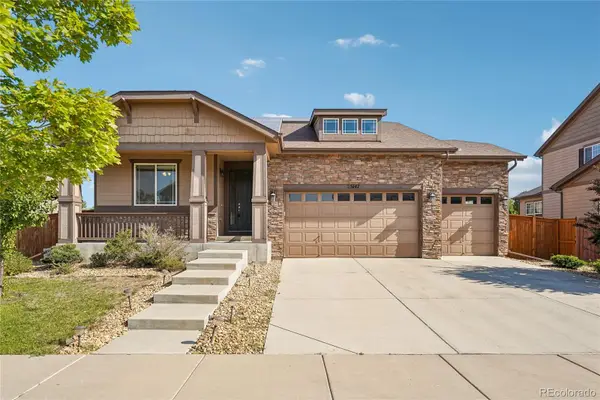 $625,000Active5 beds 3 baths3,722 sq. ft.
25147 E Ellsworth Place, Aurora, CO 80018
MLS# 6473195Listed by: RE/MAX PROFESSIONALS - New
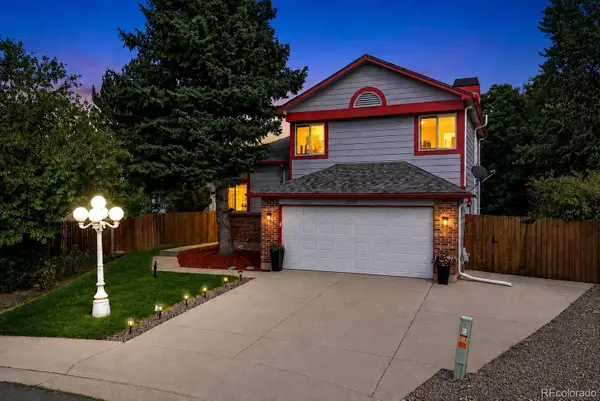 $499,000Active4 beds 3 baths1,998 sq. ft.
3856 S Gibralter Street, Aurora, CO 80013
MLS# 6747963Listed by: REDFIN CORPORATION - Coming Soon
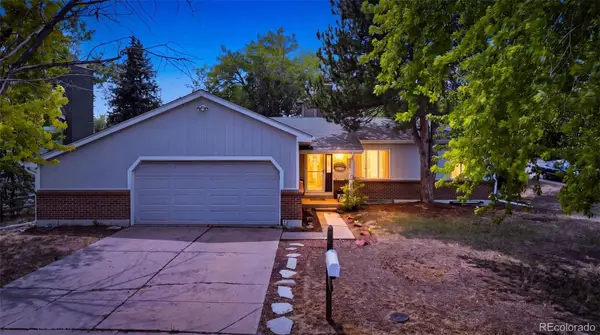 $525,000Coming Soon3 beds 3 baths
18204 E Lehigh Place, Aurora, CO 80013
MLS# 6920662Listed by: SELLSTATE ALTITUDE REALTY - New
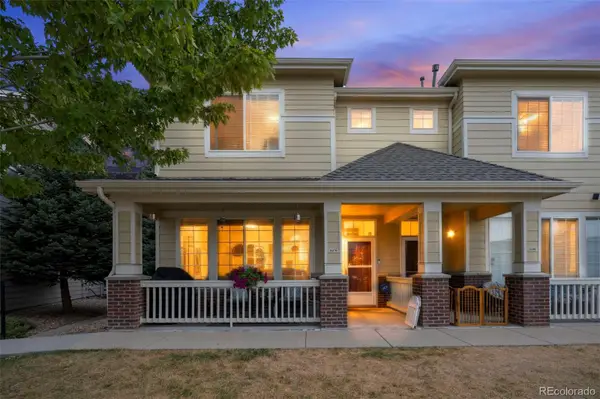 $425,000Active2 beds 3 baths1,475 sq. ft.
16170 E Geddes Lane #15, Aurora, CO 80016
MLS# 8361380Listed by: BROKERS GUILD REAL ESTATE - New
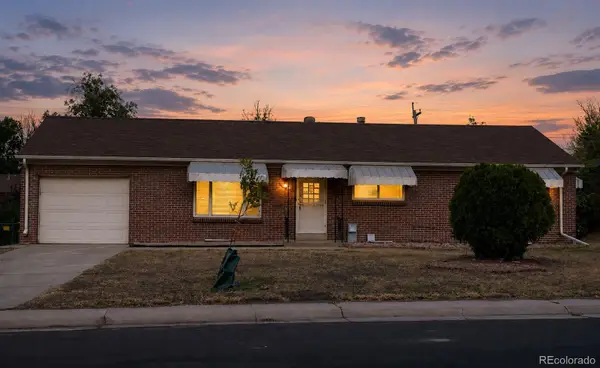 $441,900Active4 beds 3 baths2,300 sq. ft.
442 Fulton Street, Aurora, CO 80010
MLS# 6206178Listed by: JENNIFER PREMAC, INDIVIDUAL PROPRIETOR - Coming Soon
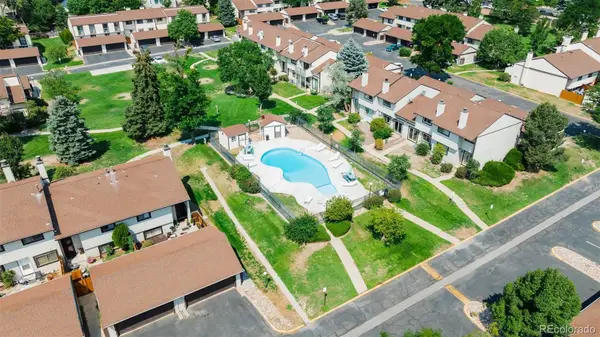 $364,900Coming Soon2 beds 3 baths
12005 E Yale Avenue, Aurora, CO 80014
MLS# 7489091Listed by: AMERICAN HOME AGENTS - New
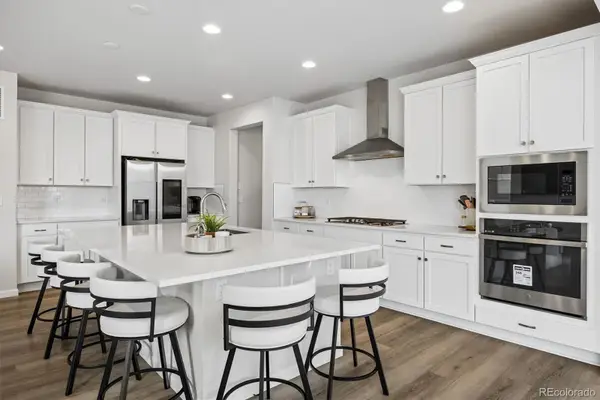 $685,000Active5 beds 4 baths4,164 sq. ft.
3888 Grand Baker Street, Aurora, CO 80019
MLS# 8517853Listed by: YOUR CASTLE REALTY LLC - New
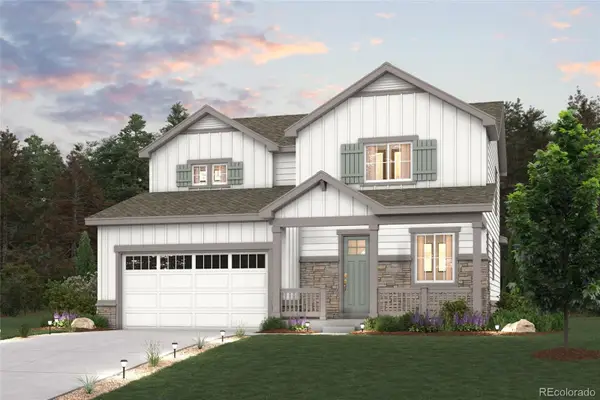 $599,990Active3 beds 3 baths1,994 sq. ft.
3375 N Ider Street, Aurora, CO 80019
MLS# 1604438Listed by: LANDMARK RESIDENTIAL BROKERAGE - New
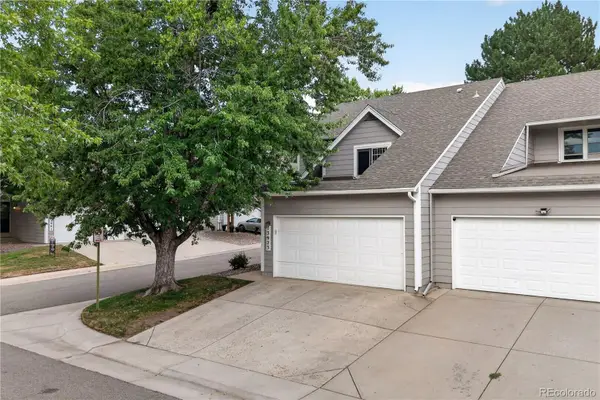 $375,000Active4 beds 3 baths2,325 sq. ft.
13923 E Oxford Place, Aurora, CO 80014
MLS# 2433694Listed by: REDFIN CORPORATION


Protect your home and budget from life's surprises with an Assurant Home Warranty, backed by a partner that supports you through every step of homeownership. Explore Plans.
© 2023 - 2026 ERA Franchise Systems LLC. All rights reserved. ERA Franchise Systems LLC fully supports the principles of the Fair Housing Act and the Equal Opportunity Act. ERA, ERA Real Estate powered, and their respective logos are registered service marks of ERA Franchise Systems LLC. Each office is independently owned and operated.