
21934 E Oxford Place, Aurora, CO 80018
Local realty services provided by:ERA Teamwork Realty
21934 E Oxford Place,Aurora, CO 80018
$549,000
- 4 Beds
- 4 Baths
- 2,308 sq. ft.
- Single family
- Active
Upcoming open houses
- Sun, Aug 1612:00 pm - 03:00 pm
Listed by: asia kuskowska
Office: realty one group premier colorado
MLS#:3888365
Source:ML
Price summary
- Price:$549,000
- Price per sq. ft.:$237.87
- Monthly HOA dues:$53
About this home
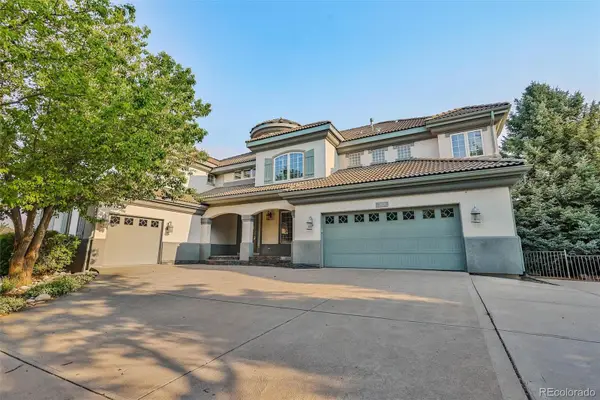
East Quincy Highlands most coveted cul-de-sac location. 4 bedroom home with finished basement thoughtfully refreshed. New carpet, hardwood floors and fresh paint. Expansive windows draw so much natural light in. Vaulted ceilings and an elevated remodeled primary bathroom with gorgeous marble shower make this home feel like a retreat. Layout offers tons of flexibility with 4 bedrooms on upper level plus a fully finished basement with a bathroom that can serve as an additonal bedroom or massive playroom media space. A dedicated laundry room with over sized pantry is a perfect addition. Outside, exterior has been recently painted. New French doors open to a patio that is flat and recently poured. Perfect outdoor space for entertaining. Zoned for highly regarded Cherry Creek School District. Residents enjoy proximity to Target, Starbucks, and the Aurora Reservoir. Easy access to E-470 and quick commute to DIA or Downtown Denver. A truly move in ready home offering comfort, style and conveniance. All in one exceptional setting....
Contact an agent
Home facts
- Year built:2000
- Subdivision & Development:East Quincy Highlands
- Listing ID #:3888365
Rooms and interior
- Bedrooms:4
- Total bathrooms:4
- Full bathrooms:2
- Half bathrooms:1
- Flooring:Carpet, Tile, Wood
- Kitchen Description:Dishwasher, Disposal, Microwave, Oven, Pantry, Refrigerator
- Basement:Yes
- Basement Description:Bath/Stubbed, Finished, Full
- Living area:2,308 sq. ft.
Heating and cooling
- Cooling:Attic Fan, Central Air
- Heating:Forced Air, Natural Gas
- Central air:Yes
Structure and exterior
- Roof:Composition
- Year built:2000
- Building area:2,308 sq. ft.
- Lot area:0.13 Acres
- Lot Features:Cul-De-Sac, Level
- Architectural Style:Traditional
- Construction Materials:Wood Siding
- Exterior Features:Patio
- Foundation Description:Concrete Perimeter
- Levels:2 Story
Schools
- High school:Cherokee Trail
- Middle school:Sky Vista
- Elementary school:Mountain Vista
Utilities
- Water:Public
- Sewer:Community Sewer
Finances and disclosures
- Price:$549,000
- Price per sq. ft.:$237.87
- Tax amount:$3,381 (2025)
Features and amenities
- Laundry features:Dryer, In Unit, Washer
- Amenities:Radon Detector
Parking
- Total parking spaces:2
- Parking description:Concrete Driveway
- Garage:Yes
- Garage spaces:2
 Based on information submitted to the MLS GRID as of August 14, 2026 12:48 AM. All data is obtained from various sources and may not have been verified by broker or MLS GRID. Supplied Open House information is subject to change without notice. All information should be independently reviewed and verified for accuracy. Properties may or may not be listed by the office/agent presenting the information.
New listings near 21934 E Oxford Place
- New
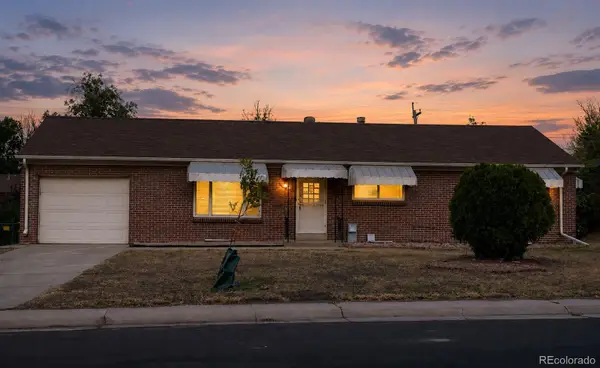 $441,900Active4 beds 3 baths2,300 sq. ft.
442 Fulton Street, Aurora, CO 80010
MLS# 6206178Listed by: JENNIFER PREMAC, INDIVIDUAL PROPRIETOR - Coming Soon
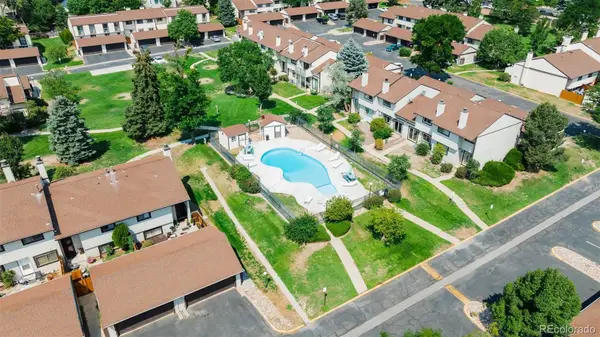 $364,900Coming Soon2 beds 3 baths
12005 E Yale Avenue, Aurora, CO 80014
MLS# 7489091Listed by: AMERICAN HOME AGENTS - New
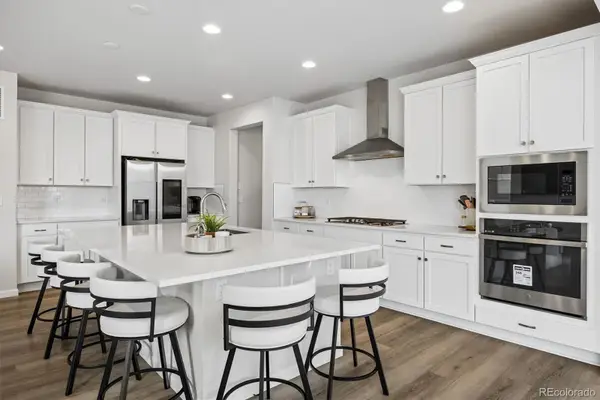 $685,000Active5 beds 4 baths4,164 sq. ft.
3888 Grand Baker Street, Aurora, CO 80019
MLS# 8517853Listed by: YOUR CASTLE REALTY LLC - New
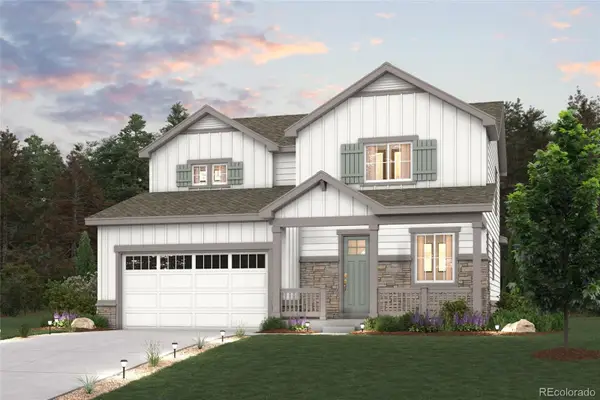 $599,990Active3 beds 3 baths1,994 sq. ft.
3375 N Ider Street, Aurora, CO 80019
MLS# 1604438Listed by: LANDMARK RESIDENTIAL BROKERAGE - New
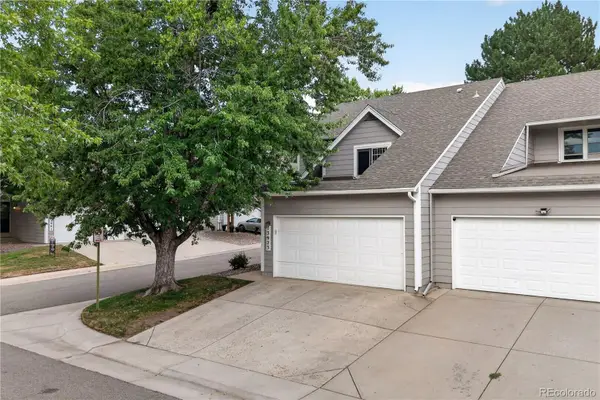 $375,000Active4 beds 3 baths2,325 sq. ft.
13923 E Oxford Place, Aurora, CO 80014
MLS# 2433694Listed by: REDFIN CORPORATION - New
 $745,000Active5 beds 4 baths3,661 sq. ft.
26713 E Indore Avenue, Aurora, CO 80016
MLS# 2435205Listed by: EXIT REALTY DTC, CHERRY CREEK, PIKES PEAK. - Coming Soon
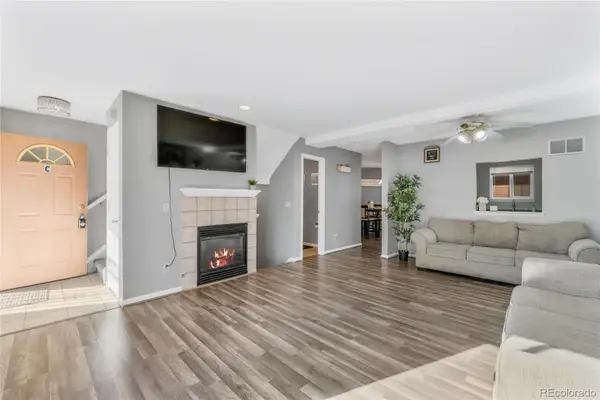 $270,000Coming Soon2 beds 2 baths
1379 S Idalia Street #C, Aurora, CO 80017
MLS# 3444193Listed by: 5281 EXCLUSIVE HOMES REALTY - New
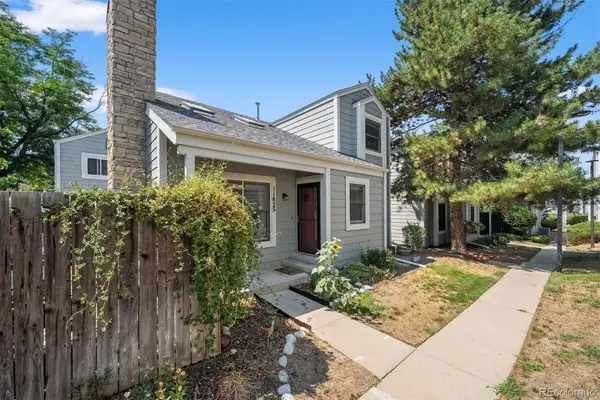 $400,000Active2 beds 2 baths2,323 sq. ft.
11825 E Cornell Circle, Aurora, CO 80014
MLS# 3771769Listed by: LIV SOTHEBY'S INTERNATIONAL REALTY - New
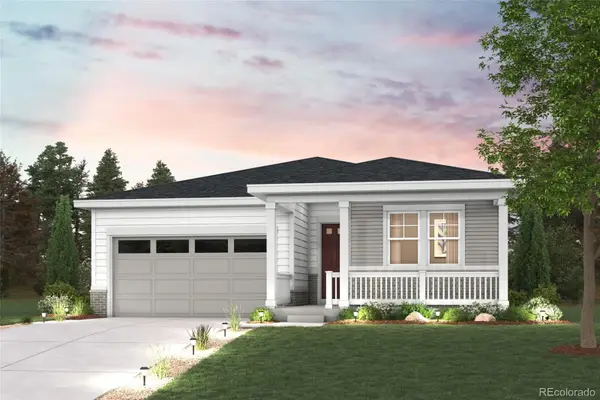 $603,665Active3 beds 2 baths1,661 sq. ft.
3355 N Ider Street, Aurora, CO 80019
MLS# 4917774Listed by: LANDMARK RESIDENTIAL BROKERAGE - New
 $899,000Active6 beds 8 baths6,631 sq. ft.
7018 S Netherland Way, Aurora, CO 80016
MLS# 5516592Listed by: HOMESMART


Protect your home and budget from life's surprises with an Assurant Home Warranty, backed by a partner that supports you through every step of homeownership. Explore Plans.
© 2023 - 2026 ERA Franchise Systems LLC. All rights reserved. ERA Franchise Systems LLC fully supports the principles of the Fair Housing Act and the Equal Opportunity Act. ERA, ERA Real Estate powered, and their respective logos are registered service marks of ERA Franchise Systems LLC. Each office is independently owned and operated.