
442 Fulton, Aurora, CO 80010
Local realty services provided by:ERA New Age
442 Fulton,Aurora, CO 80010
$420,900
- 4 Beds
- 3 Baths
- 2,185 sq. ft.
- Single family
- Pending
Listed by: jennifer premac
Office: jennifer premac, individual proprietor
MLS#:6206178
Source:ML
Price summary
- Price:$420,900
- Price per sq. ft.:$192.63
About this home
This is a great mid-century ranch home located in an established neighborhood. Situated on a large lot, this home features 2,300 square feet, a large primary bedroom with an attached half bath, and a secondary bedroom and a full bath. Beautiful hardwood flooring flows throughout the main level, bringing a sense of warmth, character, and timeless appeal to the home. The finished basement adds a whole new dimension to the home: a comfortable, inviting space made for relaxing, entertaining, and spreading out. A fun wet bar sets the stage for game nights and gatherings, while newer vinyl plank flooring gives the space a fresh, updated feel. With two additional (non-conforming) bedrooms and a bathroom, there's plenty of flexibility for guests, a home office, hobbies, or extended living space. The attached one-car garage has built-in storage for all the things! Venture outside to a backyard retreat on your partially enclosed covered patio, private and perfect for entertaining or unwinding. Close to Lowry, shopping, restaurants, public transportation, and much more....
Contact an agent
Home facts
- Year built:1961
- Subdivision & Development:Sunnyvale
- Listing ID #:6206178
Rooms and interior
- Bedrooms:4
- Total bathrooms:3
- Full bathrooms:1
- Half bathrooms:1
- Flooring:Carpet, Vinyl, Wood
- Kitchen Description:Dishwasher, Disposal, Microwave, Oven, Pantry, Range, Refrigerator, Self Cleaning Oven
- Basement Description:Finished, Full
- Living area:2,185 sq. ft.
Heating and cooling
- Cooling:Central Air
- Heating:Forced Air
Structure and exterior
- Roof:Composition
- Year built:1961
- Building area:2,185 sq. ft.
- Lot Features:Level
- Construction Materials:Brick
- Exterior Features:Covered, Patio
- Foundation Description:Slab
- Levels:1 Story
Schools
- High school:Aurora Central
- Middle school:Aurora West
- Elementary school:Fulton
Utilities
- Water:Public
- Sewer:Public Sewer
Finances and disclosures
- Price:$420,900
- Price per sq. ft.:$192.63
- Tax amount:$2,747
Features and amenities
- Laundry features:Dryer, In Unit, Washer
- Amenities:Double Pane Windows, Window Coverings
Parking
- Garage spaces:1
 Based on information submitted to the MLS GRID as of October 27, 2026 08:37 AM. All data is obtained from various sources and may not have been verified by broker or MLS GRID. Supplied Open House information is subject to change without notice. All information should be independently reviewed and verified for accuracy. Properties may or may not be listed by the office/agent presenting the information.
New listings near 442 Fulton
- Coming Soon
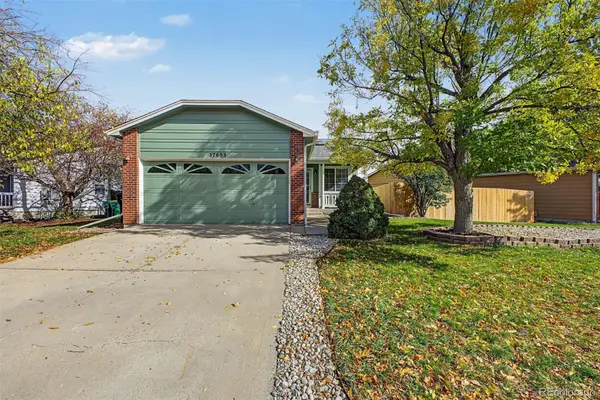 $449,500Coming Soon4 beds 2 baths1,481 sq. ft.
17693 E Brunswick, Aurora, CO 80013
MLS# 4875911Listed by: 8Z REAL ESTATE - Coming Soon
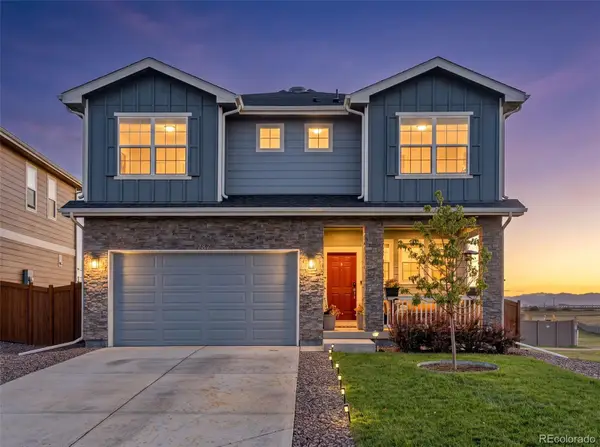 $535,000Coming Soon4 beds 4 baths2,081 sq. ft.
787 N Vandriver, Aurora, CO 80018
MLS# 5805343Listed by: CITY2SUMMIT REALTY - Coming Soon
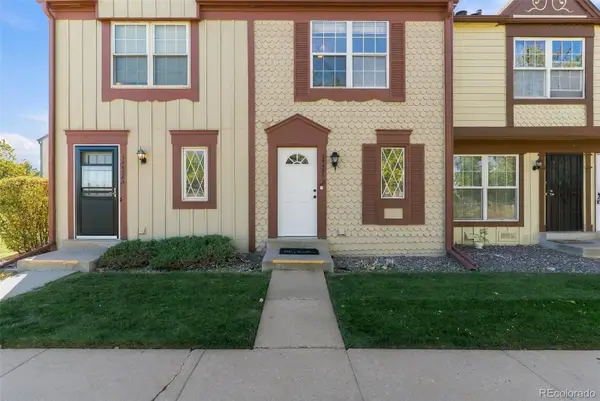 $274,000Coming Soon2 beds 3 baths1,008 sq. ft.
14486 E Hawaii #B, Aurora, CO 80012
MLS# 4135044Listed by: COMPASS - DENVER - Coming Soon
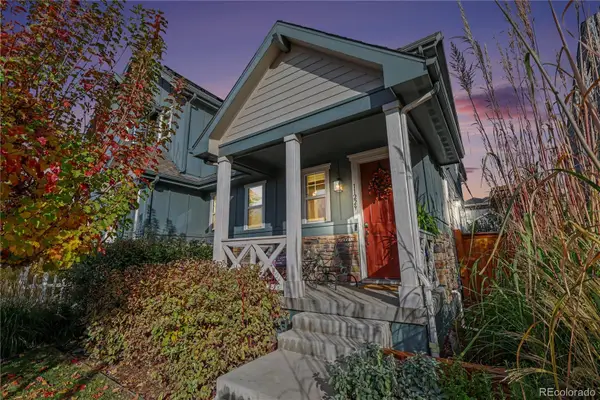 $549,900Coming Soon2 beds 3 baths1,683 sq. ft.
11229 E 25th, Aurora, CO 80010
MLS# 5536152Listed by: JPAR MODERN REAL ESTATE - Coming Soon
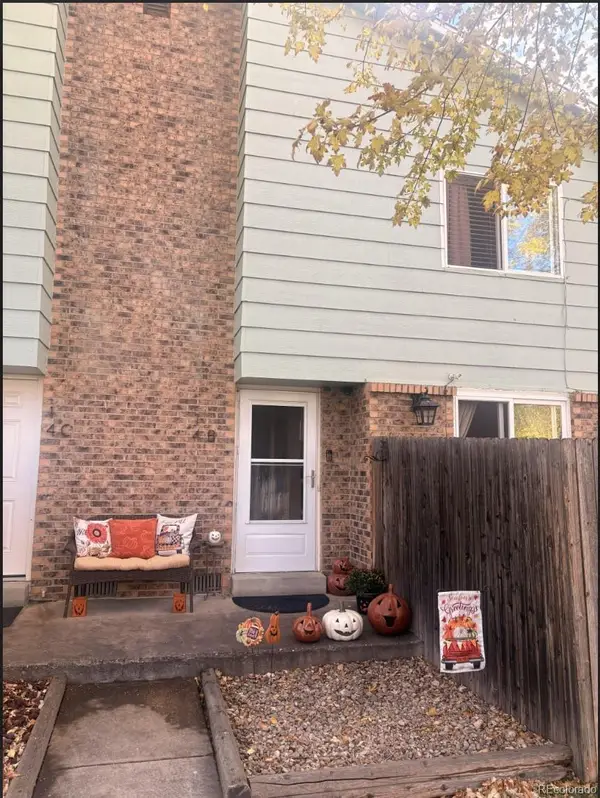 $235,000Coming Soon2 beds 2 baths1,002 sq. ft.
14 Nome #B, Aurora, CO 80012
MLS# 5630280Listed by: KELLER WILLIAMS DTC - Coming Soon
 $367,500Coming Soon4 beds 2 baths1,704 sq. ft.
932 Florence, Aurora, CO 80010
MLS# 7538237Listed by: SLIFER SMITH AND FRAMPTON REAL ESTATE - Coming Soon
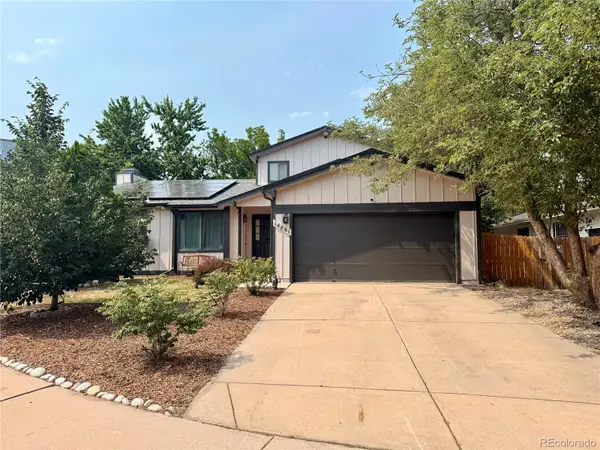 $530,000Coming Soon6 beds 3 baths3,185 sq. ft.
14861 E Adriatic Place, Aurora, CO 80014
MLS# 5601103Listed by: CONNETT REAL ESTATE - New
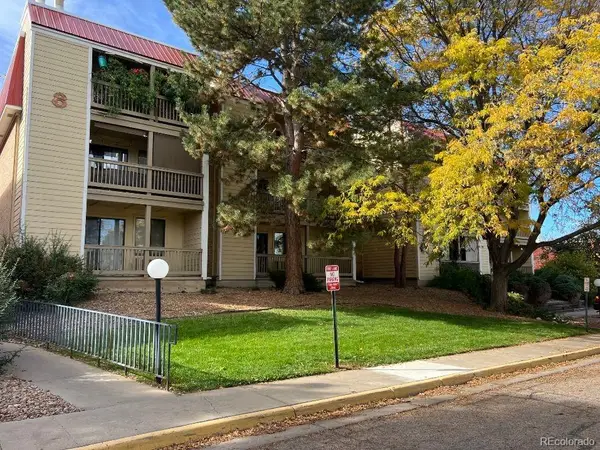 $35,000Active1 beds 1 baths664 sq. ft.
14852 E Kentucky #921, Aurora, CO 80012
MLS# 9496827Listed by: RE/MAX ALLIANCE - New
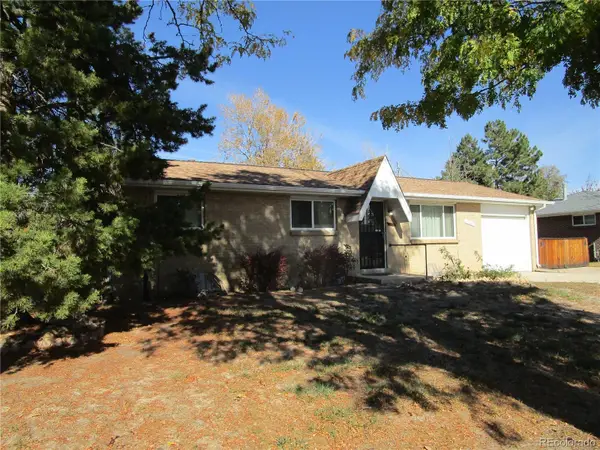 $449,900Active4 beds 2 baths960 sq. ft.
12163 E Kentucky, Aurora, CO 80012
MLS# 2312537Listed by: RE/MAX ALLIANCE - New
 $289,000Active3 beds 2 baths1,236 sq. ft.
1614 Granby #101, Aurora, CO 80011
MLS# 2535554Listed by: LIV SOTHEBY'S INTERNATIONAL REALTY


Protect your home and budget from life's surprises with an Assurant Home Warranty, backed by a partner that supports you through every step of homeownership. Explore Plans.
© 2023 - 2026 ERA Franchise Systems LLC. All rights reserved. ERA Franchise Systems LLC fully supports the principles of the Fair Housing Act and the Equal Opportunity Act. ERA, ERA Real Estate powered, and their respective logos are registered service marks of ERA Franchise Systems LLC. Each office is independently owned and operated.