
22103 Rocky Top, Aurora, CO 80016
Local realty services provided by:ERA Teamwork Realty
22103 Rocky Top,Aurora, CO 80016
$859,990
- 3 Beds
- 3 Baths
- 2,530 sq. ft.
- Single family
- Pending
Listed by: team green
Office: kentwood real estate dtc, llc.
MLS#:8155106
Source:ML
Price summary
- Price:$859,990
- Price per sq. ft.:$339.92
- Monthly HOA dues:$186
About this home
Pulte Homes is proud to present the highly sought-after Ferrara plan on a premium corner homesite with no direct rear neighbor, offering added privacy and open views. A welcoming foyer sets the tone for this thoughtfully designed home, while the versatile den provides the perfect space for a home office, study, or hobby room. Secondary bedrooms are generously sized and share a well-appointed full bath.
At the heart of the home, the gourmet kitchen features double ovens, a 36-inch gas cooktop, an expansive island, and abundant prep space. Designed for seamless living and entertaining, the kitchen flows effortlessly into the café and gathering room, creating an inviting space for family and guests. The gathering room is highlighted by a cozy fireplace, perfect for relaxing evenings at home.
Privately situated at the back of the home, the Owner’s Suite offers a peaceful retreat complete with a spa-inspired five-piece bath and a spacious walk-in closet. The unfinished basement provides endless possibilities for future expansion, recreation space, or additional storage.
Estimated for completion this fall, this exceptional home combines comfort, functionality, and modern design in a desirable location....
Contact an agent
Home facts
- Year built:2026
- Subdivision & Development:Hilltop at Inspiration
- Listing ID #:8155106
Rooms and interior
- Bedrooms:3
- Total bathrooms:3
- Full bathrooms:1
- Half bathrooms:1
- Kitchen Description:Cooktop, Dishwasher, Disposal, Double Oven, Microwave, Range Hood, Self Cleaning Oven
- Basement Description:Bath/Stubbed, Interior Entry, Partial, Sump Pump, Unfinished
- Living area:2,530 sq. ft.
Heating and cooling
- Cooling:Central Air
- Heating:Forced Air
Structure and exterior
- Roof:Composition
- Year built:2026
- Building area:2,530 sq. ft.
- Architectural Style:Mountain Contemporary
- Construction Materials:Cement Siding, Concrete, Frame
- Exterior Features:Covered, Patio, Private Yard, Rain Gutters
- Foundation Description:Slab
- Levels:1 Story
Schools
- High school:Highlands Ranch
- Middle school:Cimarron
- Elementary school:Arrowwood
Utilities
- Sewer:Public Sewer
Finances and disclosures
- Price:$859,990
- Price per sq. ft.:$339.92
- Tax amount:$7,845
Features and amenities
- Laundry features:Dryer, Washer
- Amenities:Gas Water Heater, Sump Pump, Tankless Water Heater
Parking
- Garage spaces:2
 Based on information submitted to the MLS GRID as of October 28, 2026 09:55 PM. All data is obtained from various sources and may not have been verified by broker or MLS GRID. Supplied Open House information is subject to change without notice. All information should be independently reviewed and verified for accuracy. Properties may or may not be listed by the office/agent presenting the information. ML Member Broker: Carson Om
New listings near 22103 Rocky Top
- Coming Soon
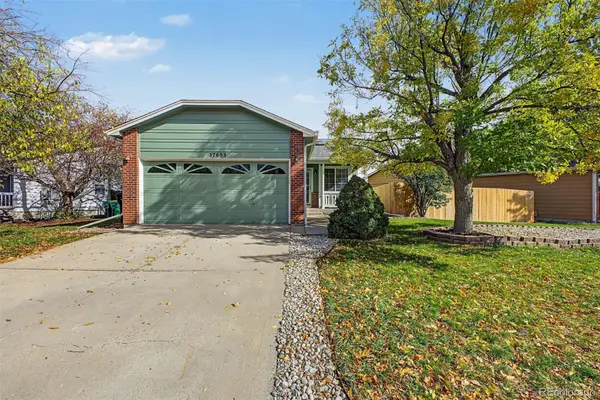 $449,500Coming Soon4 beds 2 baths1,481 sq. ft.
17693 E Brunswick, Aurora, CO 80013
MLS# 4875911Listed by: 8Z REAL ESTATE - Coming Soon
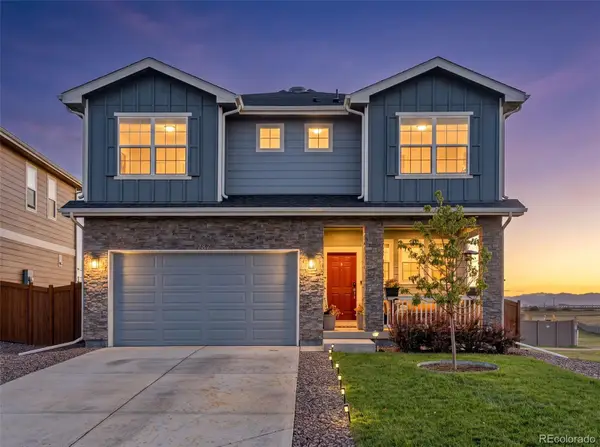 $535,000Coming Soon4 beds 4 baths2,081 sq. ft.
787 N Vandriver, Aurora, CO 80018
MLS# 5805343Listed by: CITY2SUMMIT REALTY - Coming Soon
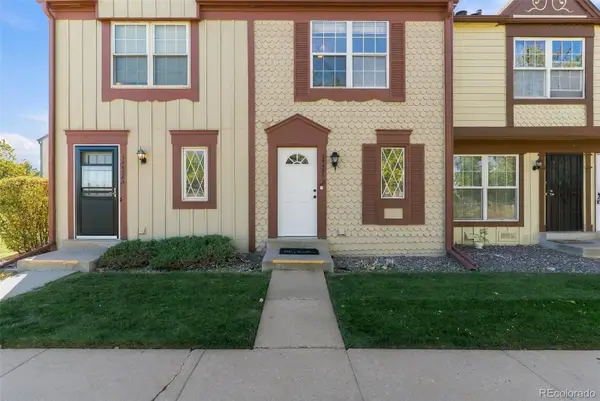 $274,000Coming Soon2 beds 3 baths1,008 sq. ft.
14486 E Hawaii #B, Aurora, CO 80012
MLS# 4135044Listed by: COMPASS - DENVER - Coming Soon
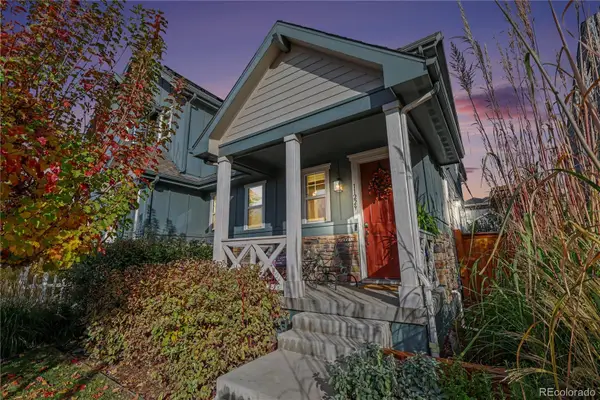 $549,900Coming Soon2 beds 3 baths1,683 sq. ft.
11229 E 25th, Aurora, CO 80010
MLS# 5536152Listed by: JPAR MODERN REAL ESTATE - Coming Soon
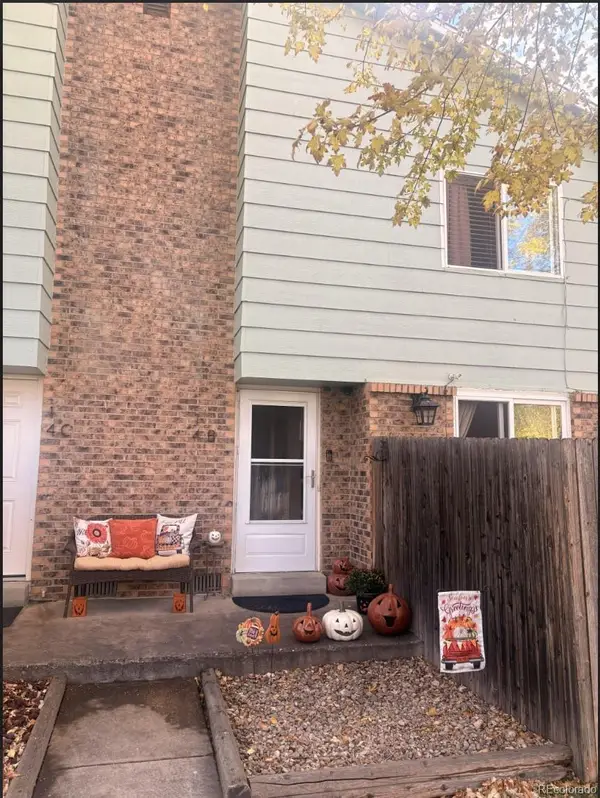 $235,000Coming Soon2 beds 2 baths1,002 sq. ft.
14 Nome #B, Aurora, CO 80012
MLS# 5630280Listed by: KELLER WILLIAMS DTC - Coming Soon
 $367,500Coming Soon4 beds 2 baths1,704 sq. ft.
932 Florence, Aurora, CO 80010
MLS# 7538237Listed by: SLIFER SMITH AND FRAMPTON REAL ESTATE - Coming Soon
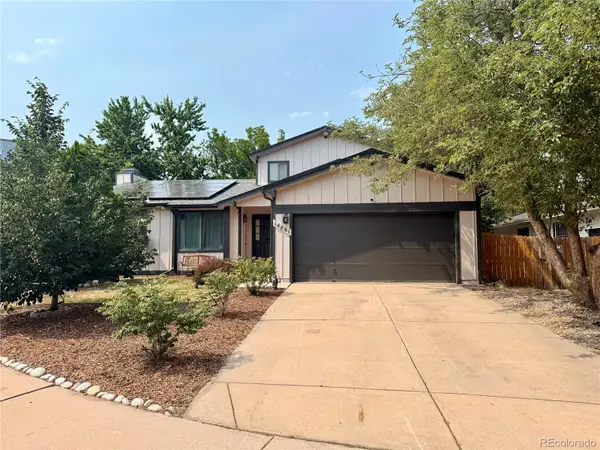 $530,000Coming Soon6 beds 3 baths3,185 sq. ft.
14861 E Adriatic Place, Aurora, CO 80014
MLS# 5601103Listed by: CONNETT REAL ESTATE - New
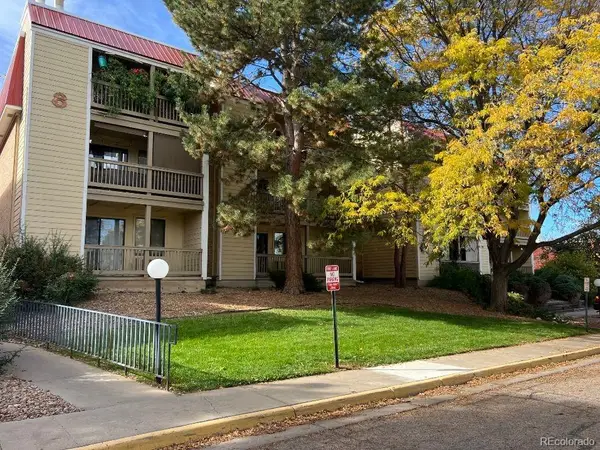 $35,000Active1 beds 1 baths664 sq. ft.
14852 E Kentucky #921, Aurora, CO 80012
MLS# 9496827Listed by: RE/MAX ALLIANCE - New
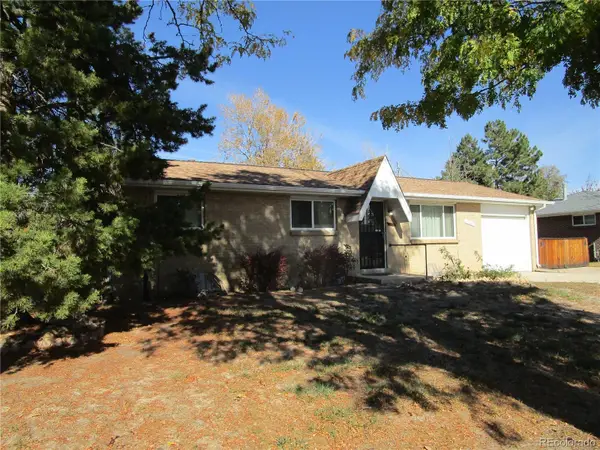 $449,900Active4 beds 2 baths960 sq. ft.
12163 E Kentucky, Aurora, CO 80012
MLS# 2312537Listed by: RE/MAX ALLIANCE - New
 $289,000Active3 beds 2 baths1,236 sq. ft.
1614 Granby #101, Aurora, CO 80011
MLS# 2535554Listed by: LIV SOTHEBY'S INTERNATIONAL REALTY


Protect your home and budget from life's surprises with an Assurant Home Warranty, backed by a partner that supports you through every step of homeownership. Explore Plans.
© 2023 - 2026 ERA Franchise Systems LLC. All rights reserved. ERA Franchise Systems LLC fully supports the principles of the Fair Housing Act and the Equal Opportunity Act. ERA, ERA Real Estate powered, and their respective logos are registered service marks of ERA Franchise Systems LLC. Each office is independently owned and operated.