
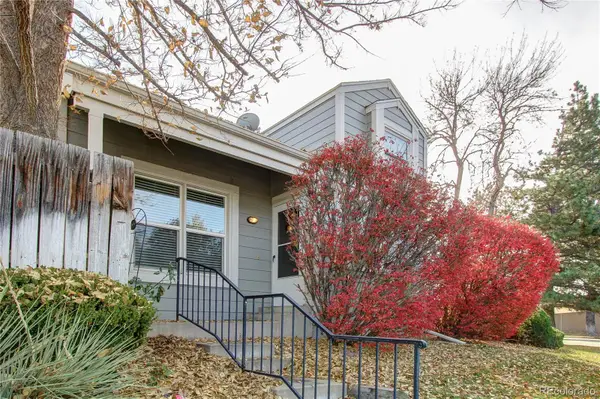
2223 S Buckley #101, Aurora, CO 80013
Local realty services provided by:ERA Teamwork Realty
Listed by: thaddeus robison
Office: rocky mountain real estate inc
MLS#:2101004
Source:ML
Price summary
- Price:$219,000
- Price per sq. ft.:$268.71
- Monthly HOA dues:$357
About this home
Fully updated, turn-key condo ready for immediate move-in! This stunning 2-bed, 2-bath main-level unit features a complete top-to-bottom transformation. Enjoy a brand-new kitchen with quartz countertops and new cabinets, beautiful luxury vinyl plank (LVP) flooring, custom bathroom tile, fresh paint, and modern light fixtures throughout. Seller is offering a $7,500 concession to buy down your interest rate or cover closing costs, making homeownership incredibly affordable. Perfect location close to Buckley Space Force Base, shopping, dining, and Horseshoe Park. Truly move-in ready and priced to sell! This property qualifies for a 1.75% credit from the Preferred lender. PL has Down Payment Assistance available. Check private remarks for details ***Be sure to view the Interactive Virtual 3D Tour**
Contact an agent
Home facts
- Year built:1984
- Subdivision & Development:Horseshoe Park
- Listing ID #:2101004
Rooms and interior
- Bedrooms:2
- Total bathrooms:2
- Full bathrooms:1
- Flooring:Tile, Vinyl
- Kitchen Description:Dishwasher, Disposal, Pantry, Range, Range Hood, Refrigerator
- Living area:815 sq. ft.
Heating and cooling
- Cooling:Central Air
- Heating:Forced Air
Structure and exterior
- Roof:Composition
- Year built:1984
- Building area:815 sq. ft.
- Architectural Style:Contemporary
- Construction Materials:Brick
- Exterior Features:Covered, Patio
- Foundation Description:Slab
- Levels:1 Story
Schools
- High school:Rangeview
- Middle school:Mrachek
- Elementary school:Yale
Utilities
- Water:Public
- Sewer:Public Sewer
Finances and disclosures
- Price:$219,000
- Price per sq. ft.:$268.71
- Tax amount:$1,057
Features and amenities
- Laundry features:In Unit
- Amenities:Gas Water Heater, Window Coverings
- Pool features:Outdoor Pool
Parking
- Carport spaces:1
 Based on information submitted to the MLS GRID as of November 11, 2026 05:16 PM. All data is obtained from various sources and may not have been verified by broker or MLS GRID. Supplied Open House information is subject to change without notice. All information should be independently reviewed and verified for accuracy. Properties may or may not be listed by the office/agent presenting the information. ML Member Broker: Carson Om
New listings near 2223 S Buckley #101
- Coming Soon
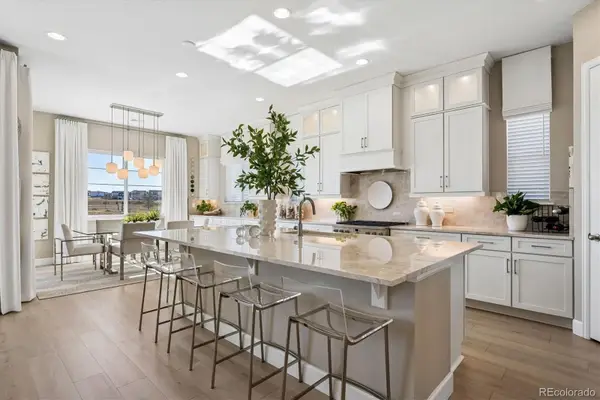 $975,000Coming Soon4 beds 4 baths4,471 sq. ft.
24660 E 36th, Aurora, CO 80019
MLS# 9340474Listed by: COMPASS - DENVER - Coming Soon
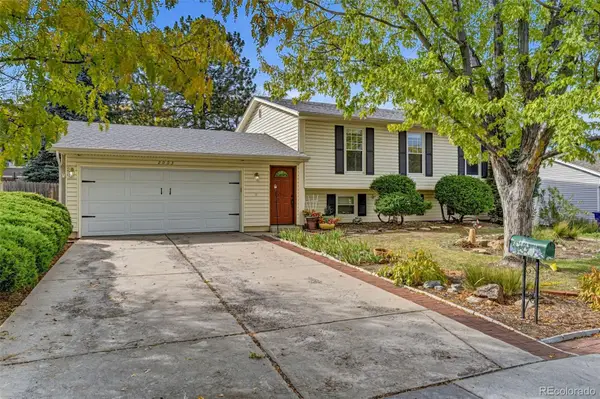 $485,000Coming Soon4 beds 2 baths2,031 sq. ft.
2003 S Ivory, Aurora, CO 80013
MLS# 3600086Listed by: KELLER WILLIAMS REALTY DOWNTOWN LLC - Coming Soon
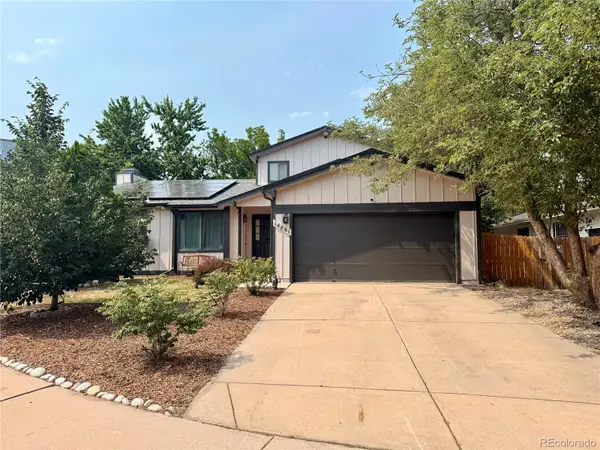 $530,000Coming Soon6 beds 3 baths3,185 sq. ft.
14861 E Adriatic Place, Aurora, CO 80014
MLS# 5601103Listed by: CONNETT REAL ESTATE - New
 $560,000Active4 beds 3 baths2,897 sq. ft.
5031 S Rome, Aurora, CO 80015
MLS# 5819786Listed by: EXP REALTY, LLC - New
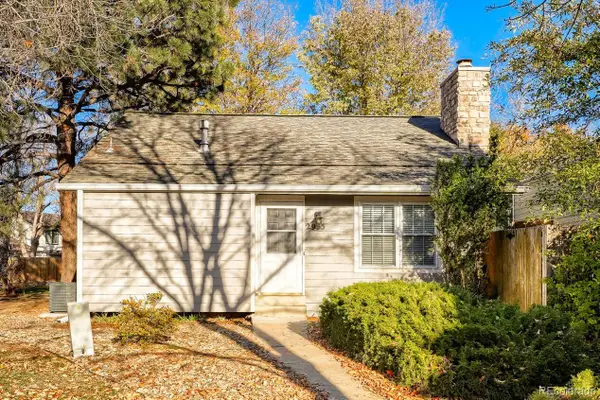 $399,000Active3 beds 2 baths1,740 sq. ft.
2955 S Revere, Aurora, CO 80014
MLS# 1956957Listed by: ALLIANCE REAL ESTATE GROUP LLC - New
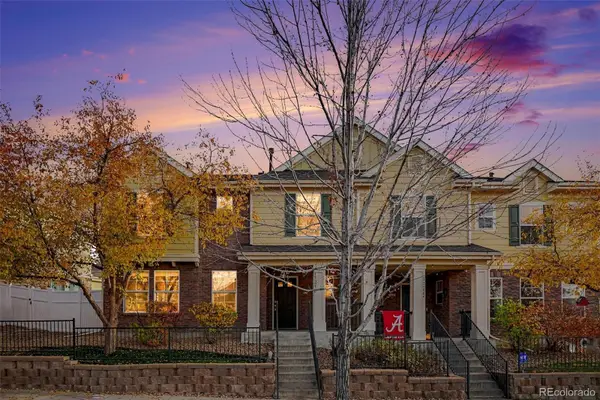 $410,000Active3 beds 3 baths1,687 sq. ft.
17230 E Arizona, Aurora, CO 80017
MLS# 8760992Listed by: KELLER WILLIAMS REAL ESTATE LLC - New
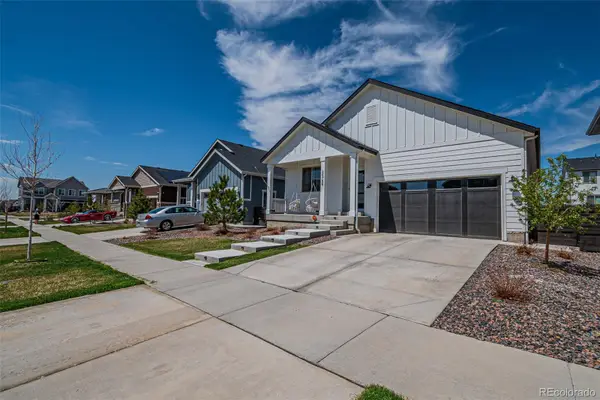 $505,000Active3 beds 2 baths1,888 sq. ft.
26759 E Cedar, Aurora, CO 80018
MLS# 7434274Listed by: KEYRENTER PROPERTY MANAGEMENT DENVER - New
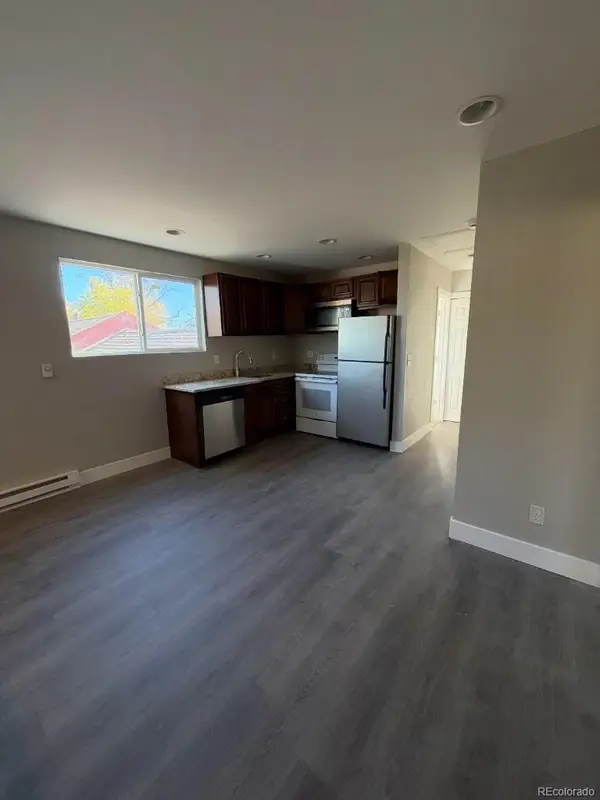 $549,000Active6 beds 3 baths2,180 sq. ft.
11050 E 14th, Aurora, CO 80010
MLS# 8056466Listed by: BROKERS GUILD HOMES - New
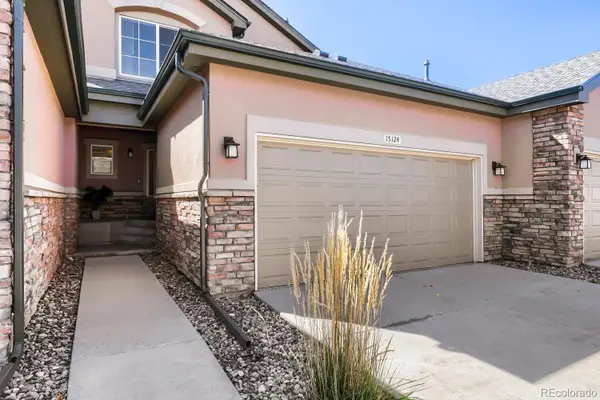 $360,000Active2 beds 3 baths1,514 sq. ft.
15124 E 16th, Aurora, CO 80011
MLS# IR1072167Listed by: RE/MAX ELEVATE - New
 $399,000Active4 beds 4 baths2,396 sq. ft.
11797 E Cornell, Aurora, CO 80014
MLS# 1915472Listed by: KELLER WILLIAMS DTC


Protect your home and budget from life's surprises with an Assurant Home Warranty, backed by a partner that supports you through every step of homeownership. Explore Plans.
© 2023 - 2026 ERA Franchise Systems LLC. All rights reserved. ERA Franchise Systems LLC fully supports the principles of the Fair Housing Act and the Equal Opportunity Act. ERA, ERA Real Estate powered, and their respective logos are registered service marks of ERA Franchise Systems LLC. Each office is independently owned and operated.