
22291 E 38th, Aurora, CO 80019
Local realty services provided by:RONIN Real Estate Professionals ERA Powered
22291 E 38th,Aurora, CO 80019
$469,999
- 4 Beds
- 4 Baths
- 2,321 sq. ft.
- Single family
- Pending
Listed by: layson smyer, cassie curlee
Office: oakwood homes real estate llc.
MLS#:8198681
Source:ML
Price summary
- Price:$469,999
- Price per sq. ft.:$202.5
- Monthly HOA dues:$175
About this home
Previous Model home! The Griffin floorplan combines contemporary design with handcrafted detail, offering a home designed for versatility, affordability, and efficiency. This single-family, 2-story layout spans 2,321 sq. ft. and offers 4 beds, 3.5 baths, an oversized 2-car garage, and a home office flex room.
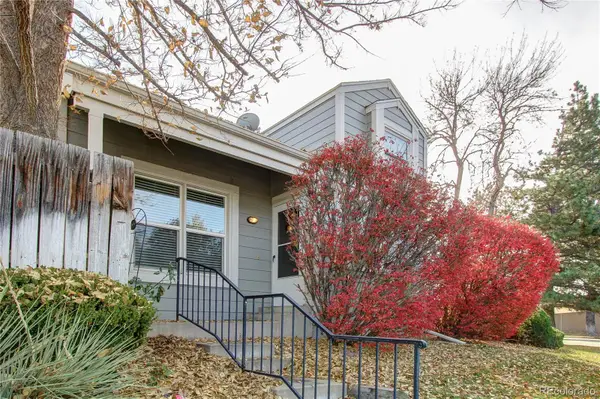
This home has plenty of curb appeal featuring a multi-textural exterior, front porch, and 5’ privacy fencing with included front landscaping. The main level is bright with oversized windows, 9’ ceilings, and an expansive “heart of the home” great room. Enjoy designer LVP flooring, Shaw carpeting, and SW paint throughout. The kitchen is complete with a dining island, designer countertops, and stainless-steel features. The spacious primary suite offers a large walk-in closet, double vanity sink, and a spa shower with a window. The 2nd floor also features 3 bedrooms and 2 baths.
Set in the desirable location of Green Valley Ranch, enjoy life in this amenity-rich community with acres of parks and trails, a championship golf course, and top-rated schools. The actual home may differ from artist’s renderings or photography shown....
Contact an agent
Home facts
- Year built:2026
- Subdivision & Development:Green Valley Ranch East
- Listing ID #:8198681
Rooms and interior
- Bedrooms:4
- Total bathrooms:4
- Full bathrooms:2
- Half bathrooms:1
- Flooring:Carpet, Tile, Vinyl
- Kitchen Description:Dishwasher, Disposal, Eat-in Kitchen, Kitchen Island, Microwave, Oven, Pantry, Refrigerator
- Living area:2,321 sq. ft.
Heating and cooling
- Cooling:Central Air
- Heating:Forced Air
Structure and exterior
- Roof:Shingle
- Year built:2026
- Building area:2,321 sq. ft.
- Lot Features:Landscaped, Master Planned, Sprinklers In Front
- Architectural Style:Traditional
- Construction Materials:Stucco, Wood Siding
- Exterior Features:Front Porch, Private Yard, Rain Gutters, Smart Irrigation
- Foundation Description:Slab
- Levels:2 Story
Schools
- High school:Vista Peak
- Middle school:Harmony Ridge P-8
- Elementary school:Harmony Ridge P-8
Utilities
- Water:Public
- Sewer:Public Sewer
Finances and disclosures
- Price:$469,999
- Price per sq. ft.:$202.5
- Tax amount:$6,627
Features and amenities
- Laundry features:Dryer, In Unit, Washer
- Amenities:Double Pane Windows
Parking
- Garage spaces:2
 Based on information submitted to the MLS GRID as of November 11, 2026 09:21 AM. All data is obtained from various sources and may not have been verified by broker or MLS GRID. Supplied Open House information is subject to change without notice. All information should be independently reviewed and verified for accuracy. Properties may or may not be listed by the office/agent presenting the information.
New listings near 22291 E 38th
- Coming Soon
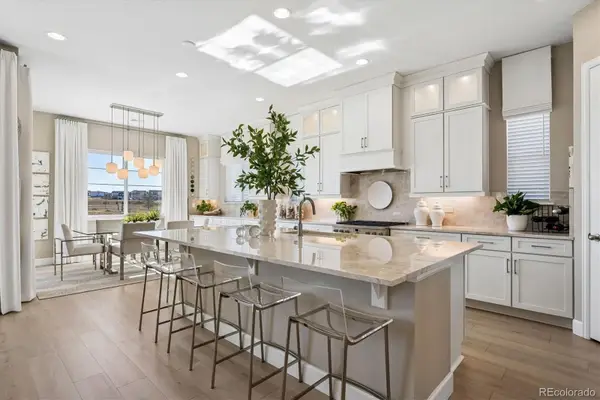 $975,000Coming Soon4 beds 4 baths4,471 sq. ft.
24660 E 36th, Aurora, CO 80019
MLS# 9340474Listed by: COMPASS - DENVER - Coming Soon
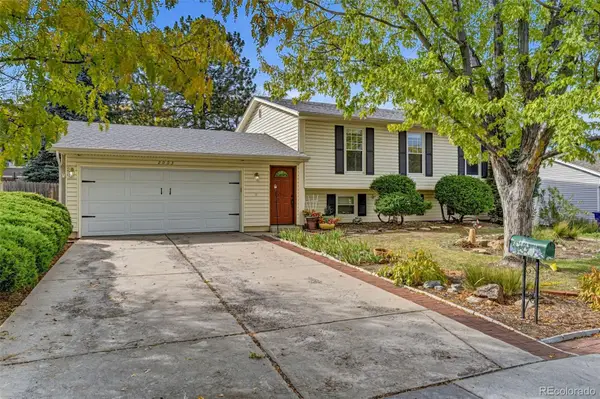 $485,000Coming Soon4 beds 2 baths2,031 sq. ft.
2003 S Ivory, Aurora, CO 80013
MLS# 3600086Listed by: KELLER WILLIAMS REALTY DOWNTOWN LLC - Coming Soon
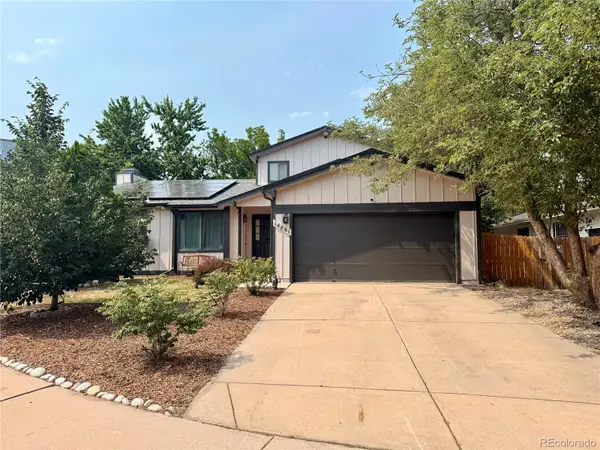 $530,000Coming Soon6 beds 3 baths3,185 sq. ft.
14861 E Adriatic Place, Aurora, CO 80014
MLS# 5601103Listed by: CONNETT REAL ESTATE - New
 $560,000Active4 beds 3 baths2,897 sq. ft.
5031 S Rome, Aurora, CO 80015
MLS# 5819786Listed by: EXP REALTY, LLC - New
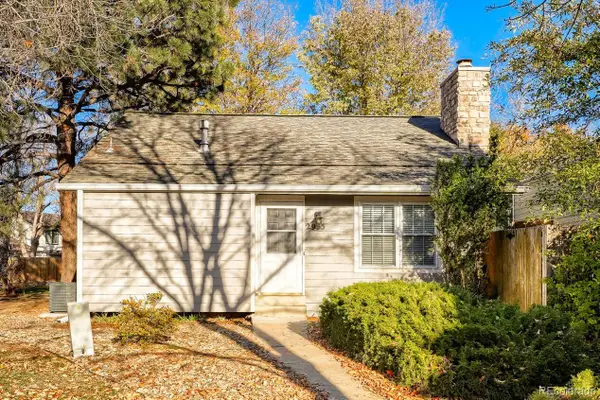 $399,000Active3 beds 2 baths1,740 sq. ft.
2955 S Revere, Aurora, CO 80014
MLS# 1956957Listed by: ALLIANCE REAL ESTATE GROUP LLC - New
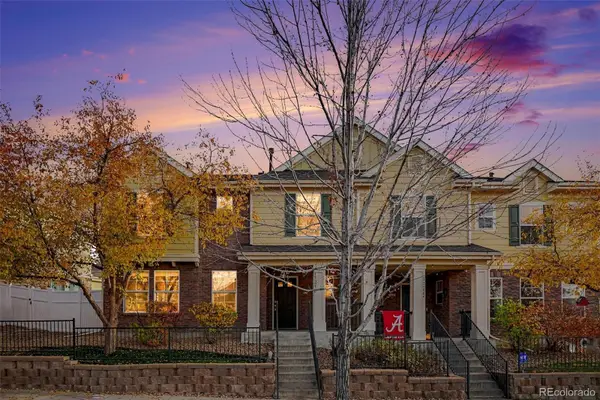 $410,000Active3 beds 3 baths1,687 sq. ft.
17230 E Arizona, Aurora, CO 80017
MLS# 8760992Listed by: KELLER WILLIAMS REAL ESTATE LLC - New
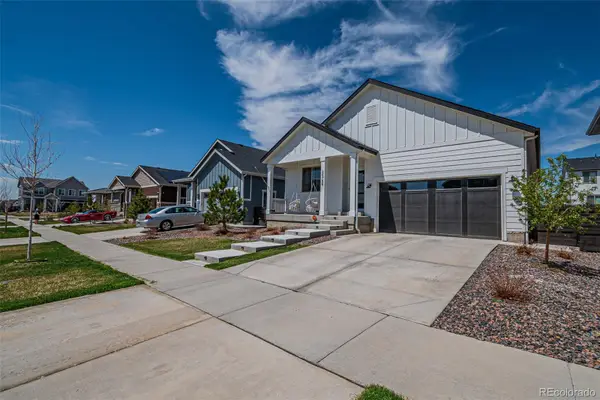 $505,000Active3 beds 2 baths1,888 sq. ft.
26759 E Cedar, Aurora, CO 80018
MLS# 7434274Listed by: KEYRENTER PROPERTY MANAGEMENT DENVER - New
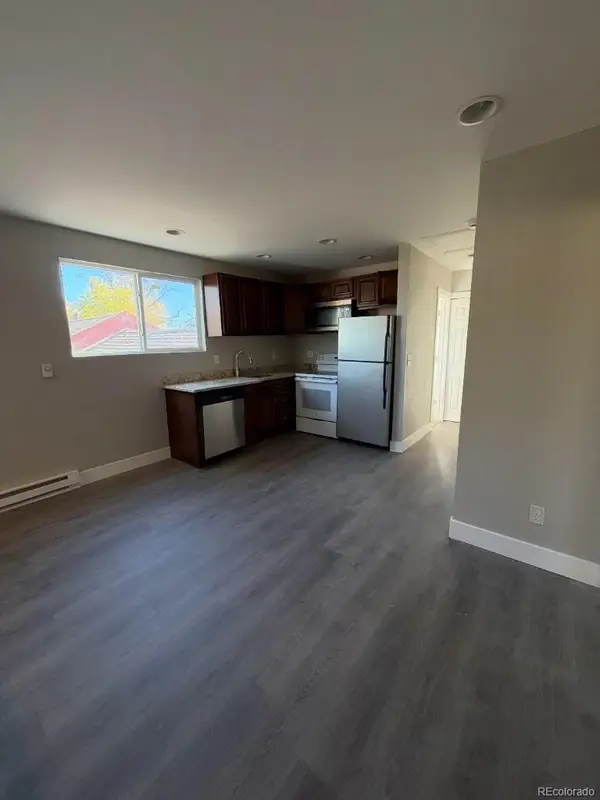 $549,000Active6 beds 3 baths2,180 sq. ft.
11050 E 14th, Aurora, CO 80010
MLS# 8056466Listed by: BROKERS GUILD HOMES - New
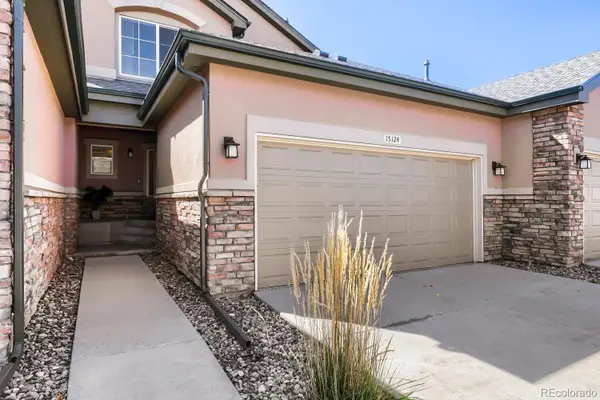 $360,000Active2 beds 3 baths1,514 sq. ft.
15124 E 16th, Aurora, CO 80011
MLS# IR1072167Listed by: RE/MAX ELEVATE - New
 $399,000Active4 beds 4 baths2,396 sq. ft.
11797 E Cornell, Aurora, CO 80014
MLS# 1915472Listed by: KELLER WILLIAMS DTC


Protect your home and budget from life's surprises with an Assurant Home Warranty, backed by a partner that supports you through every step of homeownership. Explore Plans.
© 2023 - 2026 ERA Franchise Systems LLC. All rights reserved. ERA Franchise Systems LLC fully supports the principles of the Fair Housing Act and the Equal Opportunity Act. ERA, ERA Real Estate powered, and their respective logos are registered service marks of ERA Franchise Systems LLC. Each office is independently owned and operated.