
22534 E Frost Place, Aurora, CO 80016
Local realty services provided by:ERA Shields Real Estate
Listed by: troy hansford team, courtney vance
Office: re/max professionals
MLS#:6933329
Source:ML
Price summary
- Price:$900,000
- Price per sq. ft.:$226.24
- Monthly HOA dues:$22.5
About this home
Beautifully updated, this impressive 2-story home offers 5 bedrooms, 4 bathrooms, a finished basement, 3-car garage, and a nearly 1/3-acre cul-de-sac lot with open space next door. The bright, open floor plan is filled with natural light and features formal living and dining rooms. The updated chef’s kitchen is the heart of the home, showcasing marble countertops, abundant 42" and 36" white cabinetry, stainless steel appliances, a planning desk, pantry, and large center island with seating. A sunny breakfast nook overlooks the backyard and flows into the spacious family room with soaring cathedral ceilings and a cozy gas fireplace. A private main-floor study provides a dedicated home office or flex space, while a powder bath completes the main level.
Upstairs, the spacious primary suite features a private deck, California walk-in closet with custom built-ins, and an updated spa-inspired bathroom with dual vanities, heated floors, and an oversized walk-in shower. Three additional bedrooms, a full hall bathroom, and upper-level laundry complete the second floor. The beautifully finished basement expands the living and entertaining space with a large recreation room offering flexibility for a media area, game room, fitness space, or pool table. A fifth bedroom and full bathroom complete the lower level. Enjoy Colorado outdoor living from the expansive covered deck with electric shades overlooking the low-maintenance turf backyard featuring an in-ground trampoline and putting green. The 3-car garage offers built-in shelving, epoxy flooring, and an EV charger. Conveniently located near Southlands shopping, dining, entertainment, grocery stores, E-470, parks, and trails. Low HOA dues include access to a community swimming pool, tennis courts, and pickleball courts. Beautifully updated and ideally situated on an exceptional cul-de-sac lot, this home offers an impressive combination of indoor and outdoor living and a convenient southeast Aurora location....
Contact an agent
Home facts
- Year built:2005
- Subdivision & Development:Saddle Rock East
- Listing ID #:6933329
Rooms and interior
- Bedrooms:5
- Total bathrooms:4
- Full bathrooms:1
- Half bathrooms:1
- Flooring:Carpet, Tile, Wood
- Bathrooms Description:Five Piece Bath
- Kitchen Description:Dishwasher, Eat-in Kitchen, Kitchen Island, Microwave, Oven, Pantry, Range, Refrigerator
- Basement:Yes
- Basement Description:Finished, Partial
- Living area:3,978 sq. ft.
Heating and cooling
- Cooling:Central Air
- Heating:Forced Air
- Central air:Yes
Structure and exterior
- Roof:Concrete
- Year built:2005
- Building area:3,978 sq. ft.
- Lot area:0.31 Acres
- Lot Features:Corner, Cul-De-Sac, Level, Open Space
- Architectural Style:Traditional
- Construction Materials:Brick, Frame, Stucco
- Exterior Features:Covered, Deck, Front Porch, Private Yard
- Levels:2 Story
Schools
- High school:Cherokee Trail
- Middle school:Liberty
- Elementary school:Creekside
Utilities
- Water:Public
- Sewer:Public Sewer
Finances and disclosures
- Price:$900,000
- Price per sq. ft.:$226.24
- Tax amount:$6,643 (2025)
Features and amenities
- Laundry features:Dryer, In Unit, Washer
Parking
- Total parking spaces:3
- Parking description:Electric Vehicle Charging Station(s), Floor Coating
- Garage:Yes
- Garage spaces:3
 Based on information submitted to the MLS GRID as of August 23, 2026 12:03 AM. All data is obtained from various sources and may not have been verified by broker or MLS GRID. Supplied Open House information is subject to change without notice. All information should be independently reviewed and verified for accuracy. Properties may or may not be listed by the office/agent presenting the information.
New listings near 22534 E Frost Place
- Coming SoonOpen Sat, 11am to 2pm
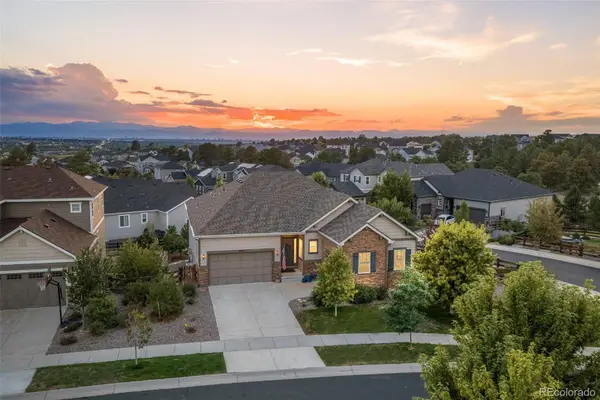 $899,000Coming Soon4 beds 4 baths4,740 sq. ft.
6647 S Catawba Way, Aurora, CO 80016
MLS# 3169298Listed by: LIV SOTHEBY'S INTERNATIONAL REALTY - Coming Soon
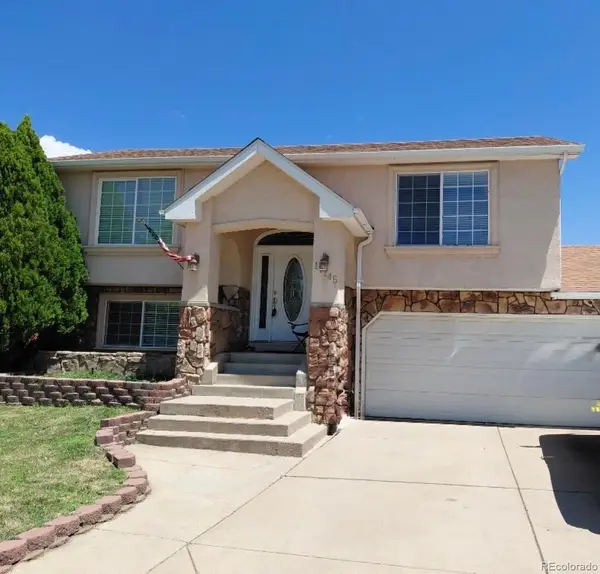 $465,000Coming Soon3 beds 3 baths1,466 sq. ft.
17145 E Union Place, Aurora, CO 80015
MLS# 6330563Listed by: KELLER WILLIAMS REALTY DOWNTOWN LLC - Coming Soon
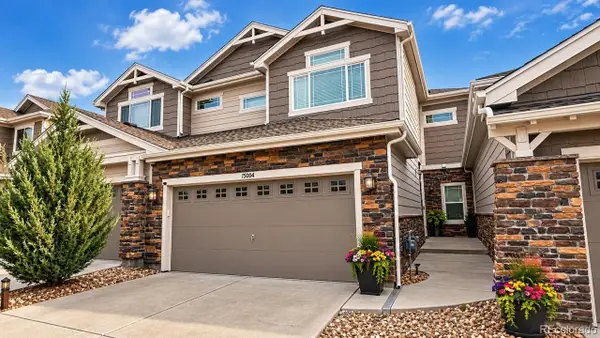 $559,900Coming Soon3 beds 4 baths2,284 sq. ft.
15004 E Crestridge Drive, Aurora, CO 80015
MLS# 2378917Listed by: BTT REAL ESTATE - Coming Soon
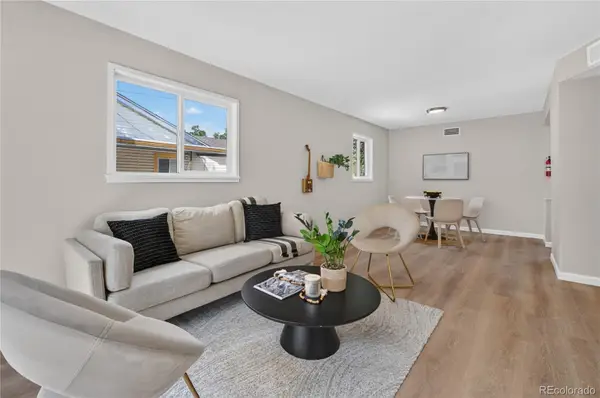 $385,000Coming Soon3 beds 2 baths1,098 sq. ft.
1160 Vaughn Street, Aurora, CO 80011
MLS# 5765764Listed by: VIATERRA - Coming Soon
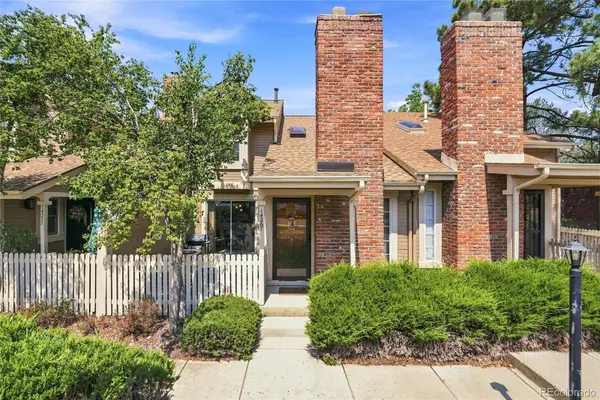 $349,500Coming Soon2 beds 2 baths1,812 sq. ft.
14267 E Quinn Circle, Aurora, CO 80015
MLS# 9042940Listed by: BUERGER & COMPANY REAL ESTATE - Coming Soon
 $685,000Coming Soon5 beds 4 baths3,822 sq. ft.
12160 E Villanova Drive, Aurora, CO 80014
MLS# 6259408Listed by: HOMESMART - Coming Soon
 $195,000Coming Soon2 beds 1 baths930 sq. ft.
13626 E Bates Avenue #302, Aurora, CO 80014
MLS# 7777197Listed by: HEATHER GARDENS BROKERS - Coming Soon
 $530,000Coming Soon6 beds 3 baths3,185 sq. ft.
14861 E Adriatic Place, Aurora, CO 80014
MLS# 5601103Listed by: CONNETT REAL ESTATE - New
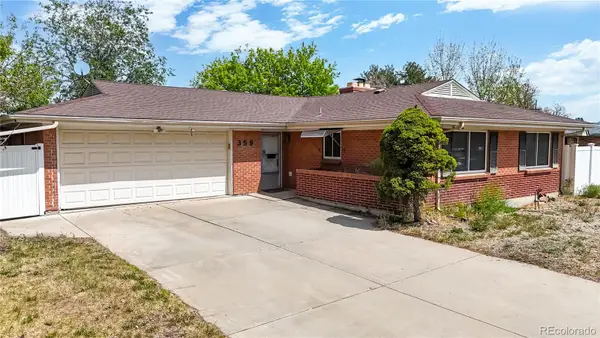 $420,000Active3 beds 2 baths1,550 sq. ft.
359 Quentin Street, Aurora, CO 80011
MLS# 3906185Listed by: MINERS REALTY LLC.


Protect your home and budget from life's surprises with an Assurant Home Warranty, backed by a partner that supports you through every step of homeownership. Explore Plans.
© 2023 - 2026 ERA Franchise Systems LLC. All rights reserved. ERA Franchise Systems LLC fully supports the principles of the Fair Housing Act and the Equal Opportunity Act. ERA, ERA Real Estate powered, and their respective logos are registered service marks of ERA Franchise Systems LLC. Each office is independently owned and operated.