
2295 S Pitkin Way #K, Aurora, CO 80013
Local realty services provided by:ERA Teamwork Realty
Listed by: tonie benetti, stephanie stiner
Office: tbk real estate solutions, llc.
MLS#:7218131
Source:ML
Price summary
- Price:$299,500
- Price per sq. ft.:$205.28
- Monthly HOA dues:$461
About this home
This meticulously maintained condominium has been updated with an attached garage, located at 2295 South Pitkin Way, Unit K in Aurora, Colorado, presents an exceptional opportunity for discerning buyers. Boasting a thoughtfully designed living space, this residence features a floor plan that maximizes comfort and accessibility. The property is situated in a well-established suburban community, providing easy access to local amenities and recreational facilities. Welcome home to this beautifully updated 1,459 sq. ft condo offering 2 bedrooms, 2 full bathrooms and a convenient half bath on the main floor.
Upon entry, the open-concept living area is highlighted by a masonry fireplace, creating a warm and inviting atmosphere. The kitchen is equipped with high-quality stainless steel appliances, complemented by wood-finish cabinetry and ample countertop space, ideal for culinary enthusiasts. Thoughtfully renovated throughout, this move-in-ready home features stylish new flooring, updated vanities in the bathrooms, and modern finishes that create a fresh inviting feel. The spacious kitchen is equipped with newer appliances that opens to the comfortable living and dining areas perfect for everyday living or entertaining, Smart home features, including ring doorbell and camera to add conveniences and peace if mind. Enjoy the practicality of a large laundry room and generous storage space, with an attached one car garage and large driveway. Located in a desirable community, this turnkey condo offers low maintenance living with all the major updates already completed. Whether you're a first time buyer, downsizing or looking for a lock and leave lifestyle this home is ready to impress. The unit's outdoor deck offers a private retreat for relaxation or entertaining guests. This condominium is a prime opportunity for those seeking a well-located property that balances comfort and convenience in a vibrant community....
Contact an agent
Home facts
- Year built:1984
- Subdivision & Development:Breakaway Condos Ph I & II
- Listing ID #:7218131
Rooms and interior
- Bedrooms:2
- Total bathrooms:3
- Full bathrooms:2
- Half bathrooms:1
- Flooring:Carpet, Vinyl
- Kitchen Description:Dishwasher, Disposal, Range, Refrigerator
- Basement:Yes
- Basement Description:Walk-Out Access
- Living area:1,459 sq. ft.
Heating and cooling
- Cooling:Central Air
- Heating:Forced Air, Natural Gas
- Central air:Yes
Structure and exterior
- Roof:Composition
- Year built:1984
- Building area:1,459 sq. ft.
- Lot Features:Near Public Transit
- Construction Materials:Brick, Concrete, Wood Siding
- Exterior Features:Deck, Front Porch, Rain Gutters, Tennis Court(s)
- Foundation Description:Concrete Perimeter
- Levels:2 Story
Schools
- High school:Rangeview
- Middle school:Mrachek
- Elementary school:Vassar
Utilities
- Water:Public
- Sewer:Public Sewer
Finances and disclosures
- Price:$299,500
- Price per sq. ft.:$205.28
- Tax amount:$1,724 (2025)
Features and amenities
- Laundry features:Dryer, In Unit, Washer
- Amenities:Double Pane Windows, Smoke Detector(s)
- Pool features:Outdoor Pool
- Smart home:Yes
Parking
- Total parking spaces:1
- Parking description:Asphalt, Concrete Driveway
- Garage:Yes
- Garage spaces:1
 Based on information submitted to the MLS GRID as of August 2, 2026 02:13 PM. All data is obtained from various sources and may not have been verified by broker or MLS GRID. Supplied Open House information is subject to change without notice. All information should be independently reviewed and verified for accuracy. Properties may or may not be listed by the office/agent presenting the information.
New listings near 2295 S Pitkin Way #K
- New
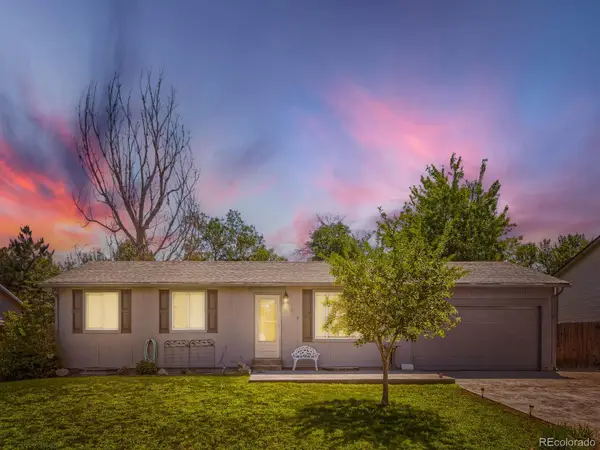 $465,000Active5 beds 2 baths2,025 sq. ft.
3176 S Idalia Street, Aurora, CO 80013
MLS# 7075889Listed by: ICONIC COLORADO PROPERTIES, LLC - Coming Soon
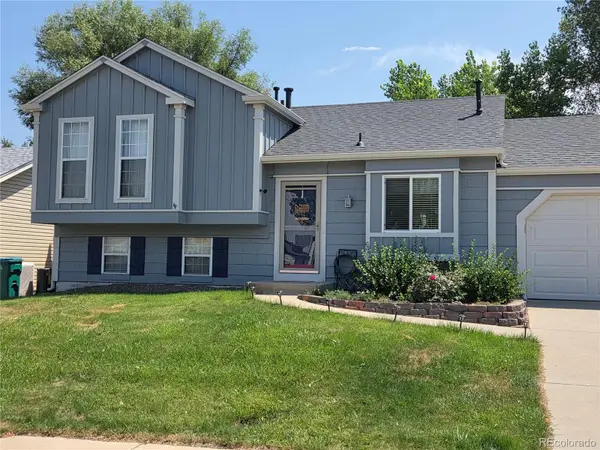 $465,000Coming Soon3 beds 2 baths
21288 E Powers Place, Aurora, CO 80015
MLS# 7942436Listed by: YOUR CASTLE REAL ESTATE INC - New
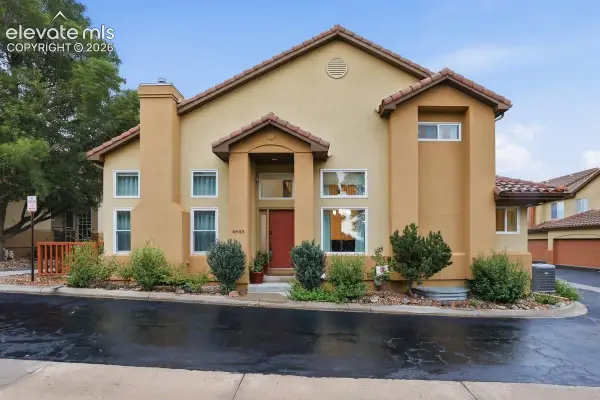 $635,000Active3 beds 4 baths2,584 sq. ft.
4643 S Abilene Circle, Aurora, CO 80015
MLS# 7154062Listed by: PINK REALTY INC - Coming Soon
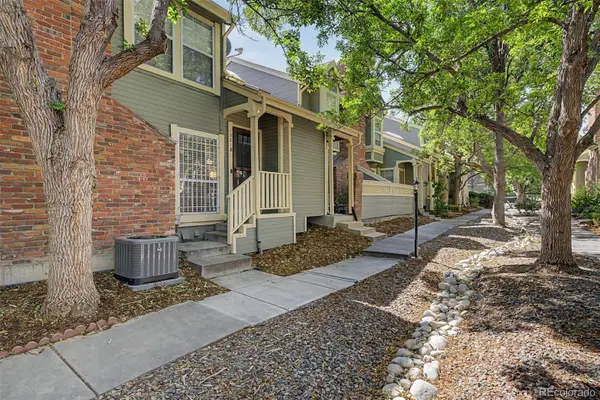 $349,900Coming Soon3 beds 2 baths
1981 S Hannibal Court #B, Aurora, CO 80013
MLS# 6598036Listed by: ENGEL & VOLKERS DENVER - New
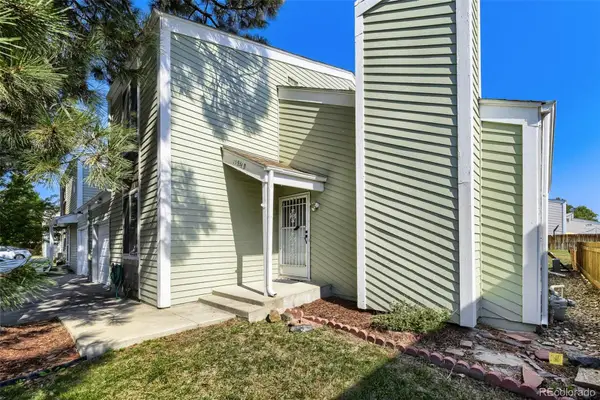 $360,000Active3 beds 3 baths1,344 sq. ft.
15934 E Rice Place #B, Aurora, CO 80015
MLS# 7923873Listed by: YOUR CASTLE REAL ESTATE INC - New
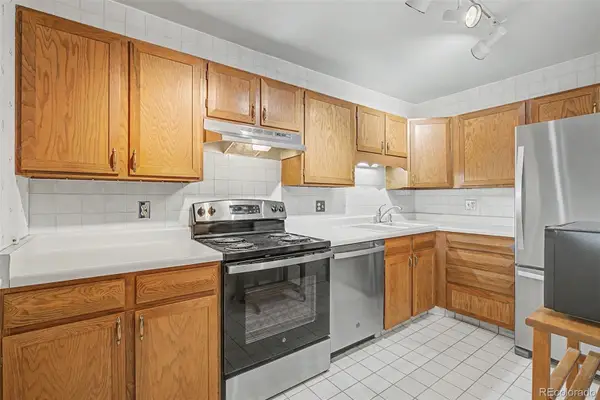 $222,500Active2 beds 2 baths1,200 sq. ft.
13635 E Bates Avenue #403, Aurora, CO 80014
MLS# 4165612Listed by: HEATHER GARDENS BROKERS - New
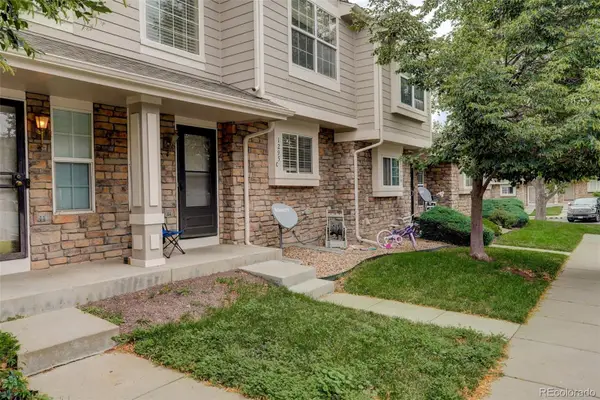 $299,900Active2 beds 3 baths1,240 sq. ft.
1295 S Zeno Circle #C, Aurora, CO 80017
MLS# 9347324Listed by: COLDWELL BANKER REALTY 24 - New
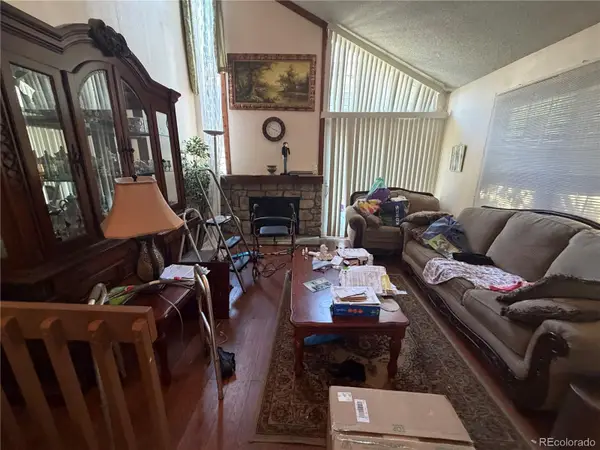 $300,000Active2 beds 2 baths1,358 sq. ft.
2955 S Revere Street, Aurora, CO 80014
MLS# 7561322Listed by: A STEP ABOVE REALTY - New
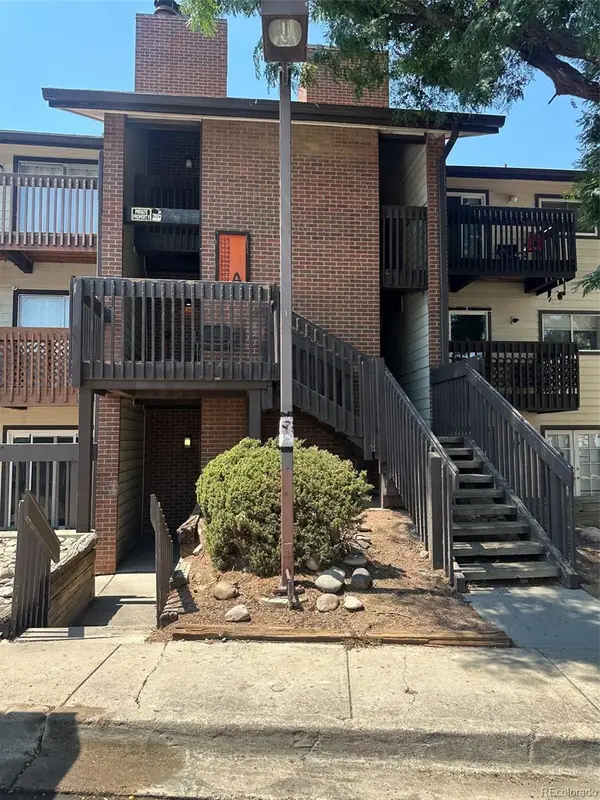 $199,900Active2 beds 2 baths982 sq. ft.
14500 E 2nd Avenue #209A, Aurora, CO 80011
MLS# 9285311Listed by: A+ LIFE'S AGENCY - Coming Soon
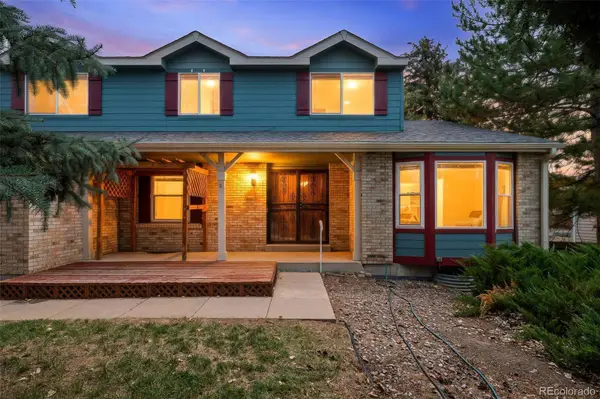 $579,000Coming Soon4 beds 3 baths
5494 S Pitkin Street, Aurora, CO 80015
MLS# 3672661Listed by: FREEDLE AND ASSOCIATES LLC


Protect your home and budget from life's surprises with an Assurant Home Warranty, backed by a partner that supports you through every step of homeownership. Explore Plans.
© 2023 - 2026 ERA Franchise Systems LLC. All rights reserved. ERA Franchise Systems LLC fully supports the principles of the Fair Housing Act and the Equal Opportunity Act. ERA, ERA Real Estate powered, and their respective logos are registered service marks of ERA Franchise Systems LLC. Each office is independently owned and operated.