
23223 E Aberdeen, Aurora, CO 80015
Local realty services provided by:ERA Shields Real Estate
Listed by: jyll overton
Office: weichert realtors professionals
MLS#:2191581
Source:ML
Price summary
- Price:$507,500
- Price per sq. ft.:$232.91
- Monthly HOA dues:$33.33
About this home
Welcome to 23223 E Aberdeen Place, tucked away on a quiet cul-de-sac in the sought-after Saddle Rock Ridge neighborhood! This two-story home offers 3 bedrooms, 3 baths and over 2,100 finished square feet, with a smart, functional floor plan that flows easily from room to room. New flooring in the family room and kitchen adds a fresh, updated feel. The finished basement adds flexible space for a rec room, home office or gym. Step outside to a spacious, beautiful backyard with a large deck, perfect for relaxing, entertaining and summer barbecues. A two-car attached garage adds everyday convenience. Located in the highly regarded Cherry Creek School District and just minutes from Southlands, with its shops, restaurants and entertainment. Great location, great value. The home is being sold in AS-IS condition. Priced to sell quickly. Bring all offers!
Contact an agent
Home facts
- Year built:2002
- Subdivision & Development:Saddle Rock Ridge
- Listing ID #:2191581
Rooms and interior
- Bedrooms:3
- Total bathrooms:3
- Full bathrooms:2
- Half bathrooms:1
- Flooring:Carpet, Vinyl
- Kitchen Description:Cooktop, Dishwasher, Disposal, Freezer, Microwave, Oven, Range Hood, Refrigerator, Self Cleaning Oven
- Basement Description:Finished
- Living area:2,179 sq. ft.
Heating and cooling
- Cooling:Central Air
- Heating:Forced Air
Structure and exterior
- Roof:Composition
- Year built:2002
- Building area:2,179 sq. ft.
- Lot Features:Level
- Architectural Style:Contemporary
- Construction Materials:Frame, Wood Siding
- Exterior Features:Dog Run, Lighting, Private Yard, Rain Gutters
- Levels:2 Story
Schools
- High school:Cherokee Trail
- Middle school:Thunder Ridge
- Elementary school:Canyon Creek
Utilities
- Water:Public
- Sewer:Public Sewer
Finances and disclosures
- Price:$507,500
- Price per sq. ft.:$232.91
- Tax amount:$4,436
Features and amenities
- Amenities:Double Pane Windows, Sump Pump
Parking
- Garage spaces:2
 Based on information submitted to the MLS GRID as of November 20, 2026 11:46 PM. All data is obtained from various sources and may not have been verified by broker or MLS GRID. Supplied Open House information is subject to change without notice. All information should be independently reviewed and verified for accuracy. Properties may or may not be listed by the office/agent presenting the information.
New listings near 23223 E Aberdeen
- Coming Soon
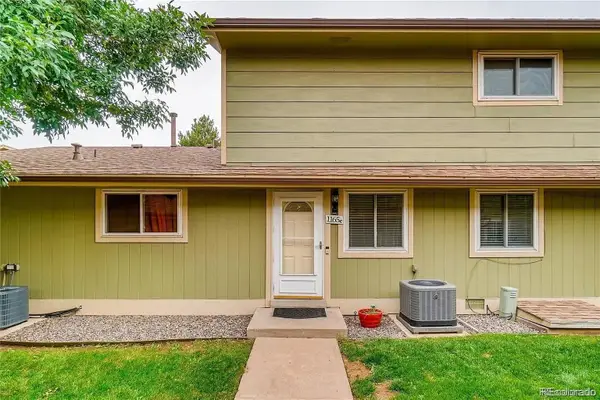 $240,000Coming Soon2 beds 2 baths968 sq. ft.
1165 S Fairplay #C, Aurora, CO 80012
MLS# 1817995Listed by: MEGASTAR REALTY - Coming Soon
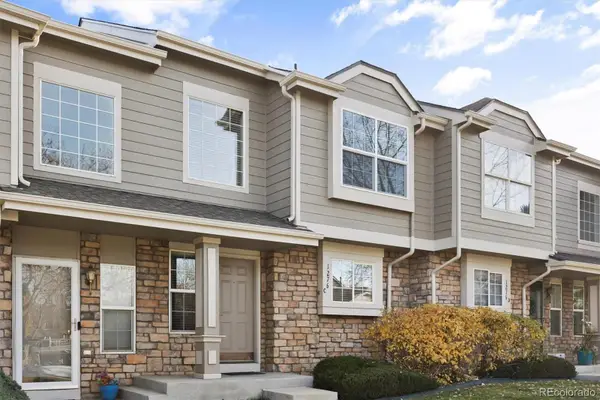 $300,000Coming Soon2 beds 2 baths1,120 sq. ft.
1276 S Zeno #C, Aurora, CO 80017
MLS# 4526858Listed by: BROKERS GUILD REAL ESTATE - Coming Soon
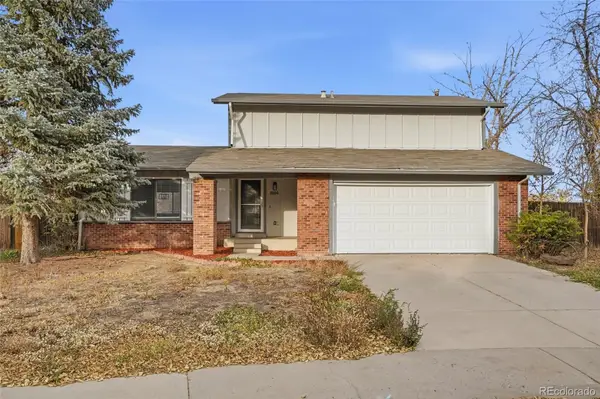 $439,000Coming Soon3 beds 2 baths1,475 sq. ft.
3504 S Jasper, Aurora, CO 80013
MLS# 5253091Listed by: USAJ REALTY - Coming Soon
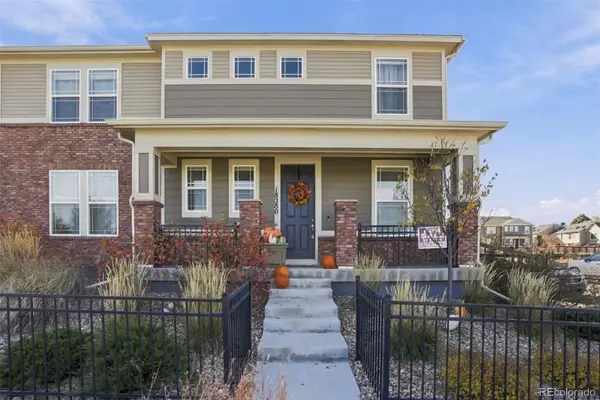 $449,000Coming Soon3 beds 3 baths1,920 sq. ft.
18280 E Mississippi, Aurora, CO 80017
MLS# 8469948Listed by: KFINN PROPERTIES, LLC - Coming Soon
 $530,000Coming Soon6 beds 3 baths3,185 sq. ft.
14861 E Adriatic Place, Aurora, CO 80014
MLS# 5601103Listed by: CONNETT REAL ESTATE - New
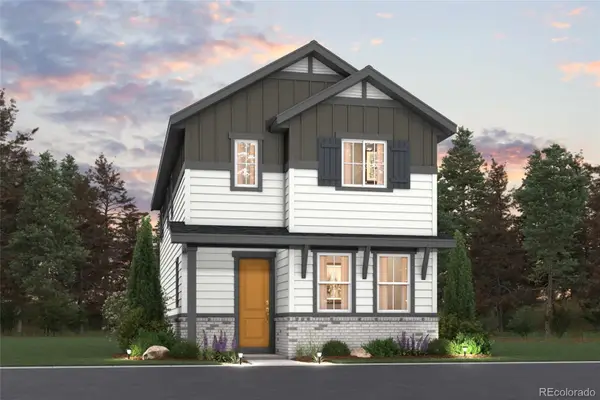 $409,990Active3 beds 3 baths1,537 sq. ft.
20345 E 57th, Aurora, CO 80019
MLS# 1995363Listed by: LANDMARK RESIDENTIAL BROKERAGE - New
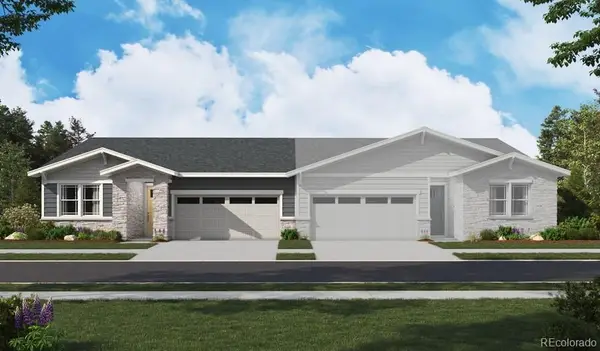 $444,950Active3 beds 2 baths1,470 sq. ft.
6677 N Nepal, Aurora, CO 80019
MLS# 2950214Listed by: SH REALTY, INC. - New
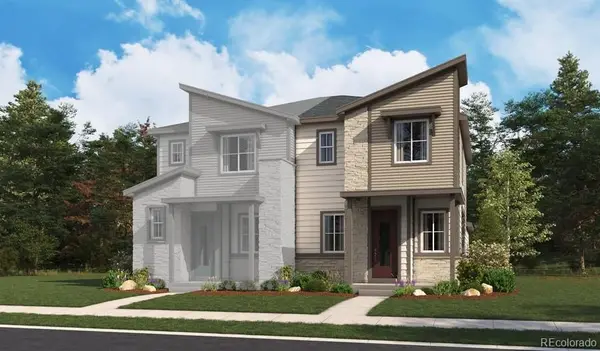 $414,950Active3 beds 3 baths1,470 sq. ft.
21421 E 67th, Aurora, CO 80019
MLS# 3403943Listed by: SH REALTY, INC. - New
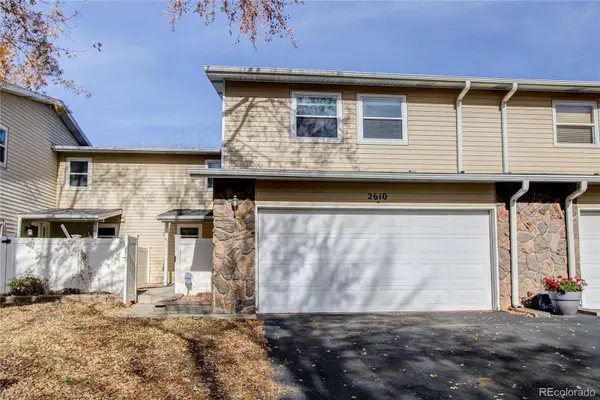 $395,000Active4 beds 4 baths2,341 sq. ft.
2610 S Vaughn #C, Aurora, CO 80014
MLS# 4274272Listed by: RE/MAX ALLIANCE - New
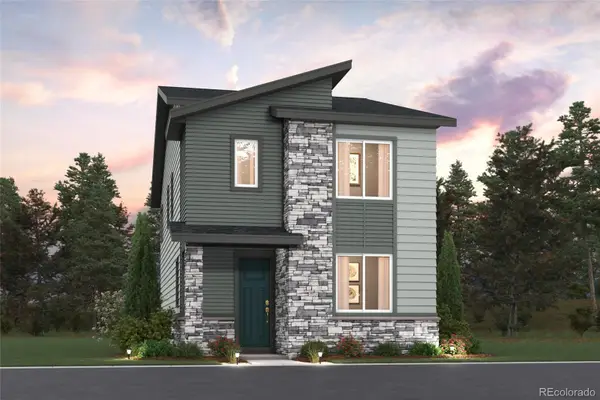 $409,990Active3 beds 3 baths1,537 sq. ft.
20329 E 57th, Aurora, CO 80019
MLS# 4775902Listed by: LANDMARK RESIDENTIAL BROKERAGE


Protect your home and budget from life's surprises with an Assurant Home Warranty, backed by a partner that supports you through every step of homeownership. Explore Plans.
© 2023 - 2026 ERA Franchise Systems LLC. All rights reserved. ERA Franchise Systems LLC fully supports the principles of the Fair Housing Act and the Equal Opportunity Act. ERA, ERA Real Estate powered, and their respective logos are registered service marks of ERA Franchise Systems LLC. Each office is independently owned and operated.