
23321 E Rockinghorse, Aurora, CO 80016
Local realty services provided by:ERA New Age
23321 E Rockinghorse,Aurora, CO 80016
$899,899
- 3 Beds
- 4 Baths
- 2,885 sq. ft.
- Single family
- Active
Listed by: joy mcwilliams, brian mcwilliams
Office: compass - denver
MLS#:6625119
Source:ML
Price summary
- Price:$899,899
- Price per sq. ft.:$311.92
- Monthly HOA dues:$110.67
About this home
Experience elevated ranch-style living in this beautifully designed David Weekley semi-custom home, set on a professionally landscaped one-third-acre estate lot in the sought-after Inspiration community. Mature trees and thoughtfully designed outdoor spaces offer exceptional privacy, while neighborhood amenities include a pool, clubhouse, parks, tennis courts, a soccer field, and approximately 18 miles of trails. Inside, 10-foot ceilings expansive windows, and extensive wood flooring create a bright, sophisticated atmosphere. A private office or den sits just off the entry, while the inviting great room with elegant corner fireplace flows seamlessly into the gourmet chef’s kitchen featuring white cabinetry, a massive center island with pendant lights, quartz countertops, custom stone backsplash, stainless steel appliances, a large dedicated pantry and abundant storage. A generous dining alcove provides plenty of space for family dinners or neighborhood happy hours. All three bedrooms are conveniently located on the main level, each with its own private en-suite bathroom and thoughtfully separated for added comfort and privacy. A mudroom with built-in bench/drop zone connects to the spacious laundry room and oversized three-car garage with extensive built-in storage. The private backyard retreat features mature trees and lush landscaping, a large covered patio with natural gas line, and a separate deck with pergola. A full unfinished basement with 9' ceilings offers abundant storage and excellent future expansion potential. This exceptional home combines luxury, functionality, privacy, and true single-level living for even the most discerning buyer....
Contact an agent
Home facts
- Year built:2017
- Subdivision & Development:Inspiration
- Listing ID #:6625119
Rooms and interior
- Bedrooms:3
- Total bathrooms:4
- Full bathrooms:2
- Half bathrooms:1
- Flooring:Carpet, Laminate, Tile, Wood
- Kitchen Description:Convection Oven, Cooktop, Dishwasher, Disposal, Eat-in Kitchen, Kitchen Island, Microwave, Pantry, Range Hood, Refrigerator, Self Cleaning Oven
- Basement Description:Bath/Stubbed, Full, Unfinished
- Living area:2,885 sq. ft.
Heating and cooling
- Cooling:Central Air
- Heating:Forced Air, Natural Gas
Structure and exterior
- Roof:Composition
- Year built:2017
- Building area:2,885 sq. ft.
- Lot Features:Landscaped, Level, Many Trees, Sprinklers In Front, Sprinklers In Rear
- Architectural Style:Traditional
- Construction Materials:Cement Siding, Frame
- Exterior Features:Covered, Deck, Front Porch, Gas Valve, Lighting, Patio, Private Yard, Rain Gutters
- Levels:1 Story
Schools
- High school:Chaparral
- Middle school:Sierra
- Elementary school:Pine Lane Prim/Inter
Utilities
- Water:Public
- Sewer:Public Sewer
Finances and disclosures
- Price:$899,899
- Price per sq. ft.:$311.92
- Tax amount:$7,028
Features and amenities
- Laundry features:Washer
- Amenities:Double Pane Windows, Gas Water Heater, Humidifier, Tankless Water Heater, Window Coverings
Parking
- Parking description:Oversized
- Garage spaces:3
 Based on information submitted to the MLS GRID as of October 27, 2026 06:03 PM. All data is obtained from various sources and may not have been verified by broker or MLS GRID. Supplied Open House information is subject to change without notice. All information should be independently reviewed and verified for accuracy. Properties may or may not be listed by the office/agent presenting the information.
New listings near 23321 E Rockinghorse
- Coming Soon
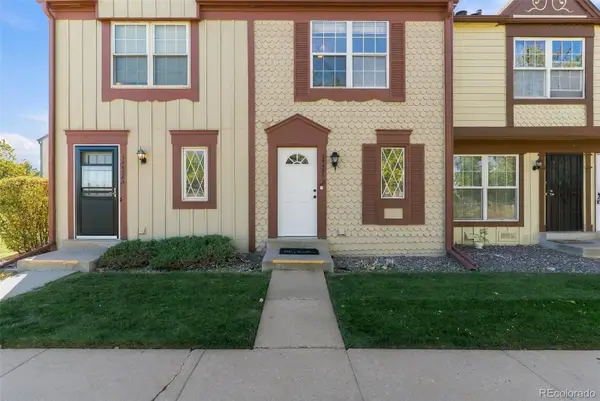 $274,000Coming Soon2 beds 3 baths1,008 sq. ft.
14486 E Hawaii #B, Aurora, CO 80012
MLS# 4135044Listed by: COMPASS - DENVER - Coming Soon
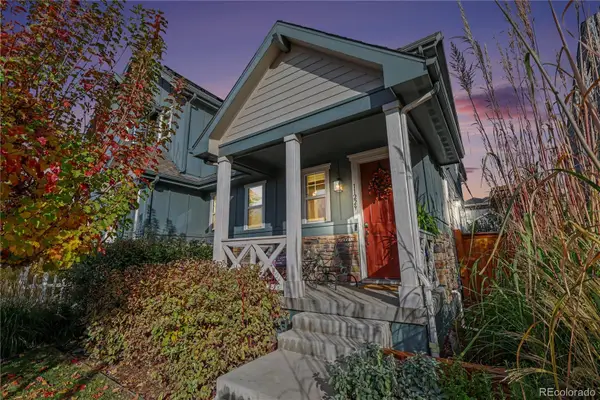 $549,900Coming Soon2 beds 3 baths1,683 sq. ft.
11229 E 25th, Aurora, CO 80010
MLS# 5536152Listed by: JPAR MODERN REAL ESTATE - Coming Soon
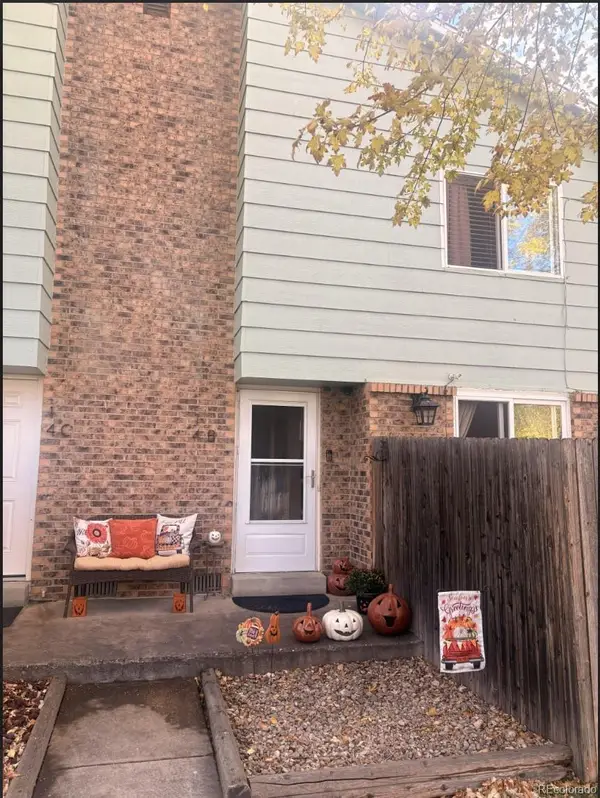 $235,000Coming Soon2 beds 2 baths1,002 sq. ft.
14 Nome #B, Aurora, CO 80012
MLS# 5630280Listed by: KELLER WILLIAMS DTC - Coming Soon
 $367,500Coming Soon4 beds 2 baths1,704 sq. ft.
932 Florence, Aurora, CO 80010
MLS# 7538237Listed by: SLIFER SMITH AND FRAMPTON REAL ESTATE - Coming Soon
 $500,000Coming Soon5 beds 4 baths2,088 sq. ft.
19375 E Linvale, Aurora, CO 80013
MLS# IR1071236Listed by: KELLER WILLIAMS-ADVANTAGE RLTY - Coming Soon
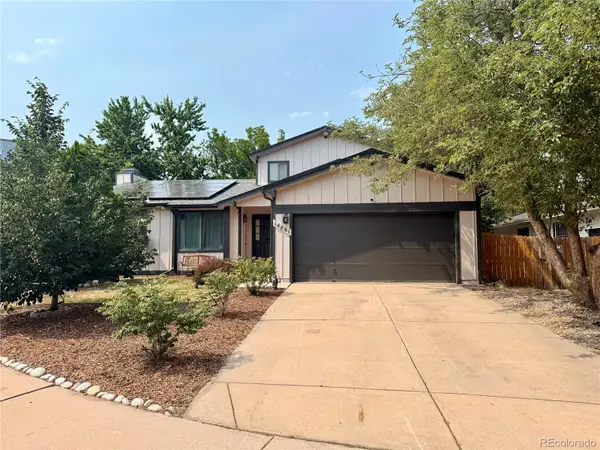 $530,000Coming Soon6 beds 3 baths3,185 sq. ft.
14861 E Adriatic Place, Aurora, CO 80014
MLS# 5601103Listed by: CONNETT REAL ESTATE - New
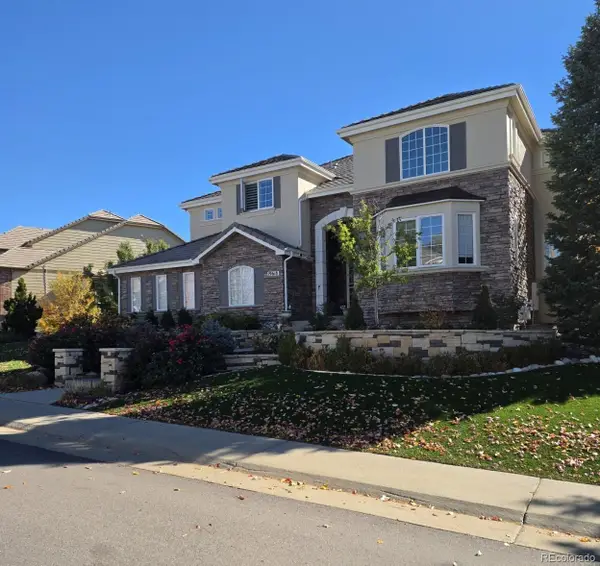 $1,100,000Active6 beds 6 baths6,200 sq. ft.
19618 E Fair, Aurora, CO 80016
MLS# 1726539Listed by: DC CONSULTING & INV. - New
 $120,000Active1 beds 1 baths482 sq. ft.
17050 E Ford, Aurora, CO 80017
MLS# 2331176Listed by: PREFERRED HOMES COLORADO, INC - New
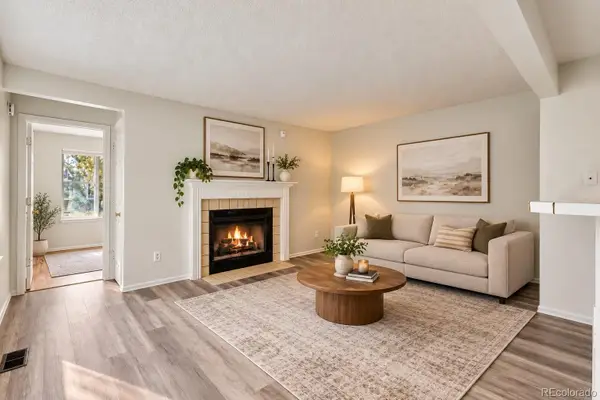 $210,000Active2 beds 1 baths815 sq. ft.
12585 E Tennessee #A, Aurora, CO 80012
MLS# 3813205Listed by: ORCHARD BROKERAGE LLC - New
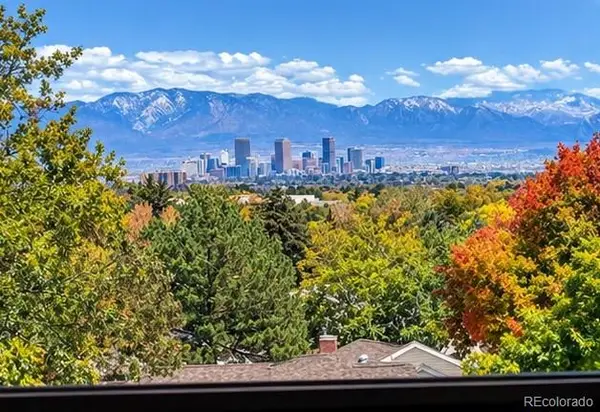 $239,500Active2 beds 1 baths1,080 sq. ft.
13931 E Marina #407, Aurora, CO 80014
MLS# 4259495Listed by: HEATHER GARDENS BROKERS


Protect your home and budget from life's surprises with an Assurant Home Warranty, backed by a partner that supports you through every step of homeownership. Explore Plans.
© 2023 - 2026 ERA Franchise Systems LLC. All rights reserved. ERA Franchise Systems LLC fully supports the principles of the Fair Housing Act and the Equal Opportunity Act. ERA, ERA Real Estate powered, and their respective logos are registered service marks of ERA Franchise Systems LLC. Each office is independently owned and operated.