
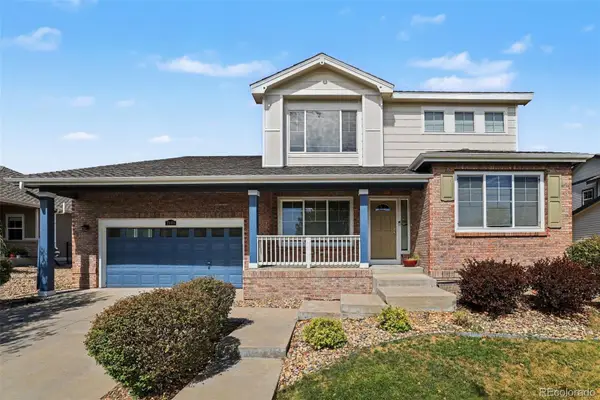
23703 E Kettle Place, Aurora, CO 80016
Local realty services provided by:LUX Real Estate Company ERA Powered
Listed by: roy lopez
Office: kentwood real estate dtc, llc.
MLS#:4726605
Source:ML
Price summary
- Price:$475,000
- Price per sq. ft.:$343.46
- Monthly HOA dues:$315
About this home
Remarkable corner-unit home offering exceptional privacy in a desirable community! Beautifully maintained and move-in ready, this residence features upgraded carpet and pad, fresh interior paint throughout, and beautiful hardwood flooring that adds warmth and character to the family room and dining areas. The spacious kitchen is designed for both everyday living and entertaining, featuring high-quality appliances, a gas cooktop stove with center grill and warmer, generous cabinetry and a convenient pantry. The open connection between the kitchen, dining and family room creates a comfortable gathering space while still providing well-defined living areas. As a corner-end unit, the home enjoys added privacy and a more open feel than many interior locations. Thoughtful upgrades, neutral finishes and pride of ownership are evident throughout, making this an easy home to move into and immediately enjoy. Located within an established community, this property offers the opportunity to enjoy a more relaxed, low-maintenance lifestyle while remaining close to shopping, dining, 470 easy access, recreation and the many conveniences of it's location. A beautifully cared-for home, an exceptional corner location, and a lifestyle designed to give you more time to enjoy what matters most....
Contact an agent
Home facts
- Year built:2000
- Subdivision & Development:Heritage Eagle Bend
- Listing ID #:4726605
Rooms and interior
- Bedrooms:2
- Total bathrooms:2
- Full bathrooms:1
- Flooring:Carpet, Tile, Wood
- Kitchen Description:Dishwasher, Disposal, Freezer, Microwave, Oven, Pantry, Range, Refrigerator, Self Cleaning Oven, Warming Drawer
- Living area:1,383 sq. ft.
Heating and cooling
- Cooling:Central Air
- Heating:Forced Air
- Central air:Yes
Structure and exterior
- Roof:Composition
- Year built:2000
- Building area:1,383 sq. ft.
- Lot area:0.18 Acres
- Lot Features:Corner, Landscaped
- Construction Materials:Brick, Frame
- Exterior Features:Covered, Front Porch, Patio
- Foundation Description:Slab
- Levels:1 Story
Schools
- High school:Cherokee Trail
- Middle school:Fox Ridge
- Elementary school:Coyote Hills
Utilities
- Water:Public
- Sewer:Public Sewer
Finances and disclosures
- Price:$475,000
- Price per sq. ft.:$343.46
- Tax amount:$2,550 (2025)
Features and amenities
- Laundry features:Dryer, In Unit, Washer
- Amenities:Double Pane Windows, Security Entrance, Window Coverings
Parking
- Total parking spaces:2
- Parking description:Concrete Driveway
- Garage:Yes
- Garage spaces:2
 Based on information submitted to the MLS GRID as of August 17, 2026 10:46 PM. All data is obtained from various sources and may not have been verified by broker or MLS GRID. Supplied Open House information is subject to change without notice. All information should be independently reviewed and verified for accuracy. Properties may or may not be listed by the office/agent presenting the information.
New listings near 23703 E Kettle Place
 $630,000Pending3 beds 3 baths3,224 sq. ft.
5553 S Biloxi Way, Aurora, CO 80016
MLS# 4880863Listed by: JPAR MODERN REAL ESTATE- New
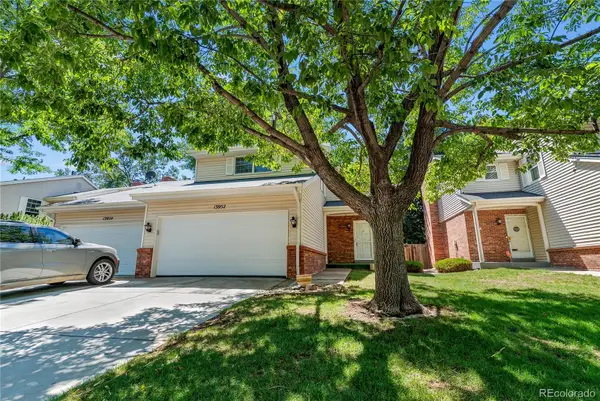 $385,000Active3 beds 3 baths2,415 sq. ft.
13952 E Arizona Avenue, Aurora, CO 80012
MLS# 4552488Listed by: BROKERS GUILD HOMES - New
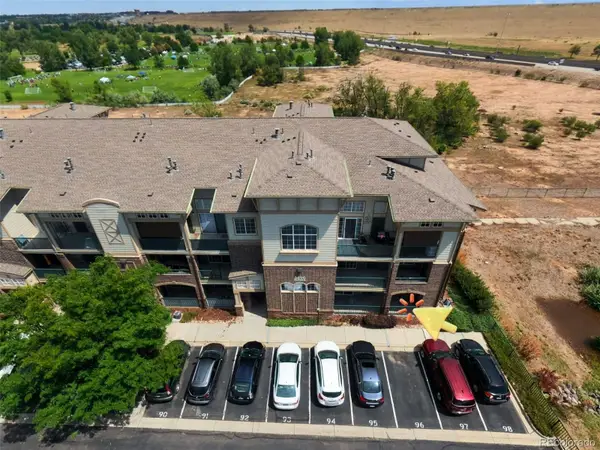 $328,000Active2 beds 2 baths1,174 sq. ft.
3890 S Dayton Street #107, Aurora, CO 80014
MLS# 4659812Listed by: CASABLANCA REALTY HOMES, LLC - Coming Soon
 $262,000Coming Soon2 beds 1 baths
23525 E Platte Drive #10E, Aurora, CO 80016
MLS# 7849137Listed by: MB DELAHANTY & ASSOCIATES - New
 $995,000Active0.53 Acres
570 Potomac Street, Aurora, CO 80011
MLS# 8529558Listed by: BROKERS GUILD REAL ESTATE - New
 $469,900Active4 beds 3 baths2,652 sq. ft.
17704 E Tennessee Place, Aurora, CO 80017
MLS# 2021432Listed by: WELCOME HOME REAL ESTATE LLC - Coming SoonOpen Sat, 1 to 2pm
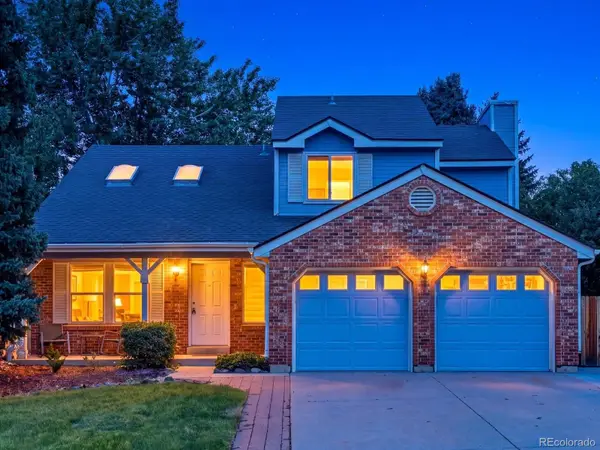 $606,000Coming Soon4 beds 4 baths
14737 E Wagon Trail Drive, Aurora, CO 80015
MLS# 6294240Listed by: EXIT REALTY DTC, CHERRY CREEK, PIKES PEAK. - Coming Soon
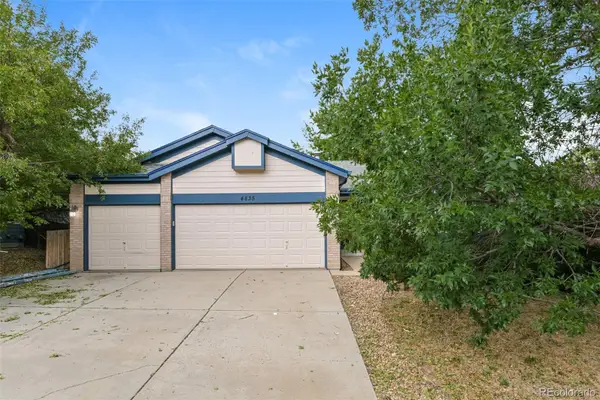 $580,000Coming Soon4 beds 3 baths
4835 S Danube Way, Aurora, CO 80015
MLS# 7170800Listed by: ATLAS REAL ESTATE GROUP - Coming Soon
 $600,000Coming Soon4 beds 3 baths
7989 S Country Club Parkway, Aurora, CO 80016
MLS# 8082088Listed by: KELLER WILLIAMS INTEGRITY REAL ESTATE LLC


Protect your home and budget from life's surprises with an Assurant Home Warranty, backed by a partner that supports you through every step of homeownership. Explore Plans.
© 2023 - 2026 ERA Franchise Systems LLC. All rights reserved. ERA Franchise Systems LLC fully supports the principles of the Fair Housing Act and the Equal Opportunity Act. ERA, ERA Real Estate powered, and their respective logos are registered service marks of ERA Franchise Systems LLC. Each office is independently owned and operated.