
7989 S Country Club Parkway, Aurora, CO 80016
Local realty services provided by:RONIN Real Estate Professionals ERA Powered
7989 S Country Club Parkway,Aurora, CO 80016
$600,000
- 4 Beds
- 3 Baths
- - sq. ft.
- Single family
- Coming Soon
Listed by: michelle glass
Office: keller williams integrity real estate llc.
MLS#:8082088
Source:ML
Price summary
- Price:$600,000
- Monthly HOA dues:$55
About this home
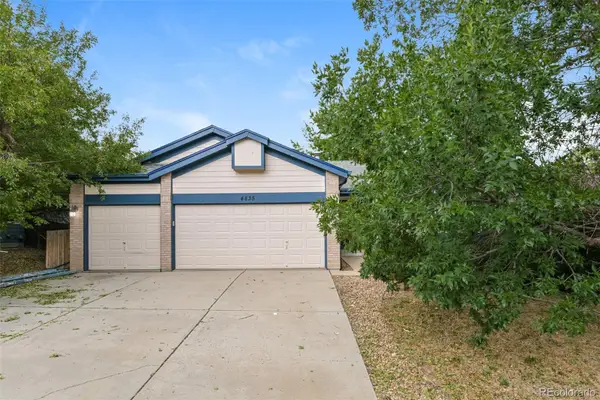
Discover the opportunity to make this Blackstone Country Club home your own in one of Aurora's most sought-after communities. Located within the award-winning Cherry Creek School District, this spacious 4-bedroom, 2.5-bathroom home features a main-floor primary suite, dedicated main-floor office, soaring vaulted ceilings, abundant natural light, a large unfinished basement, attached 2-car garage, and a private backyard backing to an open area for added privacy. Priced below market value for a fast sale, this is an exceptional opportunity to build instant sweat equity in a premier neighborhood. Step inside to expansive windows that flood the living room with natural light and complement the dramatic vaulted ceilings. The functional floor plan offers a spacious main-floor primary suite, a dedicated office perfect for working from home, and comfortable living spaces designed for everyday life and entertaining. Upstairs, you'll find three generously sized secondary bedrooms and a full bathroom with a double vanity. The unfinished basement offers endless possibilities to add bedrooms, a recreation room, home theater, fitness area, or additional living space. Outside, enjoy a private backyard with no immediate rear neighbors, creating a more open feel for relaxing or entertaining. Residents of Blackstone Country Club enjoy resort-style amenities including a community pool, tennis courts, fitness center, parks, playgrounds, and walking trails, all just minutes from Southlands Mall, E-470, shopping, dining, and golf. Don't miss this opportunity to personalize a home in one of Southeast Aurora's most desirable communities while enjoying exceptional amenities, top-rated schools, and outstanding value....
Contact an agent
Home facts
- Year built:2005
- Subdivision & Development:Blackstone Country Club
- Listing ID #:8082088
Rooms and interior
- Bedrooms:4
- Total bathrooms:3
- Full bathrooms:2
- Half bathrooms:1
- Flooring:Carpet, Tile, Wood
- Bathrooms Description:Five Piece Bath
- Kitchen Description:Dishwasher, Disposal, Double Oven, Eat-in Kitchen, Microwave, Oven, Range, Refrigerator
- Basement:Yes
- Basement Description:Full, Unfinished
Heating and cooling
- Cooling:Central Air
- Heating:Forced Air, Natural Gas
- Central air:Yes
Structure and exterior
- Roof:Shingle
- Year built:2005
- Construction Materials:Brick, Wood Siding
- Exterior Features:Deck, Front Porch, Private Yard
- Levels:2 Story
Schools
- High school:Cherokee Trail
- Middle school:Fox Ridge
- Elementary school:Pine Ridge
Utilities
- Water:Public
- Sewer:Public Sewer
Finances and disclosures
- Price:$600,000
- Tax amount:$6,333 (2025)
Features and amenities
- Laundry features:Dryer, In Unit, Washer
Parking
- Total parking spaces:2
- Garage:Yes
- Garage spaces:2
 Based on information submitted to the MLS GRID as of August 18, 2026 01:45 AM. All data is obtained from various sources and may not have been verified by broker or MLS GRID. Supplied Open House information is subject to change without notice. All information should be independently reviewed and verified for accuracy. Properties may or may not be listed by the office/agent presenting the information.
New listings near 7989 S Country Club Parkway
- New
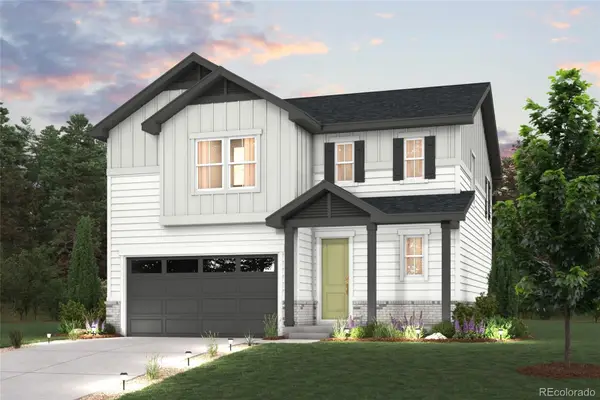 $624,520Active3 beds 3 baths2,645 sq. ft.
22737 E 47th Place, Aurora, CO 80019
MLS# 2776785Listed by: LANDMARK RESIDENTIAL BROKERAGE  $630,000Pending3 beds 3 baths3,224 sq. ft.
5553 S Biloxi Way, Aurora, CO 80016
MLS# 4880863Listed by: JPAR MODERN REAL ESTATE- New
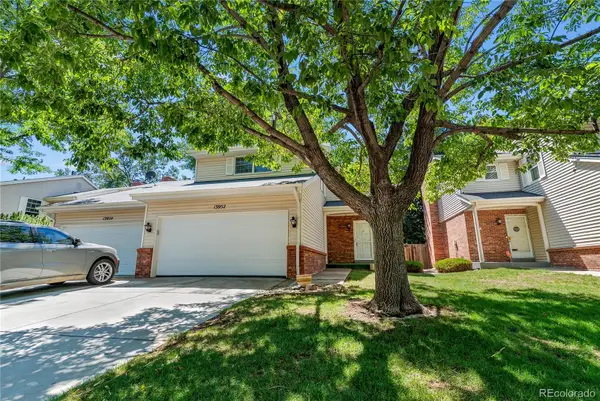 $385,000Active3 beds 3 baths2,415 sq. ft.
13952 E Arizona Avenue, Aurora, CO 80012
MLS# 4552488Listed by: BROKERS GUILD HOMES - New
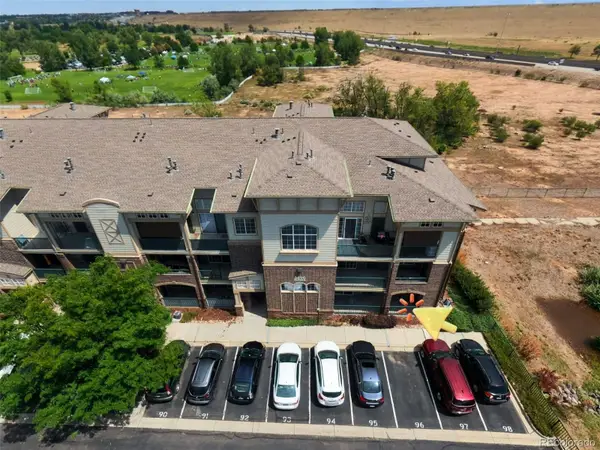 $328,000Active2 beds 2 baths1,174 sq. ft.
3890 S Dayton Street #107, Aurora, CO 80014
MLS# 4659812Listed by: CASABLANCA REALTY HOMES, LLC - Coming Soon
 $262,000Coming Soon2 beds 1 baths
23525 E Platte Drive #10E, Aurora, CO 80016
MLS# 7849137Listed by: MB DELAHANTY & ASSOCIATES - New
 $995,000Active0.53 Acres
570 Potomac Street, Aurora, CO 80011
MLS# 8529558Listed by: BROKERS GUILD REAL ESTATE - New
 $469,900Active4 beds 3 baths2,652 sq. ft.
17704 E Tennessee Place, Aurora, CO 80017
MLS# 2021432Listed by: WELCOME HOME REAL ESTATE LLC - New
 $475,000Active2 beds 2 baths1,383 sq. ft.
23703 E Kettle Place, Aurora, CO 80016
MLS# 4726605Listed by: KENTWOOD REAL ESTATE DTC, LLC - Coming SoonOpen Sat, 1 to 2pm
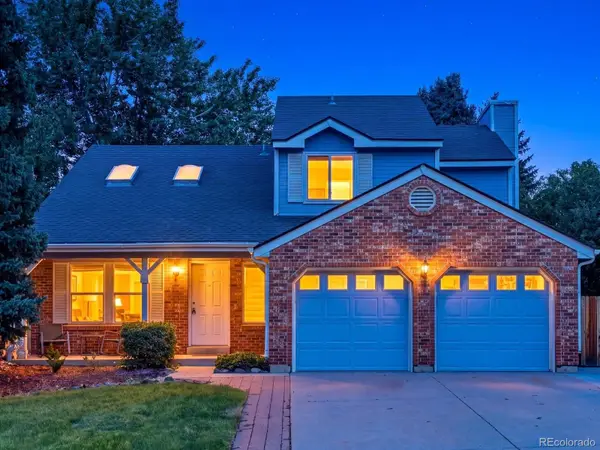 $606,000Coming Soon4 beds 4 baths
14737 E Wagon Trail Drive, Aurora, CO 80015
MLS# 6294240Listed by: EXIT REALTY DTC, CHERRY CREEK, PIKES PEAK. - Coming Soon
 $580,000Coming Soon4 beds 3 baths
4835 S Danube Way, Aurora, CO 80015
MLS# 7170800Listed by: ATLAS REAL ESTATE GROUP


Protect your home and budget from life's surprises with an Assurant Home Warranty, backed by a partner that supports you through every step of homeownership. Explore Plans.
© 2023 - 2026 ERA Franchise Systems LLC. All rights reserved. ERA Franchise Systems LLC fully supports the principles of the Fair Housing Act and the Equal Opportunity Act. ERA, ERA Real Estate powered, and their respective logos are registered service marks of ERA Franchise Systems LLC. Each office is independently owned and operated.