
246 Lansing Street, Aurora, CO 80010
Local realty services provided by:ERA Teamwork Realty
246 Lansing Street,Aurora, CO 80010
$475,000
- 4 Beds
- 2 Baths
- 2,184 sq. ft.
- Single family
- Active
Listed by: kimber dempsey
Office: serhant colorado llc.
MLS#:6387282
Source:ML
Price summary
- Price:$475,000
- Price per sq. ft.:$217.49
About this home
Tucked into the established Highland Park neighborhood, this updated 2,184 sq ft ranch combines classic mid-century character with thoughtful updates and flexible living space. Original hardwood floors run throughout the main level, while the renovated basement adds a second family room with newer laminate flooring, ideal for movie nights, guests, hobbies, or a home office. The updated kitchen features newer cabinetry, granite countertops, and updated appliances. Outside, refreshed landscaping surrounds a large concrete patio designed for entertaining, outdoor living, or gathering around the fire pit. A covered breezeway connects the home to a spacious storage building with room for tools, yard equipment, and recreational gear. The former carport was converted in the past into an oversized enclosed garage, complemented by an extra-large driveway and gated side yard with ample space for an RV, boat, or trailer. Additional updates include central AC (2021), a Class IV impact-resistant roof (2019), water heater (2019), updated electrical and insulation, and fully paid-off solar panels at closing. One of the home's standout features is a custom plaster wall sculpture in the main living room created by nationally recognized artist Tom Moberg, whose work includes commercial installations across the country. Conveniently located near I-225, I-25, I-70, DIA, Havana's shopping and dining, Aurora Mall, light rail, parks, golf courses, schools, restaurants, and the library. With its wrap-around brick exterior, sandstone accents, and timeless mid-century appeal, this move-in-ready home offers character, flexibility, and convenience. This home qualifies for the Community Reinvestment Act program, providing a credit of 1.75% of the loan amount, up to $7,000, toward buyer closing costs, pre-paids, and discount points, talk to your lender!...
Contact an agent
Home facts
- Year built:1960
- Subdivision & Development:Highland Park
- Listing ID #:6387282
Rooms and interior
- Bedrooms:4
- Total bathrooms:2
- Full bathrooms:2
- Flooring:Carpet, Vinyl, Wood
- Kitchen Description:Dishwasher, Disposal, Eat-in Kitchen, Microwave, Oven, Pantry, Range, Refrigerator
- Basement:Yes
- Basement Description:Full
- Living area:2,184 sq. ft.
Heating and cooling
- Cooling:Central Air
- Heating:Forced Air
- Central air:Yes
Structure and exterior
- Roof:Composition
- Year built:1960
- Building area:2,184 sq. ft.
- Lot area:0.2 Acres
- Lot Features:Landscaped, Near Public Transit, Sprinklers In Front, Sprinklers In Rear
- Architectural Style:Mid-Century Modern, Traditional
- Construction Materials:Brick, Frame, Wood Siding
- Exterior Features:Dog Run, Front Porch, Garden, Patio, Private Yard
- Foundation Description:Concrete Perimeter
- Levels:1 Story
Schools
- High school:Aurora Central
- Middle school:South
- Elementary school:Lansing
Utilities
- Water:Public
- Sewer:Public Sewer
Finances and disclosures
- Price:$475,000
- Price per sq. ft.:$217.49
- Tax amount:$3,311 (2025)
Features and amenities
- Laundry features:Dryer, Washer
- Amenities:Carbon Monoxide Detector(s), Double Pane Windows, Gas Water Heater, Smoke Detector(s), Video Doorbell, Window Coverings
Parking
- Total parking spaces:4
- Parking description:Concrete Driveway
- Garage:Yes
- Garage spaces:1
 Based on information submitted to the MLS GRID as of August 13, 2026 02:33 PM. All data is obtained from various sources and may not have been verified by broker or MLS GRID. Supplied Open House information is subject to change without notice. All information should be independently reviewed and verified for accuracy. Properties may or may not be listed by the office/agent presenting the information.
New listings near 246 Lansing Street
- Open Sat, 11am to 1pmNew
 $425,000Active3 beds 2 baths1,614 sq. ft.
1176 Tucson Street, Aurora, CO 80011
MLS# 2451231Listed by: MILEHIMODERN - New
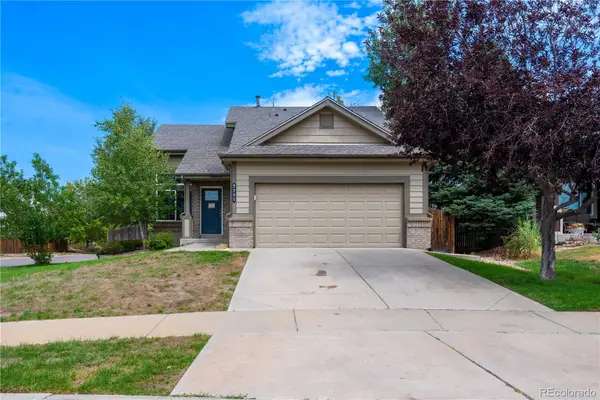 $517,000Active4 beds 3 baths2,349 sq. ft.
3750 S Quemoy Way, Aurora, CO 80018
MLS# 6599321Listed by: KELLER WILLIAMS DTC - New
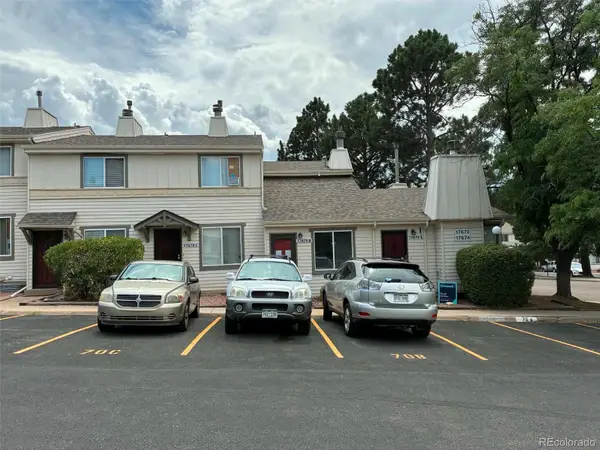 $160,000Active1 beds 1 baths741 sq. ft.
17670 E Loyola Drive #B, Aurora, CO 80013
MLS# 7418703Listed by: CANYON WAY REALTY - New
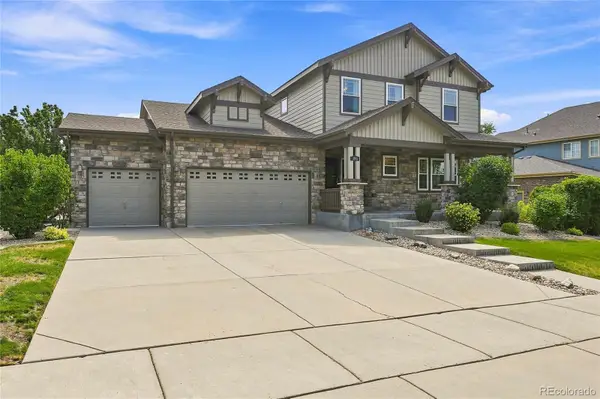 $640,000Active5 beds 4 baths4,332 sq. ft.
186 N Coolidge Way, Aurora, CO 80018
MLS# 4725539Listed by: S.O.S. REALTY - New
 $475,000Active3 beds 3 baths1,592 sq. ft.
1189 S Fultondale Circle, Aurora, CO 80018
MLS# 5206034Listed by: EXP REALTY, LLC - New
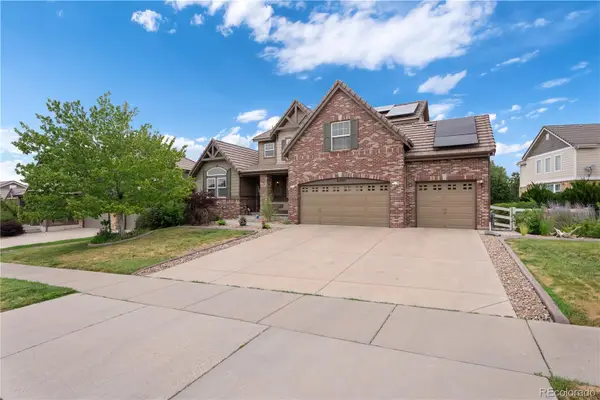 $745,000Active6 beds 6 baths5,057 sq. ft.
21235 E Eastman Avenue, Aurora, CO 80013
MLS# 5469842Listed by: COMPASS - DENVER - New
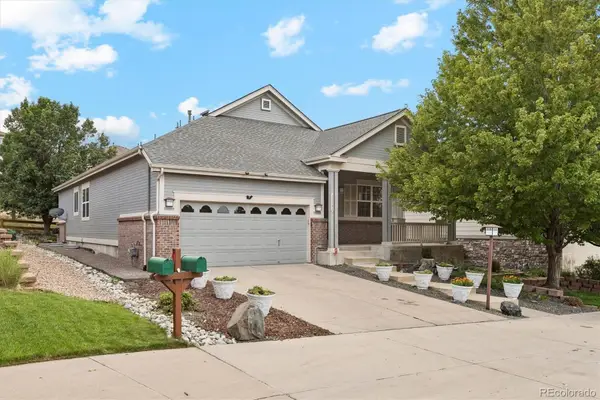 $715,000Active2 beds 3 baths3,840 sq. ft.
22780 E Heritage Parkway, Aurora, CO 80016
MLS# 9048573Listed by: THE LINEAR GROUP LLC - Coming Soon
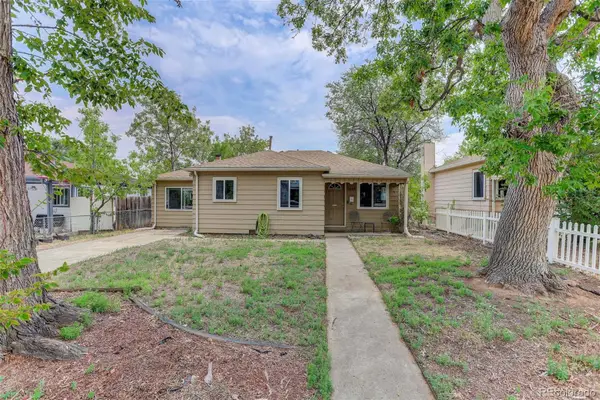 $410,000Coming Soon2 beds 1 baths
1664 Ironton Street, Aurora, CO 80010
MLS# 1793194Listed by: COLDWELL BANKER REALTY 24 - New
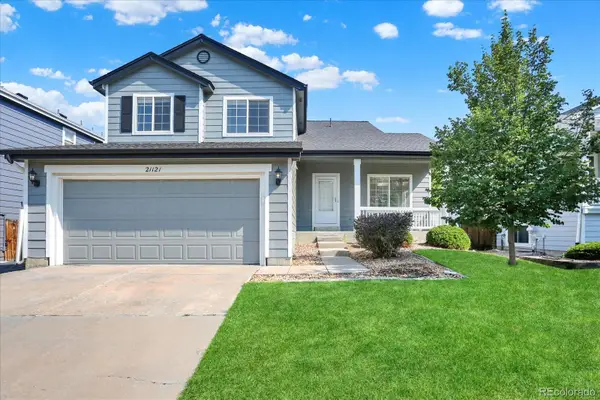 $585,000Active3 beds 4 baths2,251 sq. ft.
21121 E Belleview Place, Aurora, CO 80015
MLS# 4587606Listed by: BLUE OLIVE PROPERTIES - New
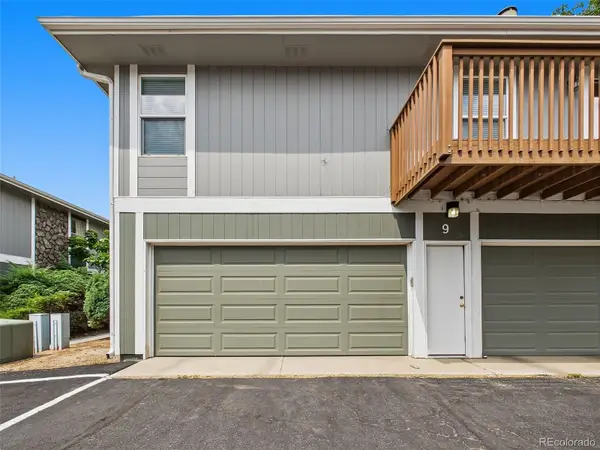 $265,000Active2 beds 2 baths968 sq. ft.
9901 E Evans Avenue #9C, Denver, CO 80247
MLS# 4010628Listed by: GREAT PLACE REAL ESTATE INC


Protect your home and budget from life's surprises with an Assurant Home Warranty, backed by a partner that supports you through every step of homeownership. Explore Plans.
© 2023 - 2026 ERA Franchise Systems LLC. All rights reserved. ERA Franchise Systems LLC fully supports the principles of the Fair Housing Act and the Equal Opportunity Act. ERA, ERA Real Estate powered, and their respective logos are registered service marks of ERA Franchise Systems LLC. Each office is independently owned and operated.