
24642 E 46th Avenue, Aurora, CO 80019
Local realty services provided by:LUX Real Estate Company ERA Powered
24642 E 46th Avenue,Aurora, CO 80019
$739,950
- 5 Beds
- 4 Baths
- 3,158 sq. ft.
- Single family
- Active
Listed by: matthew tonge
Office: richmond realty inc
MLS#:8352692
Source:ML
Price summary
- Price:$739,950
- Price per sq. ft.:$234.31
- Monthly HOA dues:$100
About this home
**!!AVAILABLE EARLY JANUARY 2027!!**Designed for comfort, connection, and flexibility, the Fleming offers beautifully appointed spaces throughout. The main floor features a convenient bedroom and bath, along with a gourmet kitchen that opens to a spacious great room, creating the perfect setting for everyday living and entertaining. Extend your living space with a light-filled sunroom and covered outdoor patio, ideal for enjoying Colorado’s seasons year-round. Upstairs, a versatile loft provides additional room to relax or gather, while a centrally located laundry room adds convenience. Two generously sized secondary bedrooms share a full bath, and the luxurious primary suite serves as a private retreat with a deluxe bath and expansive walk-in closet. The finished basement adds even more living space, featuring a large recreation room, an additional bedroom, and a full bath, making it perfect for guests, hobbies, or multi-generational living. At Daybreak at The Aurora Highlands, the Fleming delivers the space, style, and flexibility to fit the way you live....
Contact an agent
Home facts
- Year built:2026
- Subdivision & Development:The Aurora Highlands
- Listing ID #:8352692
Rooms and interior
- Bedrooms:5
- Total bathrooms:4
- Full bathrooms:1
- Flooring:Carpet, Vinyl
- Kitchen Description:Cooktop, Dishwasher, Disposal, Eat-in Kitchen, Kitchen Island, Microwave, Oven, Pantry, Range Hood
- Basement:Yes
- Basement Description:Finished, Sump Pump
- Living area:3,158 sq. ft.
Heating and cooling
- Cooling:Central Air
- Heating:Forced Air
- Central air:Yes
Structure and exterior
- Roof:Composition, Shingle
- Year built:2026
- Building area:3,158 sq. ft.
- Lot area:0.1 Acres
- Lot Features:Landscaped, Sprinklers In Front
- Construction Materials:Frame
- Exterior Features:Covered, Patio
- Foundation Description:Slab
- Levels:2 Story
Schools
- High school:Vista Peak
- Middle school:Aurora Highlands
- Elementary school:Aurora Highlands
Utilities
- Sewer:Public Sewer
Finances and disclosures
- Price:$739,950
- Price per sq. ft.:$234.31
Features and amenities
- Amenities:Double Pane Windows
Parking
- Total parking spaces:2
- Garage:Yes
- Garage spaces:2
 Based on information submitted to the MLS GRID as of August 11, 2026 11:48 PM. All data is obtained from various sources and may not have been verified by broker or MLS GRID. Supplied Open House information is subject to change without notice. All information should be independently reviewed and verified for accuracy. Properties may or may not be listed by the office/agent presenting the information.
New listings near 24642 E 46th Avenue
- Open Sat, 11am to 1pmNew
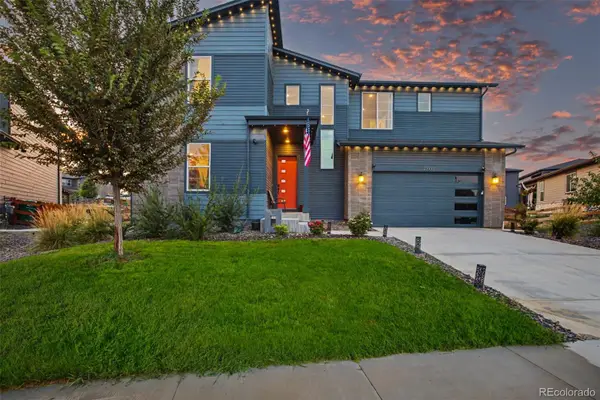 $813,000Active6 beds 4 baths4,086 sq. ft.
23933 E 39th Avenue, Aurora, CO 80019
MLS# 1573276Listed by: KELLER WILLIAMS TRILOGY - Coming Soon
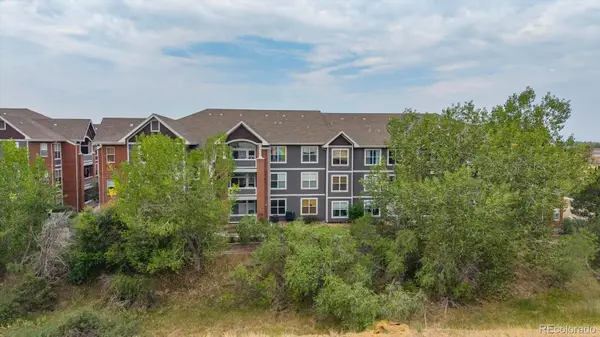 $269,900Coming Soon2 beds 2 baths
14333 E 1st Drive #102, Aurora, CO 80011
MLS# 1783388Listed by: RE/MAX PROFESSIONALS - New
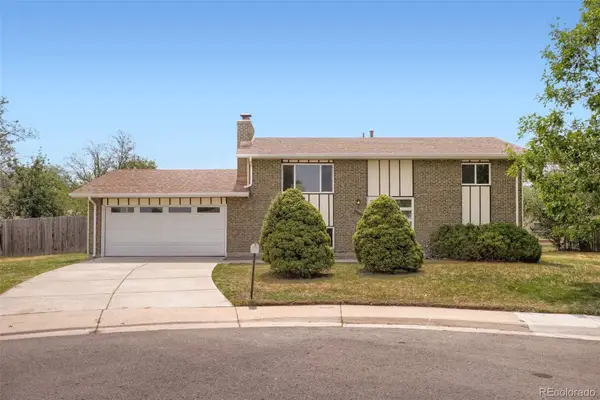 $485,000Active4 beds 2 baths1,850 sq. ft.
1068 Norfolk Street, Aurora, CO 80011
MLS# 3076392Listed by: ERA NEW AGE - New
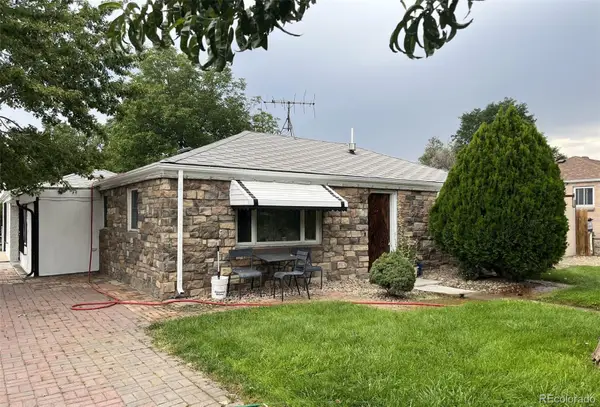 $400,000Active3 beds 2 baths1,284 sq. ft.
1701 Bahama Street, Aurora, CO 80011
MLS# 3444453Listed by: PORTILLO REALTY GROUP - New
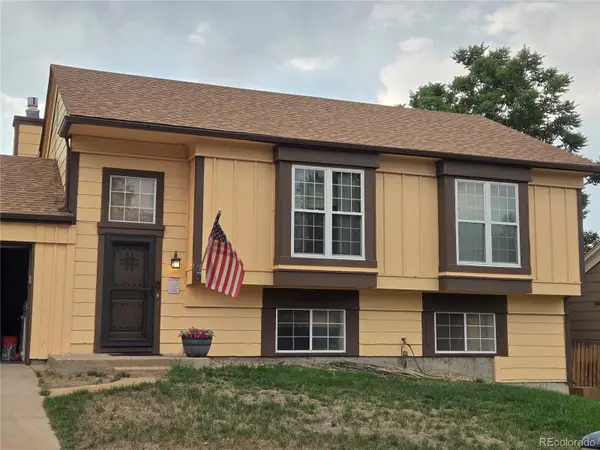 $450,000Active4 beds 2 baths1,858 sq. ft.
20940 E Ida Avenue, Aurora, CO 80015
MLS# 4031257Listed by: KELLER WILLIAMS DTC - New
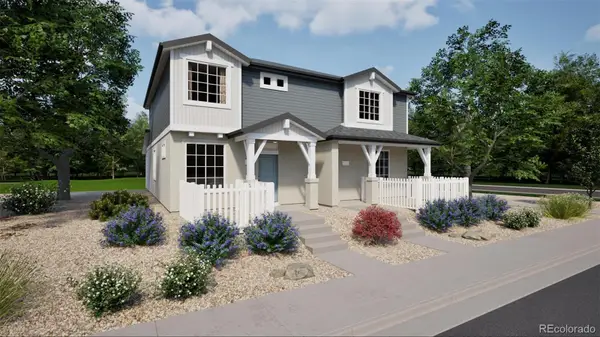 $364,990Active2 beds 2 baths1,264 sq. ft.
22391 E 46th Avenue, Aurora, CO 80019
MLS# 8289458Listed by: OAKWOOD HOMES REAL ESTATE LLC - Coming Soon
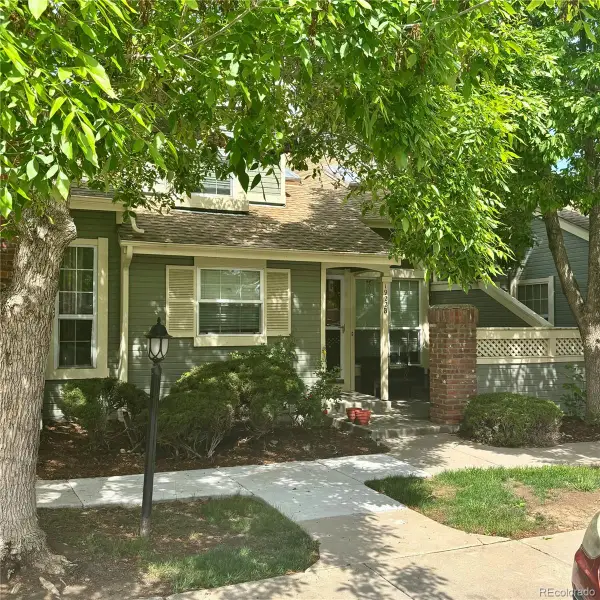 $350,000Coming Soon2 beds 3 baths
1922 S Hannibal Court #B, Aurora, CO 80013
MLS# 8622663Listed by: KENTWOOD REAL ESTATE DTC, LLC - Coming Soon
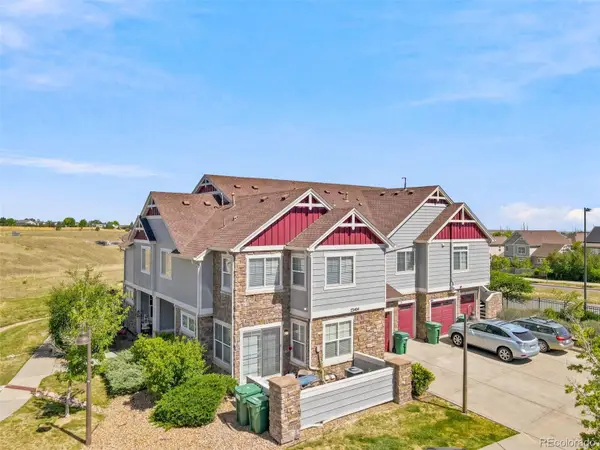 $294,900Coming Soon2 beds 1 baths
23404 E Dorado Place #E, Aurora, CO 80016
MLS# 9232706Listed by: MADISON & COMPANY PROPERTIES - New
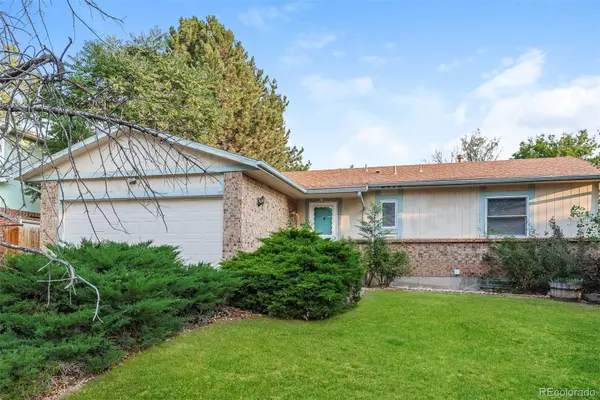 $450,000Active3 beds 2 baths2,556 sq. ft.
14697 E Oregon Drive, Aurora, CO 80012
MLS# 9593272Listed by: ATLAS REAL ESTATE GROUP - Coming Soon
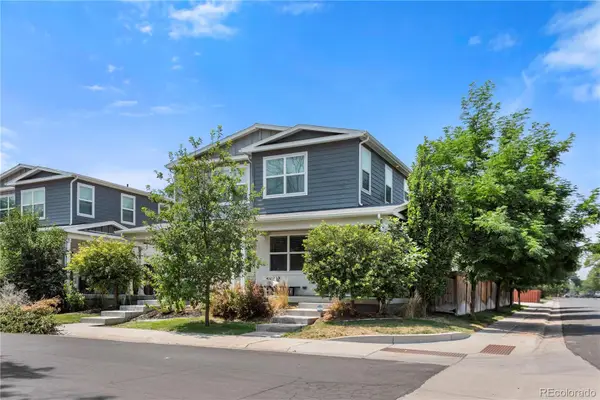 $550,000Coming Soon3 beds 3 baths
1797 Alton Street, Aurora, CO 80010
MLS# 5366804Listed by: COLDWELL BANKER REALTY 56


Protect your home and budget from life's surprises with an Assurant Home Warranty, backed by a partner that supports you through every step of homeownership. Explore Plans.
© 2023 - 2026 ERA Franchise Systems LLC. All rights reserved. ERA Franchise Systems LLC fully supports the principles of the Fair Housing Act and the Equal Opportunity Act. ERA, ERA Real Estate powered, and their respective logos are registered service marks of ERA Franchise Systems LLC. Each office is independently owned and operated.