
24643 E Whitaker Drive, Aurora, CO 80016
Local realty services provided by:ERA Teamwork Realty
24643 E Whitaker Drive,Aurora, CO 80016
$600,000
- 3 Beds
- 3 Baths
- - sq. ft.
- Single family
- Sold
Listed by: shana barela
Office: keller williams dtc
MLS#:7652244
Source:ML
Sorry, we are unable to map this address
Price summary
- Price:$600,000
- Monthly HOA dues:$25
About this home
Welcome home to this beautifully maintained residence in the desirable Tollgate Crossing community, located within the highly sought-after Cherry Creek School District. Tucked away on a quiet cul-de-sac, this move-in ready home features a bright, open layout filled with natural light from upper windows and vaulted ceilings.
Designed for everyday comfort and flexibility, the main level includes a formal living room, formal dining room, and a dedicated office. The family room serves as a warm and inviting centerpiece with a cozy fireplace and built-in speakers, ideal for both relaxing and entertaining. The spacious kitchen with peninsula seating seamlessly connects to the main living area, creating an easy flow for gatherings and daily living. Fresh interior paint and newly refinished floors add a clean, modern feel throughout.
Upstairs, the private primary suite provides a comfortable retreat with a 5-piece bath and walk-in closet, while two additional bedrooms and a full bathroom complete the upper level. The unfinished basement provides excellent potential for future expansion and customization. Outside, enjoy a peaceful backyard surrounded by mature trees, offering a quiet and private outdoor retreat.
Additional highlights include an oversized 2-car garage, furnace and A/C replaced just 3 years ago, and a Class 4 impact-resistant roof installed in 2023. Residents of Tollgate Crossing enjoy access to a community pool and clubhouse, with convenient proximity to E-470, shopping, dining, and Southlands....
Contact an agent
Home facts
- Year built:2006
- Listing ID #:7652244
Rooms and interior
- Bedrooms:3
- Total bathrooms:3
- Full bathrooms:2
- Half bathrooms:1
- Flooring:Carpet, Laminate, Tile, Wood
- Bathrooms Description:Five Piece Bath
- Kitchen Description:Dishwasher, Disposal, Eat-in Kitchen, Microwave, Oven, Pantry, Range, Refrigerator
- Basement:Yes
- Basement Description:Full, Unfinished
Heating and cooling
- Cooling:Central Air
- Heating:Forced Air
- Central air:Yes
Structure and exterior
- Roof:Composition
- Year built:2006
- Lot Features:Cul-De-Sac, Level, Sprinklers In Front, Sprinklers In Rear
- Architectural Style:Traditional
- Construction Materials:Brick, Frame, Wood Siding
- Exterior Features:Front Porch, Patio, Private Yard
- Levels:2 Story
Schools
- High school:Cherokee Trail
- Middle school:Infinity
- Elementary school:Buffalo Trail
Utilities
- Water:Public
- Sewer:Public Sewer
Finances and disclosures
- Price:$600,000
- Tax amount:$5,412 (2025)
Features and amenities
- Amenities:Carbon Monoxide Detector(s), Smoke Detector(s), Triple Pane Windows, Window Coverings
Parking
- Total parking spaces:2
- Garage:Yes
- Garage spaces:2
 Based on information submitted to the MLS GRID as of July 15, 2026 08:51 AM. All data is obtained from various sources and may not have been verified by broker or MLS GRID. Supplied Open House information is subject to change without notice. All information should be independently reviewed and verified for accuracy. Properties may or may not be listed by the office/agent presenting the information.
New listings near 24643 E Whitaker Drive
- Coming Soon
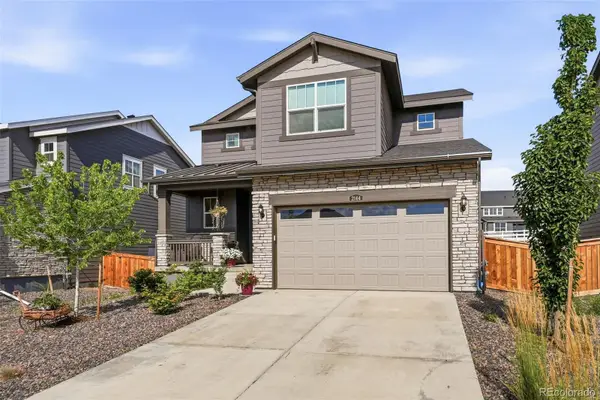 $615,000Coming Soon4 beds 3 baths
2144 S Fultondale Court, Aurora, CO 80018
MLS# 2473969Listed by: COMPASS - DENVER - New
 $549,900Active4 beds 3 baths2,852 sq. ft.
17692 E Eastman Place, Aurora, CO 80013
MLS# 4526529Listed by: BROKERS GUILD HOMES - New
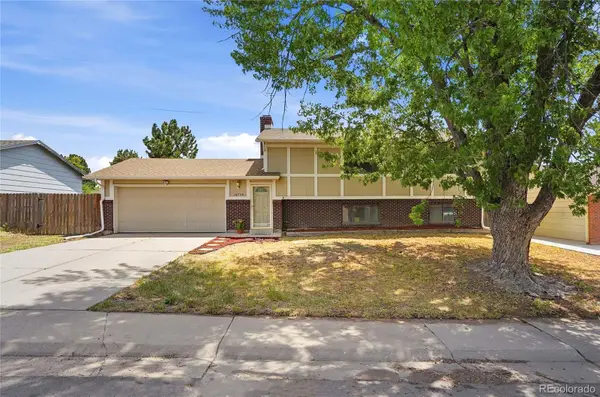 $435,000Active3 beds 2 baths1,852 sq. ft.
16738 E Bails Place, Aurora, CO 80017
MLS# 5091775Listed by: THE GROUP INC - CENTERRA - New
 $595,000Active4 beds 4 baths3,833 sq. ft.
1414 S Haleyville Street, Aurora, CO 80018
MLS# 5892682Listed by: CHALLIS REAL ESTATE COMPANY LLC - New
 $778,500Active5 beds 5 baths3,934 sq. ft.
27746 E Frost Place, Aurora, CO 80016
MLS# 6031180Listed by: KEY REAL ESTATE GROUP LLC - New
 $105,000Active1 beds 1 baths581 sq. ft.
10712 E Exposition Avenue #308, Aurora, CO 80012
MLS# 7285725Listed by: EXP REALTY, LLC - New
 $466,990Active3 beds 3 baths1,450 sq. ft.
21229 E 65th Avenue, Aurora, CO 80019
MLS# 8925130Listed by: KERRIE A. YOUNG (INDEPENDENT) - New
 $220,000Active1 beds 1 baths800 sq. ft.
17493 E Mansfield Avenue #1231L, Aurora, CO 80013
MLS# 6718084Listed by: COLDWELL BANKER REALTY 18 - New
 $421,250Active2 beds 3 baths1,146 sq. ft.
211 S Oak Hill Street, Aurora, CO 80018
MLS# 6508651Listed by: HOMESMART - New
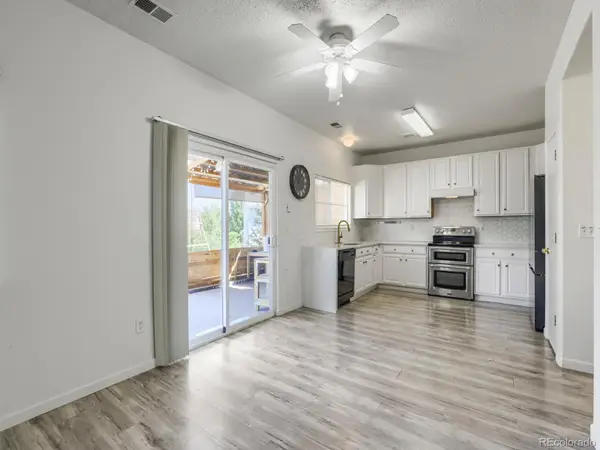 $509,000Active3 beds 3 baths1,668 sq. ft.
19355 E 58th Drive, Aurora, CO 80019
MLS# 9235884Listed by: HOMESMART


Protect your home and budget from life's surprises with an Assurant Home Warranty, backed by a partner that supports you through every step of homeownership. Explore Plans.
© 2023 - 2026 ERA Franchise Systems LLC. All rights reserved. ERA Franchise Systems LLC fully supports the principles of the Fair Housing Act and the Equal Opportunity Act. ERA, ERA Real Estate powered, and their respective logos are registered service marks of ERA Franchise Systems LLC. Each office is independently owned and operated.