
2497 S Victor Street #A, Aurora, CO 80014
Local realty services provided by:ERA New Age
2497 S Victor Street #A,Aurora, CO 80014
$300,000
- 3 Beds
- 2 Baths
- 1,273 sq. ft.
- Townhouse
- Active
Listed by: story home group, jenna howard
Office: lpt realty
MLS#:9258906
Source:ML
Price summary
- Price:$300,000
- Price per sq. ft.:$235.66
- Monthly HOA dues:$440
About this home
Discover exceptional value in the sought-after Sausalito community of Heather Ridge! This beautifully maintained end-unit townhome offers the privacy of no shared side walls, along with 3 bedrooms, 2 baths, a versatile loft, and an attached 2-car garage. The spacious kitchen features generous cabinetry, stainless steel appliances, and an inviting eat-in dining area that flows into the living room, where a cozy wood-burning fireplace framed by custom built-in bookshelves creates the perfect gathering space. A main-level bedroom with an adjacent 3/4 bath offers outstanding flexibility for guests, a private home office, or the convenience of main-floor living. Upstairs, vaulted ceilings enhance the spacious feel, while the versatile loft—complete with a cedar-lined closet—offers the perfect space for a home office, workout area, reading nook, or hobby space. Two additional bedrooms and a full bath complete the upper level. Step outside to your private enclosed patio, an inviting extension of the home ideal for morning coffee, summer barbecues, container gardening, or simply relaxing among the mature landscaping. Residents enjoy two community pools, plus exterior maintenance, snow removal, water, sewer, and trash through the HOA. Located in the Cherry Creek School District with convenient access to Heather Ridge Golf Course, Cherry Creek State Park, Anschutz Medical Campus, Buckley Space Force Base, DTC, DIA, I-225, light rail, shopping, dining, parks, and trails. With its end-unit privacy, flexible floor plan, main-level bedroom, versatile loft, private outdoor space, and attached 2-car garage, this home offers an incredible opportunity in one of Aurora’s most established communities. Schedule your showing and come see it for yourself!...
Contact an agent
Home facts
- Year built:1978
- Subdivision & Development:Heather Ridge South
- Listing ID #:9258906
Rooms and interior
- Bedrooms:3
- Total bathrooms:2
- Full bathrooms:1
- Flooring:Carpet, Laminate, Tile
- Kitchen Description:Dishwasher, Disposal, Microwave, Range, Refrigerator, Self Cleaning Oven
- Living area:1,273 sq. ft.
Heating and cooling
- Cooling:Air Conditioning-Room
- Heating:Baseboard, Electric
Structure and exterior
- Roof:Composition
- Year built:1978
- Building area:1,273 sq. ft.
- Lot area:0.04 Acres
- Construction Materials:Frame, Wood Siding
- Exterior Features:Patio
- Levels:2 Story
Schools
- High school:Overland
- Middle school:Prairie
- Elementary school:Eastridge
Utilities
- Water:Public
- Sewer:Public Sewer
Finances and disclosures
- Price:$300,000
- Price per sq. ft.:$235.66
- Tax amount:$2,694 (2025)
Features and amenities
- Laundry features:In Unit
Parking
- Total parking spaces:2
- Garage:Yes
- Garage spaces:2
 Based on information submitted to the MLS GRID as of August 22, 2026 02:26 PM. All data is obtained from various sources and may not have been verified by broker or MLS GRID. Supplied Open House information is subject to change without notice. All information should be independently reviewed and verified for accuracy. Properties may or may not be listed by the office/agent presenting the information.
New listings near 2497 S Victor Street #A
- Coming SoonOpen Sat, 11am to 2pm
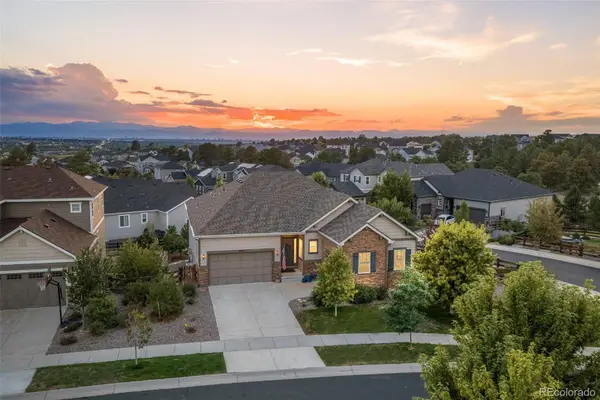 $899,000Coming Soon4 beds 4 baths3,913 sq. ft.
6647 S Catawba Way, Aurora, CO 80016
MLS# 3169298Listed by: LIV SOTHEBY'S INTERNATIONAL REALTY - Coming Soon
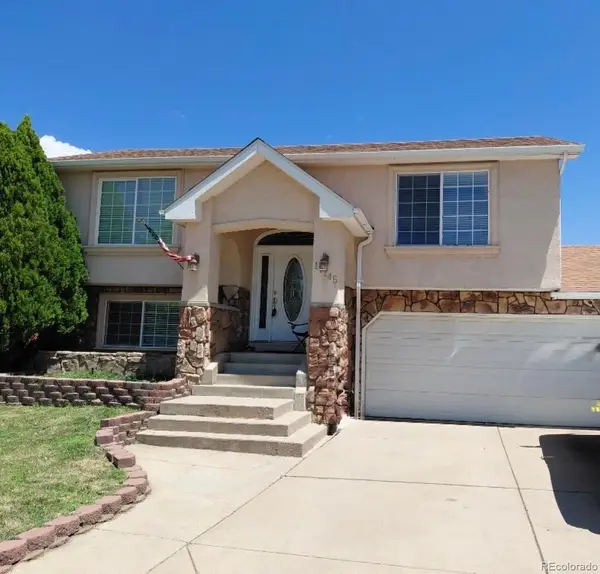 $465,000Coming Soon3 beds 3 baths1,466 sq. ft.
17145 E Union Place, Aurora, CO 80015
MLS# 6330563Listed by: KELLER WILLIAMS REALTY DOWNTOWN LLC - Coming Soon
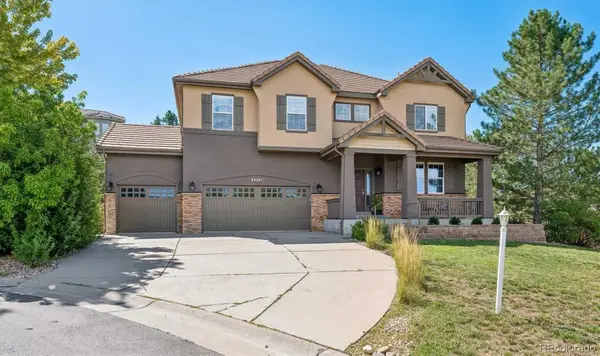 $900,000Coming Soon5 beds 4 baths3,978 sq. ft.
22534 E Frost Place, Aurora, CO 80016
MLS# 6933329Listed by: RE/MAX PROFESSIONALS - Coming Soon
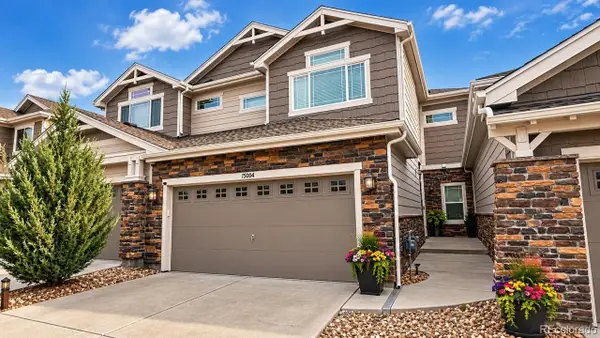 $559,900Coming Soon3 beds 4 baths2,284 sq. ft.
15004 E Crestridge Drive, Aurora, CO 80015
MLS# 2378917Listed by: BTT REAL ESTATE - Coming Soon
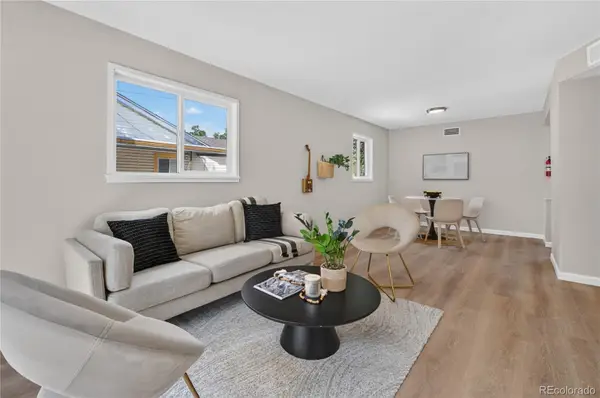 $385,000Coming Soon3 beds 2 baths1,098 sq. ft.
1160 Vaughn Street, Aurora, CO 80011
MLS# 5765764Listed by: VIATERRA - Coming Soon
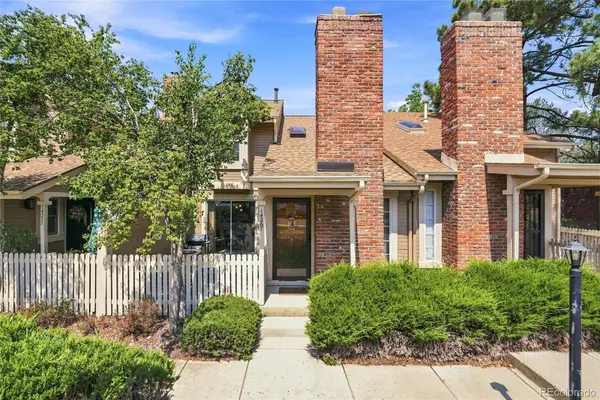 $349,500Coming Soon2 beds 2 baths1,812 sq. ft.
14267 E Quinn Circle, Aurora, CO 80015
MLS# 9042940Listed by: BUERGER & COMPANY REAL ESTATE - Coming Soon
 $685,000Coming Soon5 beds 4 baths3,822 sq. ft.
12160 E Villanova Drive, Aurora, CO 80014
MLS# 6259408Listed by: HOMESMART - Coming Soon
 $195,000Coming Soon2 beds 1 baths930 sq. ft.
13626 E Bates Avenue #302, Aurora, CO 80014
MLS# 7777197Listed by: HEATHER GARDENS BROKERS - Coming Soon
 $530,000Coming Soon6 beds 3 baths3,185 sq. ft.
14861 E Adriatic Place, Aurora, CO 80014
MLS# 5601103Listed by: CONNETT REAL ESTATE - New
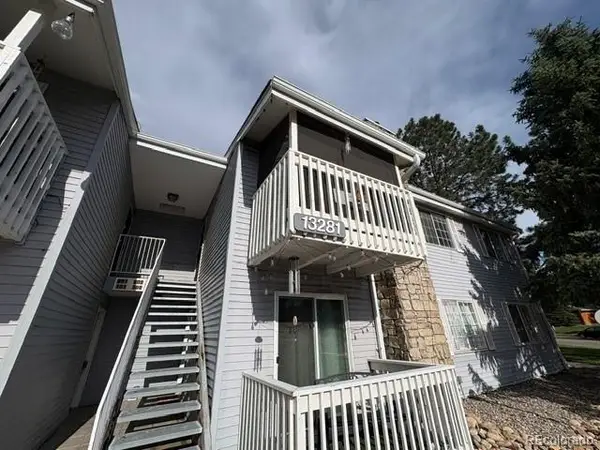 $195,000Active2 beds 2 baths948 sq. ft.
13281 E Asbury Drive #202, Aurora, CO 80014
MLS# 3726651Listed by: DUBROVA AND ASSOCIATE LLC


Protect your home and budget from life's surprises with an Assurant Home Warranty, backed by a partner that supports you through every step of homeownership. Explore Plans.
© 2023 - 2026 ERA Franchise Systems LLC. All rights reserved. ERA Franchise Systems LLC fully supports the principles of the Fair Housing Act and the Equal Opportunity Act. ERA, ERA Real Estate powered, and their respective logos are registered service marks of ERA Franchise Systems LLC. Each office is independently owned and operated.