
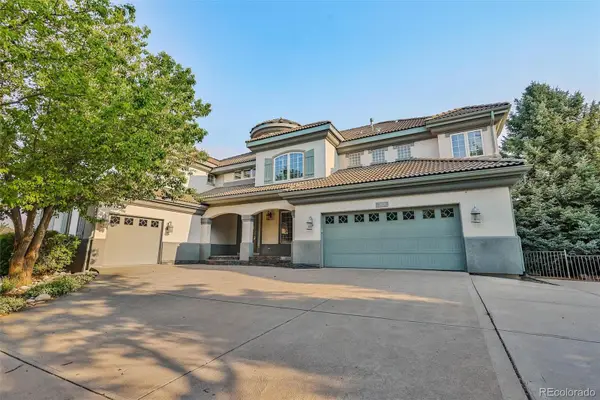
25107 E Canal Place, Aurora, CO 80018
Local realty services provided by:LUX Real Estate Company ERA Powered
25107 E Canal Place,Aurora, CO 80018
$535,000
- 4 Beds
- 2 Baths
- 3,384 sq. ft.
- Single family
- Active
Listed by: latesha burt, jorge chavez
Office: remax inmotion
MLS#:2782133
Source:ML
Price summary
- Price:$535,000
- Price per sq. ft.:$158.1
- Monthly HOA dues:$104
About this home
This home offers bright and functional living spaces with natural light throughout the main living areas. The interior includes defined living, dining, and kitchen spaces that provide flexibility for everyday use and a variety of furniture arrangements.
Well-sized rooms contribute to a practical interior with comfortable transitions between living spaces. The home's design supports efficient use of space while providing versatility throughout the residence.
The property includes outdoor space suitable for general use, landscaping, or a variety of day-to-day outdoor activities.
Contact an agent
Home facts
- Year built:2008
- Subdivision & Development:Traditions
- Listing ID #:2782133
Rooms and interior
- Bedrooms:4
- Total bathrooms:2
- Full bathrooms:2
- Kitchen Description:Dishwasher, Microwave, Oven, Refrigerator
- Basement:Yes
- Basement Description:Partial
- Living area:3,384 sq. ft.
Heating and cooling
- Cooling:Central Air
- Heating:Forced Air
- Central air:Yes
Structure and exterior
- Roof:Shingle
- Year built:2008
- Building area:3,384 sq. ft.
- Lot area:0.14 Acres
- Lot Features:Level
- Construction Materials:Wood Siding
- Levels:1 Story
Schools
- High school:Vista Peak
- Middle school:Vista Peak
- Elementary school:Vista Peak
Utilities
- Water:Public
- Sewer:Public Sewer
Finances and disclosures
- Price:$535,000
- Price per sq. ft.:$158.1
- Tax amount:$4,743 (2025)
Features and amenities
- Laundry features:Dryer, Washer
Parking
- Total parking spaces:2
- Garage:Yes
- Garage spaces:2
 Based on information submitted to the MLS GRID as of August 14, 2026 12:48 AM. All data is obtained from various sources and may not have been verified by broker or MLS GRID. Supplied Open House information is subject to change without notice. All information should be independently reviewed and verified for accuracy. Properties may or may not be listed by the office/agent presenting the information.
New listings near 25107 E Canal Place
- New
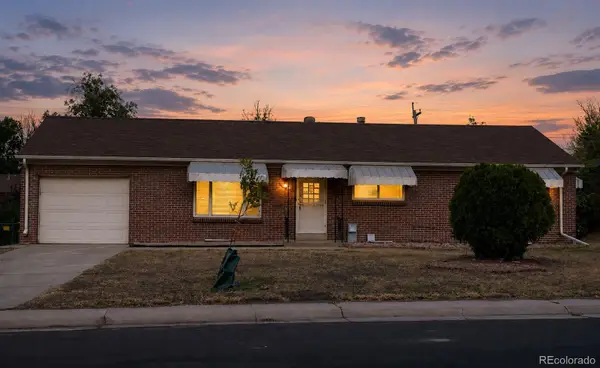 $441,900Active4 beds 3 baths2,300 sq. ft.
442 Fulton Street, Aurora, CO 80010
MLS# 6206178Listed by: JENNIFER PREMAC, INDIVIDUAL PROPRIETOR - Coming Soon
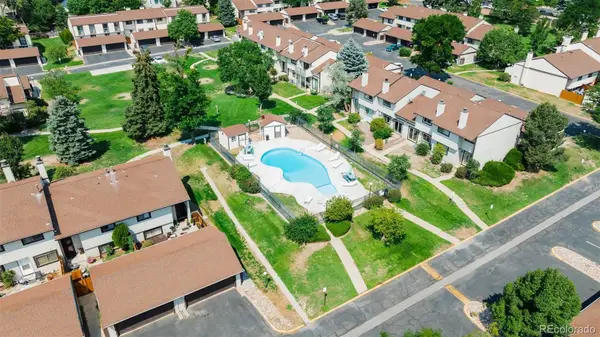 $364,900Coming Soon2 beds 3 baths
12005 E Yale Avenue, Aurora, CO 80014
MLS# 7489091Listed by: AMERICAN HOME AGENTS - New
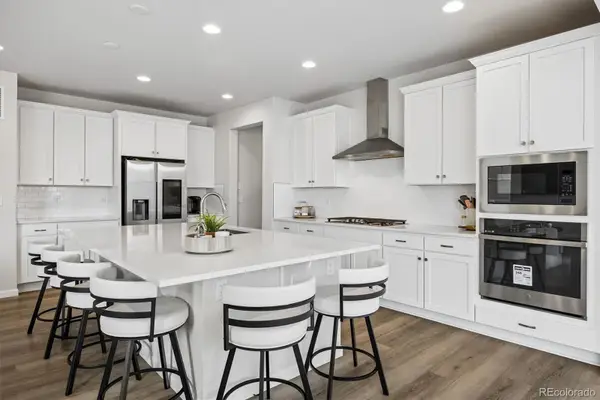 $685,000Active5 beds 4 baths4,164 sq. ft.
3888 Grand Baker Street, Aurora, CO 80019
MLS# 8517853Listed by: YOUR CASTLE REALTY LLC - New
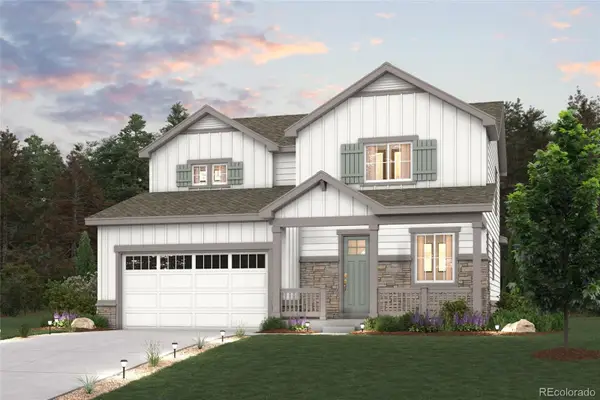 $599,990Active3 beds 3 baths1,994 sq. ft.
3375 N Ider Street, Aurora, CO 80019
MLS# 1604438Listed by: LANDMARK RESIDENTIAL BROKERAGE - New
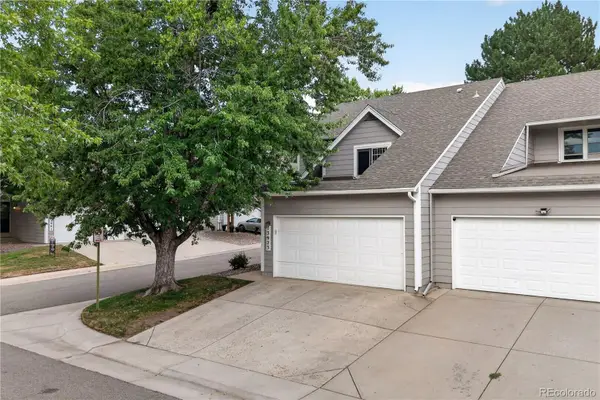 $375,000Active4 beds 3 baths2,325 sq. ft.
13923 E Oxford Place, Aurora, CO 80014
MLS# 2433694Listed by: REDFIN CORPORATION - New
 $745,000Active5 beds 4 baths3,661 sq. ft.
26713 E Indore Avenue, Aurora, CO 80016
MLS# 2435205Listed by: EXIT REALTY DTC, CHERRY CREEK, PIKES PEAK. - Coming Soon
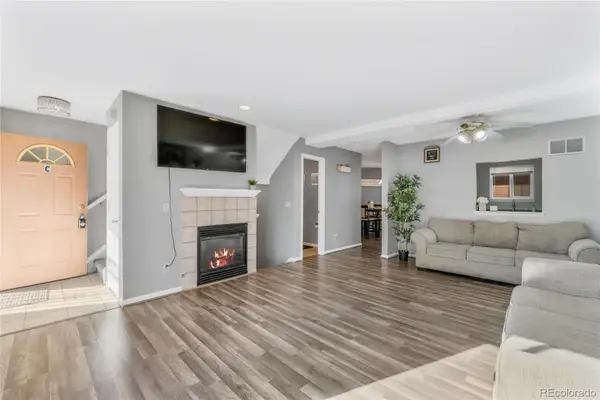 $270,000Coming Soon2 beds 2 baths
1379 S Idalia Street #C, Aurora, CO 80017
MLS# 3444193Listed by: 5281 EXCLUSIVE HOMES REALTY - New
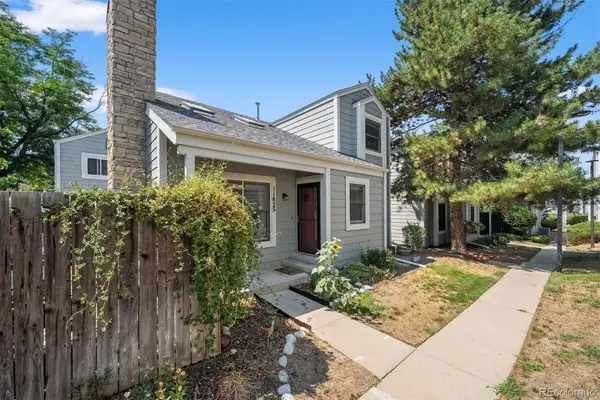 $400,000Active2 beds 2 baths2,323 sq. ft.
11825 E Cornell Circle, Aurora, CO 80014
MLS# 3771769Listed by: LIV SOTHEBY'S INTERNATIONAL REALTY - New
 $603,665Active3 beds 2 baths1,661 sq. ft.
3355 N Ider Street, Aurora, CO 80019
MLS# 4917774Listed by: LANDMARK RESIDENTIAL BROKERAGE - New
 $899,000Active6 beds 8 baths6,631 sq. ft.
7018 S Netherland Way, Aurora, CO 80016
MLS# 5516592Listed by: HOMESMART


Protect your home and budget from life's surprises with an Assurant Home Warranty, backed by a partner that supports you through every step of homeownership. Explore Plans.
© 2023 - 2026 ERA Franchise Systems LLC. All rights reserved. ERA Franchise Systems LLC fully supports the principles of the Fair Housing Act and the Equal Opportunity Act. ERA, ERA Real Estate powered, and their respective logos are registered service marks of ERA Franchise Systems LLC. Each office is independently owned and operated.