
25147 E Ellsworth Place, Aurora, CO 80018
Local realty services provided by:ERA Shields Real Estate
Upcoming open houses
- Sat, Aug 1512:00 pm - 02:00 pm
Listed by: erica chouinard, the real estate experts
Office: re/max professionals
MLS#:6473195
Source:ML
Price summary
- Price:$625,000
- Price per sq. ft.:$167.92
- Monthly HOA dues:$96
About this home
Looking for a ranch style home in Aurora with a finished basement, 3 car garage and community pool? 25147 E Ellsworth Place offers approximately 3,400 finished square feet with 5 bedrooms, 3 baths and a flexible floor plan in the popular Traditions community. The open main level brings the kitchen, dining and living spaces together, creating an inviting setting for everything from quiet mornings to entertaining friends. Hardwood floors extend through the kitchen and dining area. The spacious kitchen features granite countertops, an oversized island with seating, extensive cabinetry, stainless steel appliances, double ovens and a pantry. Gather around the island or relax by the gas fireplace in the adjoining living room, where large windows fill the space with natural light. The main floor primary suite offers a private retreat with a tray ceiling, walk-in closet and bath featuring granite countertops and an oversized tiled shower with built in bench. Two additional main level bedrooms and a full bath provide flexibility for guests or a home office, while main floor laundry adds convenience. The builder finished basement creates an entirely different place to gather, entertain or spread out. A wet bar anchors the expansive recreation space with room for movie nights, a game table or fitness area. Two additional bedrooms and a bathroom provide comfortable space for guests or extended stays, while multiple unfinished areas offer valuable storage.
Enjoy Colorado's sunny days on the covered patio overlooking the fenced backyard, or spend an afternoon at the Traditions community pool. Neighborhood parks, playgrounds and gathering spaces make it easy to enjoy time outside close to home, while the 3 car garage adds valuable parking and storage.
Conveniently located in Aurora's 80018 ZIP code with access to Denver International Airport (DIA) and E-470, this home combines easy main floor living, flexible space and the amenities of the Traditions community....
Contact an agent
Home facts
- Year built:2015
- Subdivision & Development:Traditions
- Listing ID #:6473195
Rooms and interior
- Bedrooms:5
- Total bathrooms:3
- Full bathrooms:2
- Flooring:Carpet, Tile, Wood
- Bathrooms Description:Five Piece Bath
- Kitchen Description:Cooktop, Dishwasher, Disposal, Double Oven, Eat-in Kitchen, Kitchen Island, Microwave, Refrigerator
- Basement:Yes
- Basement Description:Finished, Full
- Living area:3,722 sq. ft.
Heating and cooling
- Cooling:Central Air
- Heating:Forced Air
- Central air:Yes
Structure and exterior
- Roof:Composition
- Year built:2015
- Building area:3,722 sq. ft.
- Lot area:0.19 Acres
- Construction Materials:Frame
- Exterior Features:Covered, Front Porch, Rain Gutters
- Levels:1 Story
Schools
- High school:Vista Peak
- Middle school:Vista Peak
- Elementary school:Vista Peak
Utilities
- Water:Public
- Sewer:Public Sewer
Finances and disclosures
- Price:$625,000
- Price per sq. ft.:$167.92
- Tax amount:$5,225 (2025)
Features and amenities
- Laundry features:In Unit
- Amenities:Double Pane Windows, Smoke Detector(s)
Parking
- Total parking spaces:3
- Garage:Yes
- Garage spaces:3
 Based on information submitted to the MLS GRID as of August 14, 2026 03:46 AM. All data is obtained from various sources and may not have been verified by broker or MLS GRID. Supplied Open House information is subject to change without notice. All information should be independently reviewed and verified for accuracy. Properties may or may not be listed by the office/agent presenting the information.
New listings near 25147 E Ellsworth Place
- Coming Soon
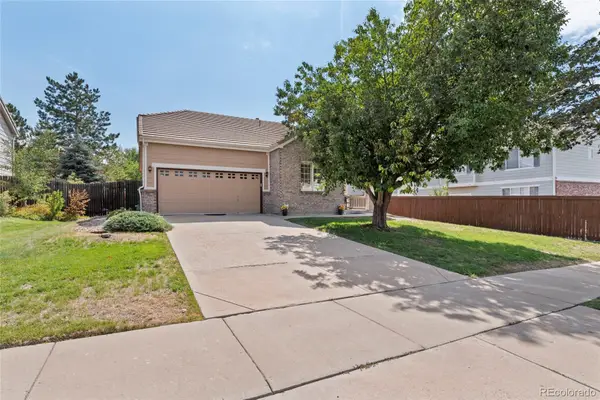 $469,900Coming Soon3 beds 2 baths
18531 E Vassar Drive, Aurora, CO 80013
MLS# 6354783Listed by: COREY NABORS - New
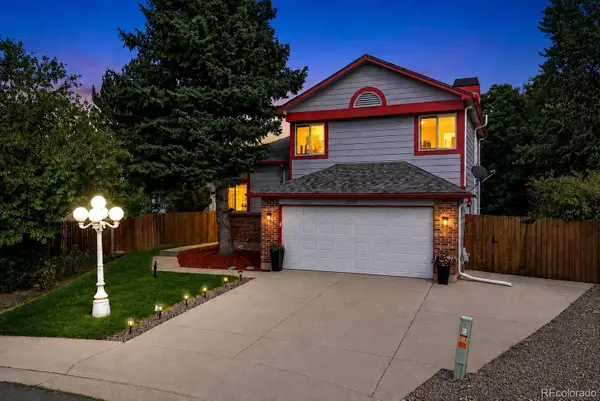 $499,000Active4 beds 3 baths1,998 sq. ft.
3856 S Gibralter Street, Aurora, CO 80013
MLS# 6747963Listed by: REDFIN CORPORATION - Coming Soon
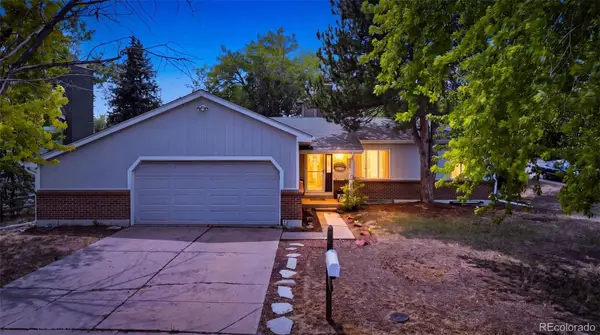 $525,000Coming Soon3 beds 3 baths
18204 E Lehigh Place, Aurora, CO 80013
MLS# 6920662Listed by: SELLSTATE ALTITUDE REALTY - New
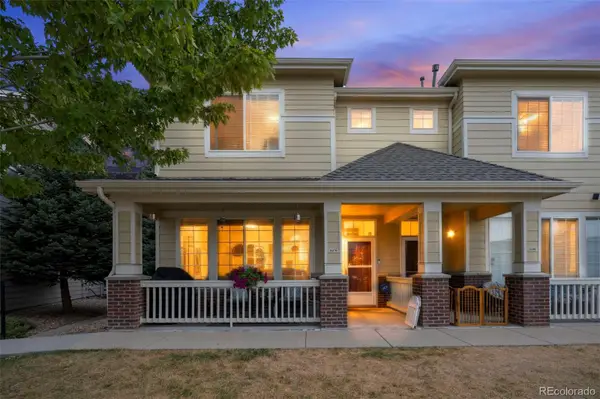 $425,000Active2 beds 3 baths1,475 sq. ft.
16170 E Geddes Lane #15, Aurora, CO 80016
MLS# 8361380Listed by: BROKERS GUILD REAL ESTATE - New
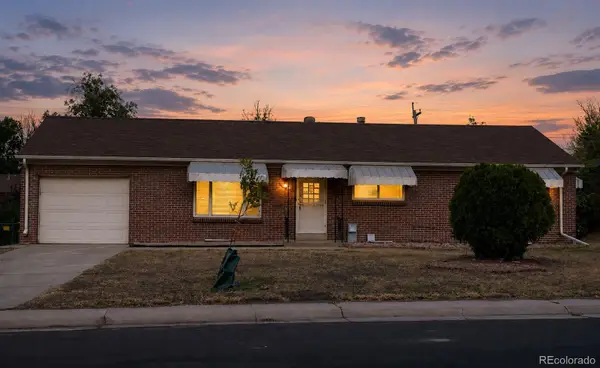 $441,900Active4 beds 3 baths2,300 sq. ft.
442 Fulton Street, Aurora, CO 80010
MLS# 6206178Listed by: JENNIFER PREMAC, INDIVIDUAL PROPRIETOR - Coming Soon
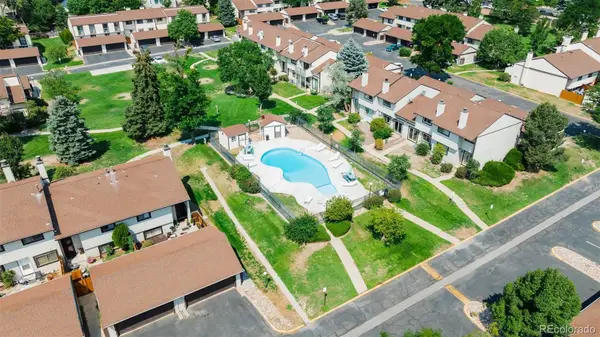 $364,900Coming Soon2 beds 3 baths
12005 E Yale Avenue, Aurora, CO 80014
MLS# 7489091Listed by: AMERICAN HOME AGENTS - New
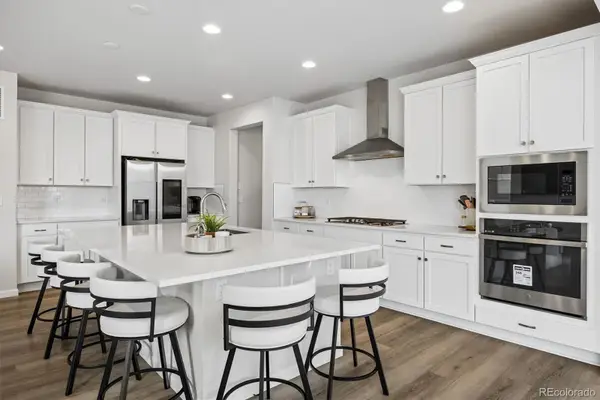 $685,000Active5 beds 4 baths4,164 sq. ft.
3888 Grand Baker Street, Aurora, CO 80019
MLS# 8517853Listed by: YOUR CASTLE REALTY LLC - New
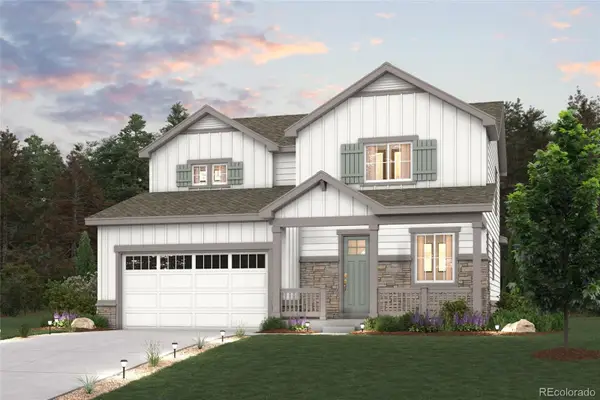 $599,990Active3 beds 3 baths1,994 sq. ft.
3375 N Ider Street, Aurora, CO 80019
MLS# 1604438Listed by: LANDMARK RESIDENTIAL BROKERAGE - New
 $375,000Active4 beds 3 baths2,325 sq. ft.
13923 E Oxford Place, Aurora, CO 80014
MLS# 2433694Listed by: REDFIN CORPORATION


Protect your home and budget from life's surprises with an Assurant Home Warranty, backed by a partner that supports you through every step of homeownership. Explore Plans.
© 2023 - 2026 ERA Franchise Systems LLC. All rights reserved. ERA Franchise Systems LLC fully supports the principles of the Fair Housing Act and the Equal Opportunity Act. ERA, ERA Real Estate powered, and their respective logos are registered service marks of ERA Franchise Systems LLC. Each office is independently owned and operated.