
2541 S Bahama Circle #C, Aurora, CO 80013
Local realty services provided by:ERA Shields Real Estate
Listed by: maritza torres, marco castilla
Office: re/max professionals
MLS#:7446283
Source:ML
Price summary
- Price:$344,000
- Price per sq. ft.:$348.18
- Monthly HOA dues:$381
About this home
Welcome to this beautifully maintained 2-bedroom, 2-bathroom condo offering comfortable, low-maintenance living in a convenient location. The open layout features vaulted ceilings and an abundance of natural light, creating a bright and inviting atmosphere throughout the home. The kitchen is equipped with stainless steel appliances and flows seamlessly into the main living space, perfect for everyday living or entertaining. Enjoy the added convenience of a one-car attached garage and the peace of having no unit above you. Residents also have access to community amenities including a pool and clubhouse. Ideally located near I-225 and E-470, with easy access to Southlands Mall, shopping, dining, and Denver International Airport, this home offers both comfort and convenience. Act fast!
Contact an agent
Home facts
- Year built:2003
- Subdivision & Development:Rock Ridge
- Listing ID #:7446283
Rooms and interior
- Bedrooms:2
- Total bathrooms:2
- Full bathrooms:1
- Flooring:Carpet, Tile, Wood
- Kitchen Description:Dishwasher, Disposal, Microwave, Oven, Range, Refrigerator
- Living area:988 sq. ft.
Heating and cooling
- Cooling:Central Air
- Heating:Forced Air
- Central air:Yes
Structure and exterior
- Roof:Composition
- Year built:2003
- Building area:988 sq. ft.
- Lot area:0.02 Acres
- Architectural Style:Contemporary
- Construction Materials:Frame, Rock, Wood Siding
- Levels:1 Story
Schools
- High school:Rangeview
- Middle school:Mrachek
- Elementary school:Side Creek
Utilities
- Water:Public
- Sewer:Public Sewer
Finances and disclosures
- Price:$344,000
- Price per sq. ft.:$348.18
- Tax amount:$3,092 (2025)
Features and amenities
- Laundry features:Dryer, In Unit, Washer
- Amenities:Double Pane Windows
Parking
- Total parking spaces:1
- Garage:Yes
- Garage spaces:1
 Based on information submitted to the MLS GRID as of August 14, 2026 02:22 PM. All data is obtained from various sources and may not have been verified by broker or MLS GRID. Supplied Open House information is subject to change without notice. All information should be independently reviewed and verified for accuracy. Properties may or may not be listed by the office/agent presenting the information.
New listings near 2541 S Bahama Circle #C
- Coming Soon
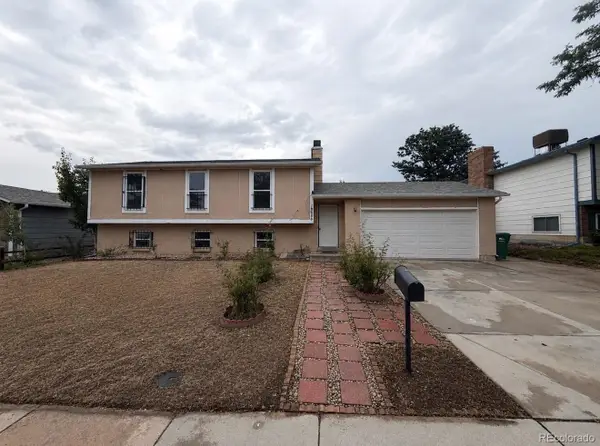 $469,900Coming Soon6 beds 3 baths
16683 E Kansas Drive, Aurora, CO 80017
MLS# 1885170Listed by: HOMESMART REALTY - New
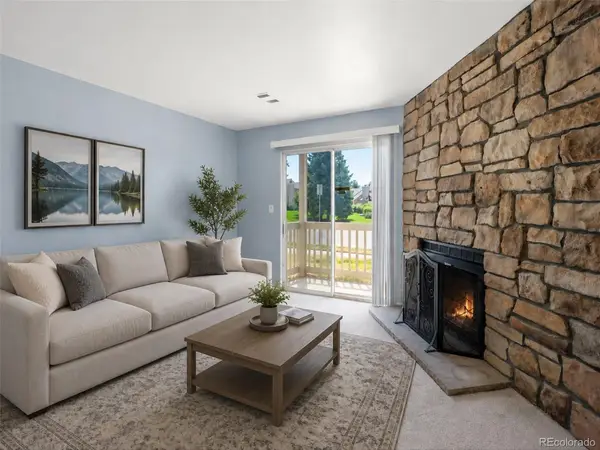 $142,000Active1 beds 1 baths588 sq. ft.
1960 S Xanadu Way #107, Aurora, CO 80014
MLS# 3233782Listed by: LOKATION REAL ESTATE - New
 $470,000Active3 beds 2 baths1,306 sq. ft.
2461 S Andes Circle, Aurora, CO 80013
MLS# 1634510Listed by: RE/MAX ALLIANCE - New
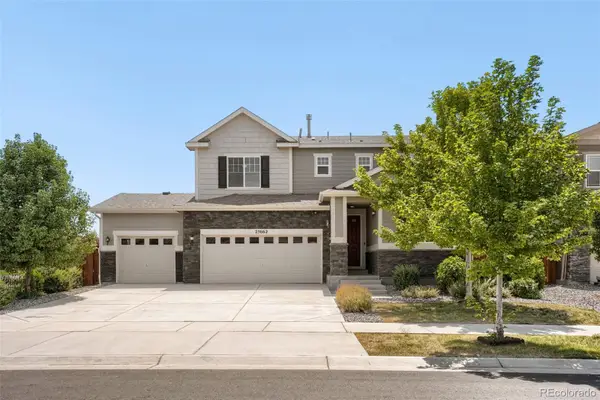 $535,000Active4 beds 3 baths1,975 sq. ft.
25662 E Bayaud Place, Aurora, CO 80018
MLS# 3852267Listed by: ORCHARD BROKERAGE LLC - Open Sat, 11am to 2pmNew
 $279,900Active3 beds 2 baths1,272 sq. ft.
931 S Zeno Way #207, Aurora, CO 80017
MLS# 9755725Listed by: RESIDENT REALTY COLORADO - New
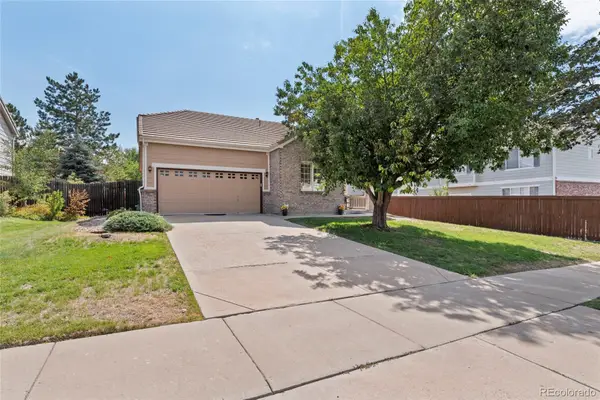 $469,900Active3 beds 2 baths1,306 sq. ft.
18531 E Vassar Drive, Aurora, CO 80013
MLS# 6354783Listed by: COREY NABORS - Open Sat, 12 to 2pmNew
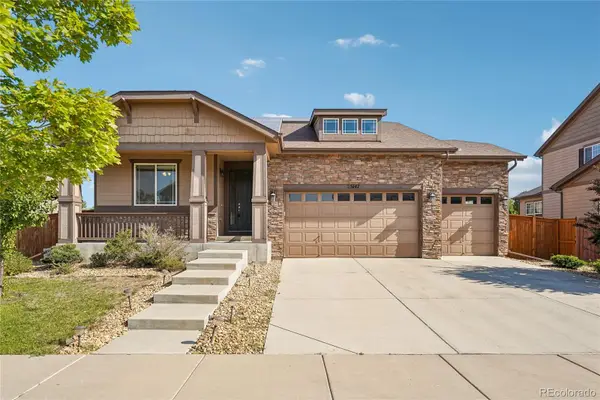 $625,000Active5 beds 3 baths3,722 sq. ft.
25147 E Ellsworth Place, Aurora, CO 80018
MLS# 6473195Listed by: RE/MAX PROFESSIONALS - New
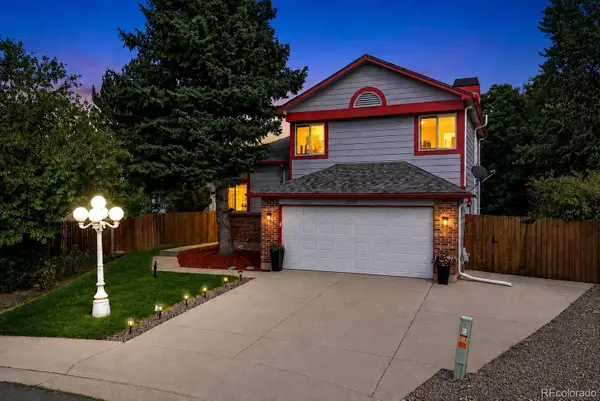 $499,000Active4 beds 3 baths1,998 sq. ft.
3856 S Gibralter Street, Aurora, CO 80013
MLS# 6747963Listed by: REDFIN CORPORATION - Coming Soon
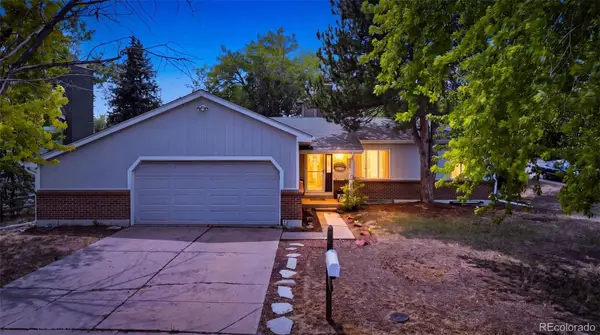 $525,000Coming Soon3 beds 3 baths
18204 E Lehigh Place, Aurora, CO 80013
MLS# 6920662Listed by: SELLSTATE ALTITUDE REALTY


Protect your home and budget from life's surprises with an Assurant Home Warranty, backed by a partner that supports you through every step of homeownership. Explore Plans.
© 2023 - 2026 ERA Franchise Systems LLC. All rights reserved. ERA Franchise Systems LLC fully supports the principles of the Fair Housing Act and the Equal Opportunity Act. ERA, ERA Real Estate powered, and their respective logos are registered service marks of ERA Franchise Systems LLC. Each office is independently owned and operated.