
25480 E Hinsdale, Aurora, CO 80016
Local realty services provided by:ERA Teamwork Realty
25480 E Hinsdale,Aurora, CO 80016
$705,000
- 4 Beds
- 3 Baths
- - sq. ft.
- Single family
- Sold
Listed by: pj magin
Office: berkshire hathaway homeservices colorado real estate, llc. - brighton
MLS#:4076791
Source:ML
Sorry, we are unable to map this address
Price summary
- Price:$705,000
- Monthly HOA dues:$19.75
About this home
STOP SCROLLING. THIS HOUSE CHECKS ALL THE BOXES.
This beautifully updated 4bed 3bath spacious detached home in desirable Tallyn’s Reach. Offering an alternative to a condo or townhome, this move-in ready property combines fresh modern flexible living spaces and exceptional yard designed for entertainment, this home is truly turn-key. The new-feeling home features brand-new paint and carpet, tankless water heater (on-demand) vaulted ceilings, cozy fireplace and inviting open floor plan. The gourmet kitchen comes with granite countertops, a pantry, double ovens, and breakfast nook. Perfect for remote work or busy households, the main floor includes an office, alongside a convenient bathroom and laundry/mud room. Upstairs, boasts a versatile loft and primary suite complete with a five-piece bath and walk-in closet. The unfinished basement provides a blank canvas for future expansion, a workshop, or additional storage.
Step outside into your own private oasis. The private backyard features enclosed sunroom with a hot tub, a fire pit, and a custom two-hole artificial-turf putting green. Beautifully landscaped yard is a gardener's dream, featuring producing grapevines alongside established pear, blackberry, raspberry, and strawberry plantings. Additional highlights include a quiet cul-de-sac location that keeps traffic to a minimum, impact-resistant shingles, and three-car attached garage with plenty of parking and workspace. Enjoy maximum comfort saving with dual-zone systems with units for separate floors. Location is everything, just minutes from Southlands Shopping, AMC 16 theater, seasonal events, restaurants, close to Aurora Reservoir, with swimming, boating, fishing, paddleboarding and trails. Easy access to E-470. Unforgettable backyard and unbeatable price in this neighborhood!...
Contact an agent
Home facts
- Year built:2006
- Subdivision & Development:Tallyns Reach
- Listing ID #:4076791
Rooms and interior
- Bedrooms:4
- Total bathrooms:3
- Full bathrooms:2
- Half bathrooms:1
- Flooring:Carpet, Tile
- Bathrooms Description:Five Piece Bath
- Kitchen Description:Cooktop, Dishwasher, Disposal, Double Oven, Eat-in Kitchen, Microwave, Pantry, Refrigerator, Self Cleaning Oven
- Basement Description:Full, Unfinished
Heating and cooling
- Cooling:Central Air
- Heating:Forced Air
Structure and exterior
- Roof:Shingle
- Year built:2006
- Lot Features:Cul-De-Sac, Irrigated, Landscaped, Level, Many Trees, Secluded, Sprinklers In Front
- Architectural Style:Contemporary
- Construction Materials:Wood Siding
- Exterior Features:Covered, Deck, Fire Pit, Front Porch, Patio, Private Yard, Spa/Hot Tub
- Foundation Description:Concrete Perimeter, Slab
- Levels:2 Story
Schools
- High school:Cherokee Trail
- Middle school:Fox Ridge
- Elementary school:Black Forest Hills
Utilities
- Water:Public
- Sewer:Public Sewer
Finances and disclosures
- Price:$705,000
- Tax amount:$6,113
Features and amenities
- Laundry features:Dryer, In Unit, Washer
- Amenities:Double Pane Windows, Gas Water Heater, Tankless Water Heater, Window Coverings, Window Treatments
Parking
- Garage spaces:3
 Based on information submitted to the MLS GRID as of November 11, 2026 11:44 AM. All data is obtained from various sources and may not have been verified by broker or MLS GRID. Supplied Open House information is subject to change without notice. All information should be independently reviewed and verified for accuracy. Properties may or may not be listed by the office/agent presenting the information. ML Member Broker: Carson Om
New listings near 25480 E Hinsdale
- Coming Soon
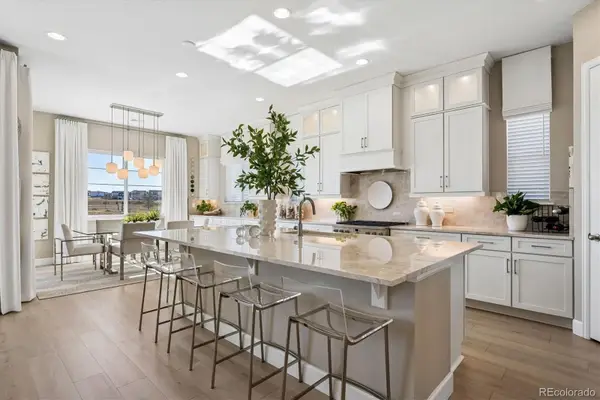 $975,000Coming Soon4 beds 4 baths4,471 sq. ft.
24660 E 36th, Aurora, CO 80019
MLS# 9340474Listed by: COMPASS - DENVER - Coming Soon
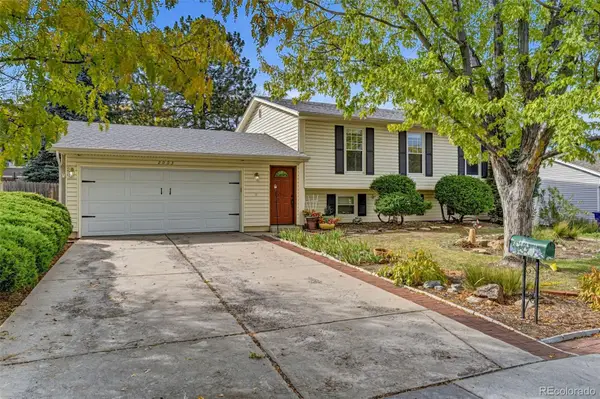 $485,000Coming Soon4 beds 2 baths2,031 sq. ft.
2003 S Ivory, Aurora, CO 80013
MLS# 3600086Listed by: KELLER WILLIAMS REALTY DOWNTOWN LLC - Coming Soon
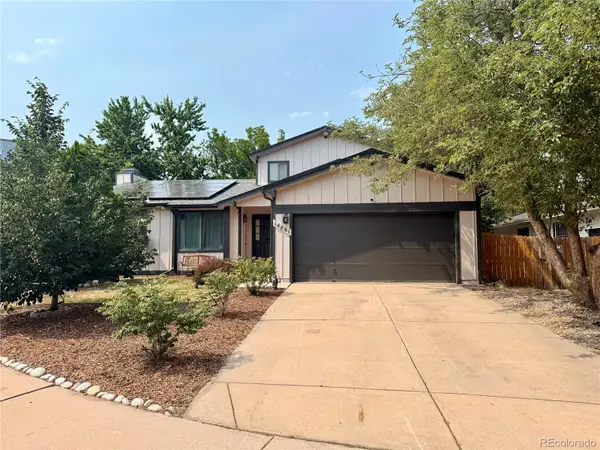 $530,000Coming Soon6 beds 3 baths3,185 sq. ft.
14861 E Adriatic Place, Aurora, CO 80014
MLS# 5601103Listed by: CONNETT REAL ESTATE - New
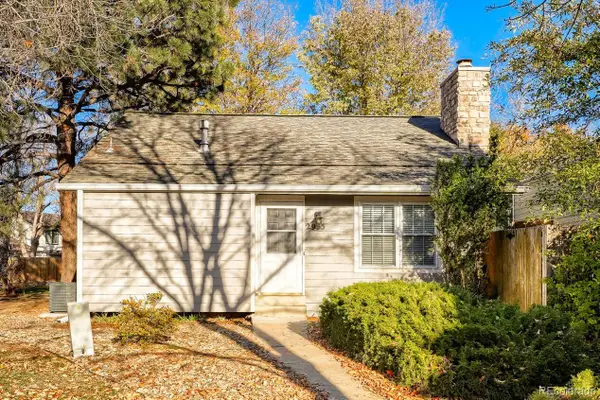 $399,000Active3 beds 2 baths1,740 sq. ft.
2955 S Revere, Aurora, CO 80014
MLS# 1956957Listed by: ALLIANCE REAL ESTATE GROUP LLC - New
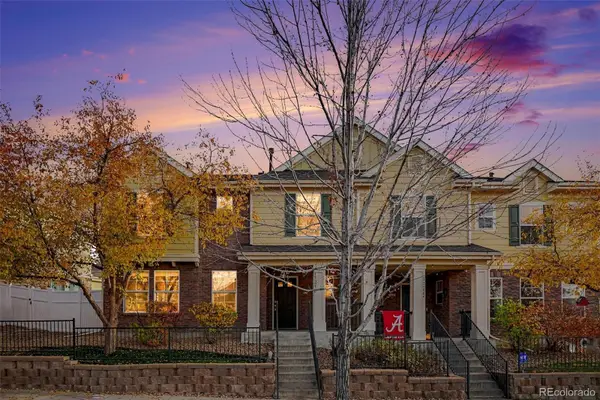 $410,000Active3 beds 3 baths1,687 sq. ft.
17230 E Arizona, Aurora, CO 80017
MLS# 8760992Listed by: KELLER WILLIAMS REAL ESTATE LLC - New
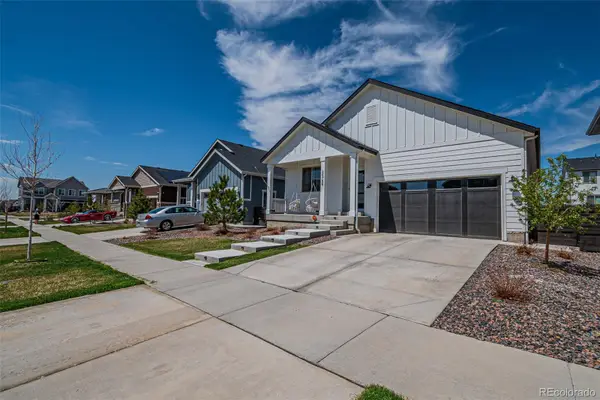 $505,000Active3 beds 2 baths1,888 sq. ft.
26759 E Cedar, Aurora, CO 80018
MLS# 7434274Listed by: KEYRENTER PROPERTY MANAGEMENT DENVER - New
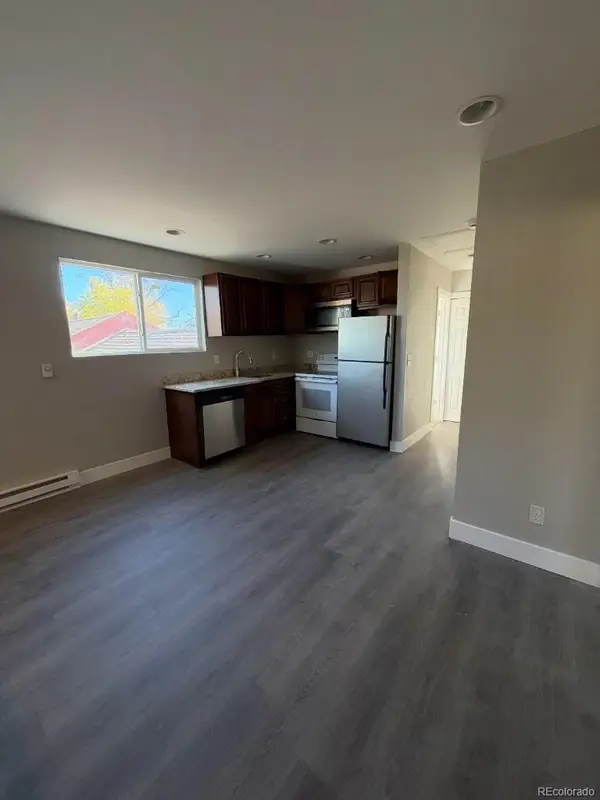 $549,000Active6 beds 3 baths2,180 sq. ft.
11050 E 14th, Aurora, CO 80010
MLS# 8056466Listed by: BROKERS GUILD HOMES - New
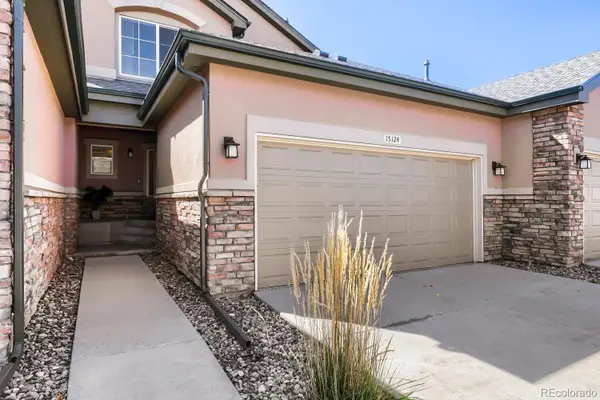 $360,000Active2 beds 3 baths1,514 sq. ft.
15124 E 16th, Aurora, CO 80011
MLS# IR1072167Listed by: RE/MAX ELEVATE - New
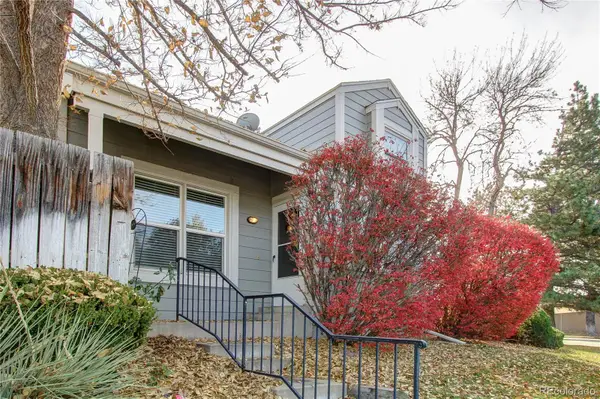 $399,000Active4 beds 4 baths2,396 sq. ft.
11797 E Cornell, Aurora, CO 80014
MLS# 1915472Listed by: KELLER WILLIAMS DTC - Open Sun, 12 to 2pmNew
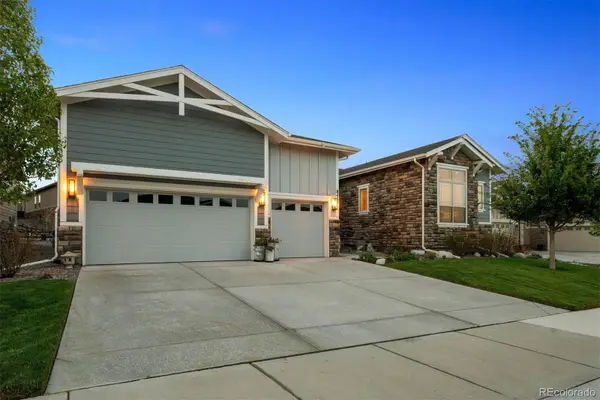 $1,073,000Active4 beds 4 baths3,905 sq. ft.
8457 S Shawneee, Aurora, CO 80016
MLS# 5059141Listed by: LIV SOTHEBY'S INTERNATIONAL REALTY


Protect your home and budget from life's surprises with an Assurant Home Warranty, backed by a partner that supports you through every step of homeownership. Explore Plans.
© 2023 - 2026 ERA Franchise Systems LLC. All rights reserved. ERA Franchise Systems LLC fully supports the principles of the Fair Housing Act and the Equal Opportunity Act. ERA, ERA Real Estate powered, and their respective logos are registered service marks of ERA Franchise Systems LLC. Each office is independently owned and operated.