
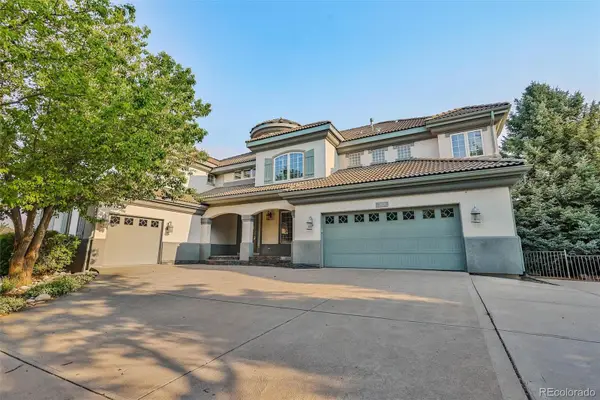
25647 E Maple Avenue, Aurora, CO 80018
Local realty services provided by:RONIN Real Estate Professionals ERA Powered
25647 E Maple Avenue,Aurora, CO 80018
$545,000
- 3 Beds
- 3 Baths
- 1,975 sq. ft.
- Single family
- Active
Listed by: jera brackman
Office: city lights realty
MLS#:6661597
Source:ML
Price summary
- Price:$545,000
- Price per sq. ft.:$275.95
- Monthly HOA dues:$104
About this home
Welcome home to this beautifully maintained 3-bedroom, 2.5-bath home, thoughtfully updated and upgraded throughout. Whether entering through the front door or the finished garage, you'll immediately appreciate the care and attention to detail found at every turn. A grand foyer welcomes you with impressive 9-foot doors and rich dark hardwood flooring that flows seamlessly through the main living spaces and kitchen.
Just off the entry, a versatile bonus room with a closet offers endless possibilities as a fourth bedroom, home office, playroom, or flex space to fit your lifestyle. Nearby, you'll find an updated powder bath. Continue down the hall into the heart of the home—an inviting kitchen featuring a floor-to-ceiling pantry, oversized island with black granite countertops, stainless steel appliances, and crisp white soft-close cabinetry. Designed for gathering and entertaining, this space opens beautifully to the backyard, where natural light pours through double sliding doors leading to a custom paver patio. Enjoy evenings around the gas fire pit, roasting marshmallows and creating memories under the stars.
Upstairs, you'll find all three bedrooms, two full bathrooms, and a thoughtfully designed laundry room complete with a soaking sink, generous cabinetry, and abundant counter space. The two secondary bedrooms are spacious and include custom closet organization. A full bath offers dual sinks, tile flooring, white quartzite countertops, and a tub-shower combination.
The private primary suite provides a relaxing retreat, featuring a stunningly updated bathroom with dual vanities, quartzite countertops, soft-close white cabinetry, a separate water closet, and a large walk-in closet.
This home is move in ready and conveniently located to DIA, Southlands, Buckley Space Force Base, E-470 and I-70. The best part of this home is the neighbors, you are truly surrounded by some of the best....
Contact an agent
Home facts
- Year built:2016
- Subdivision & Development:Traditions
- Listing ID #:6661597
Rooms and interior
- Bedrooms:3
- Total bathrooms:3
- Full bathrooms:2
- Half bathrooms:1
- Flooring:Carpet, Laminate, Wood
- Kitchen Description:Convection Oven, Dishwasher, Disposal, Eat-in Kitchen, Freezer, Kitchen Island, Microwave, Pantry, Range, Refrigerator, Self Cleaning Oven
- Basement:Yes
- Basement Description:Crawl Space
- Living area:1,975 sq. ft.
Heating and cooling
- Cooling:Central Air
- Heating:Forced Air
- Central air:Yes
Structure and exterior
- Roof:Composition
- Year built:2016
- Building area:1,975 sq. ft.
- Lot area:0.21 Acres
- Lot Features:Cul-De-Sac, Landscaped, Sprinklers In Front, Sprinklers In Rear
- Architectural Style:Contemporary, Traditional
- Construction Materials:Frame, Stone, Wood Siding
- Exterior Features:Fire Pit, Patio, Playground, Private Yard, Rain Gutters, Water Feature
- Foundation Description:Block
- Levels:2 Story
Schools
- High school:Vista Peak
- Middle school:Vista Peak
- Elementary school:Vista Peak
Utilities
- Water:Public
- Sewer:Public Sewer
Finances and disclosures
- Price:$545,000
- Price per sq. ft.:$275.95
- Tax amount:$4,498 (2025)
Features and amenities
- Laundry features:Dryer, In Unit, Washer
- Amenities:Carbon Monoxide Detector(s), Double Pane Windows, Humidifier, Smart Cameras, Smoke Detector(s), Sump Pump, Video Doorbell, Window Coverings
Parking
- Total parking spaces:2
- Parking description:Concrete Driveway, Dry Walled, Heated Garage, Insulated Garage, Lighted
- Garage:Yes
- Garage spaces:2
 Based on information submitted to the MLS GRID as of August 14, 2026 12:48 AM. All data is obtained from various sources and may not have been verified by broker or MLS GRID. Supplied Open House information is subject to change without notice. All information should be independently reviewed and verified for accuracy. Properties may or may not be listed by the office/agent presenting the information.
New listings near 25647 E Maple Avenue
- New
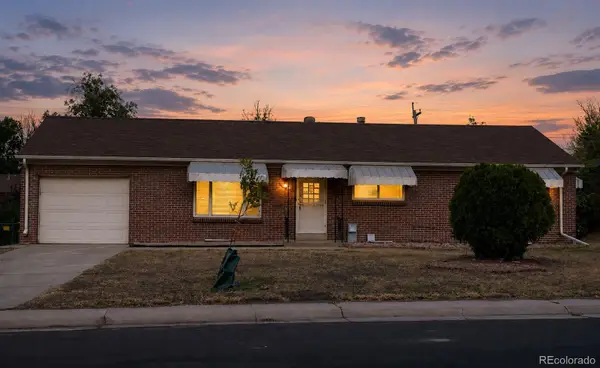 $441,900Active4 beds 3 baths2,300 sq. ft.
442 Fulton Street, Aurora, CO 80010
MLS# 6206178Listed by: JENNIFER PREMAC, INDIVIDUAL PROPRIETOR - Coming Soon
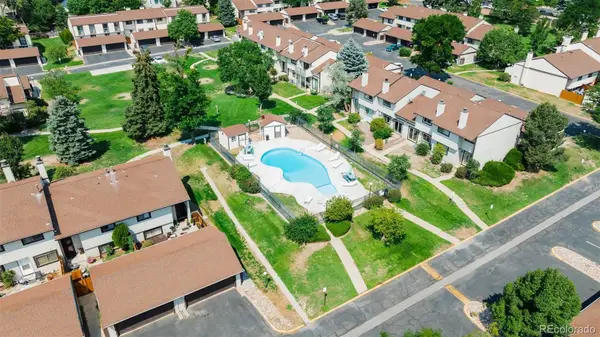 $364,900Coming Soon2 beds 3 baths
12005 E Yale Avenue, Aurora, CO 80014
MLS# 7489091Listed by: AMERICAN HOME AGENTS - New
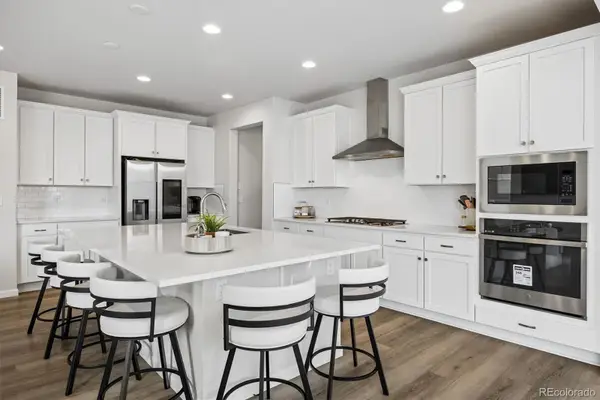 $685,000Active5 beds 4 baths4,164 sq. ft.
3888 Grand Baker Street, Aurora, CO 80019
MLS# 8517853Listed by: YOUR CASTLE REALTY LLC - New
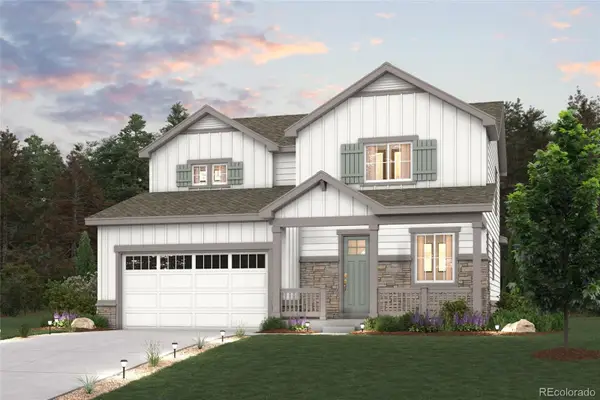 $599,990Active3 beds 3 baths1,994 sq. ft.
3375 N Ider Street, Aurora, CO 80019
MLS# 1604438Listed by: LANDMARK RESIDENTIAL BROKERAGE - New
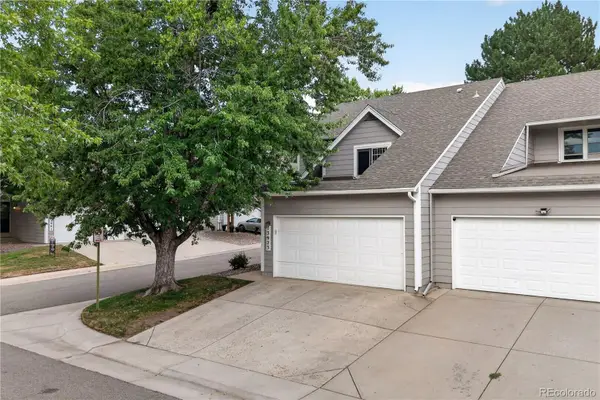 $375,000Active4 beds 3 baths2,325 sq. ft.
13923 E Oxford Place, Aurora, CO 80014
MLS# 2433694Listed by: REDFIN CORPORATION - New
 $745,000Active5 beds 4 baths3,661 sq. ft.
26713 E Indore Avenue, Aurora, CO 80016
MLS# 2435205Listed by: EXIT REALTY DTC, CHERRY CREEK, PIKES PEAK. - Coming Soon
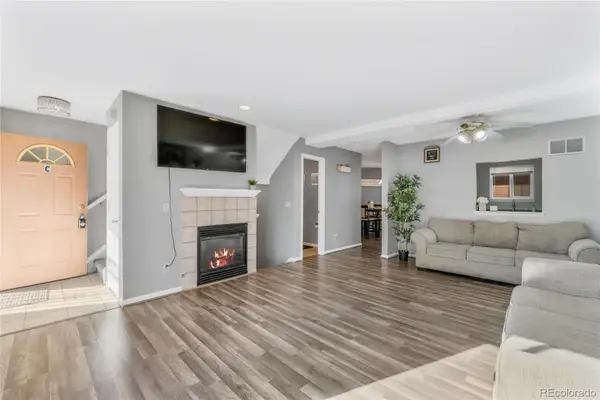 $270,000Coming Soon2 beds 2 baths
1379 S Idalia Street #C, Aurora, CO 80017
MLS# 3444193Listed by: 5281 EXCLUSIVE HOMES REALTY - New
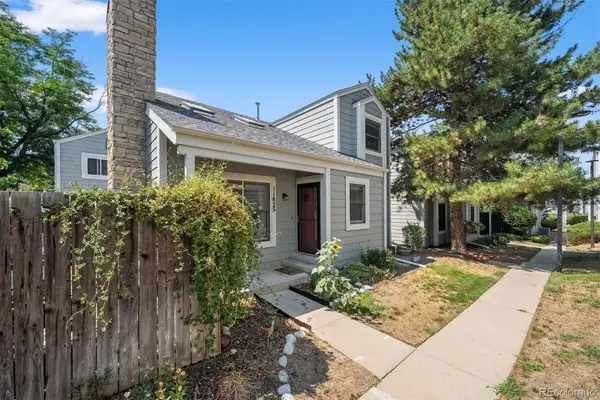 $400,000Active2 beds 2 baths2,323 sq. ft.
11825 E Cornell Circle, Aurora, CO 80014
MLS# 3771769Listed by: LIV SOTHEBY'S INTERNATIONAL REALTY - New
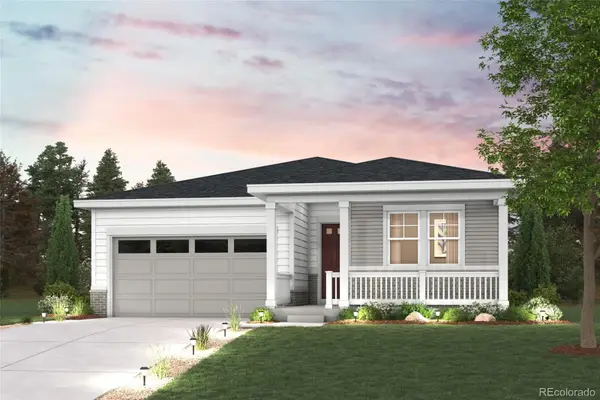 $603,665Active3 beds 2 baths1,661 sq. ft.
3355 N Ider Street, Aurora, CO 80019
MLS# 4917774Listed by: LANDMARK RESIDENTIAL BROKERAGE - New
 $899,000Active6 beds 8 baths6,631 sq. ft.
7018 S Netherland Way, Aurora, CO 80016
MLS# 5516592Listed by: HOMESMART


Protect your home and budget from life's surprises with an Assurant Home Warranty, backed by a partner that supports you through every step of homeownership. Explore Plans.
© 2023 - 2026 ERA Franchise Systems LLC. All rights reserved. ERA Franchise Systems LLC fully supports the principles of the Fair Housing Act and the Equal Opportunity Act. ERA, ERA Real Estate powered, and their respective logos are registered service marks of ERA Franchise Systems LLC. Each office is independently owned and operated.