
25662 E Bayaud Place, Aurora, CO 80018
Local realty services provided by:LUX Real Estate Company ERA Powered
25662 E Bayaud Place,Aurora, CO 80018
$535,000
- 4 Beds
- 3 Baths
- 1,975 sq. ft.
- Single family
- Active
Listed by: brandy elias
Office: orchard brokerage llc.
MLS#:3852267
Source:ML
Price summary
- Price:$535,000
- Price per sq. ft.:$270.89
- Monthly HOA dues:$104
About this home
Step into elevated comfort and contemporary style in this beautifully updated 4-bedroom, 3-bathroom residence. From the moment you enter, the home welcomes you with soaring ceilings, an open-concept layout, and abundant natural light. The main level is designed for effortless living and entertaining, featuring a spacious kitchen with a center island, stainless steel appliances, tile backsplash, generous pantry, and customized pull-out cabinet drawers backed by a lifetime warranty. The eat-in area flows seamlessly into the adjoining dining and living spaces.
The inviting living room is anchored by a cozy fireplace, creating a warm gathering space. The adjacent dining area opens through sliding glass doors to the backyard, extending the living space outdoors. A main-level bedroom and full bathroom offer flexibility for guests, a home office, or multigenerational living. Upstairs, retreat to the generously sized primary suite featuring beautiful natural light and a private en-suite bathroom with dual vanities and a walk-in shower. Two additional bedrooms and a stylish three-quarter hall bathroom provide comfortable accommodations, while the upper-level laundry room adds everyday ease.
Outside, the fully fenced and beautifully landscaped corner lot offers a private setting with garden areas, exterior lighting, and a newer stamped concrete patio, creating an inviting space for outdoor dining and entertaining. The oversized attached 3-car garage provides exceptional space for vehicles, recreation equipment, hobbies, and storage. With its refined updates, thoughtful kitchen features, versatile floorplan, impressive garage, and inviting indoor-outdoor connection, this residence delivers a polished, comfortable lifestyle in a truly move-in-ready setting. Click the Virtual Tour link to view the 3D walkthrough. Discounted rate options and no-lender-fee future refinancing may be available for qualified buyers....
Contact an agent
Home facts
- Year built:2019
- Subdivision & Development:Traditions Sub Flg 8
- Listing ID #:3852267
Rooms and interior
- Bedrooms:4
- Total bathrooms:3
- Full bathrooms:1
- Flooring:Carpet, Vinyl
- Kitchen Description:Dishwasher, Disposal, Eat-in Kitchen, Kitchen Island, Microwave, Pantry, Range, Refrigerator
- Basement:Yes
- Basement Description:Crawl Space
- Living area:1,975 sq. ft.
Heating and cooling
- Cooling:Central Air
- Heating:Forced Air, Natural Gas
- Central air:Yes
Structure and exterior
- Roof:Composition
- Year built:2019
- Building area:1,975 sq. ft.
- Lot area:0.17 Acres
- Lot Features:Corner, Landscaped, Level
- Architectural Style:Contemporary
- Construction Materials:Stone, Wood Siding
- Exterior Features:Garden, Lighting, Private Yard, Rain Gutters
- Levels:2 Story
Schools
- High school:Vista Peak
- Middle school:Vista Peak
- Elementary school:Vista Peak
Utilities
- Water:Public
- Sewer:Public Sewer
Finances and disclosures
- Price:$535,000
- Price per sq. ft.:$270.89
- Tax amount:$4,618 (2025)
Features and amenities
- Laundry features:Dryer, In Unit, Washer
- Amenities:Electric Water Heater, Window Coverings
Parking
- Total parking spaces:3
- Parking description:Oversized
- Garage:Yes
- Garage spaces:3
 Based on information submitted to the MLS GRID as of August 14, 2026 02:22 PM. All data is obtained from various sources and may not have been verified by broker or MLS GRID. Supplied Open House information is subject to change without notice. All information should be independently reviewed and verified for accuracy. Properties may or may not be listed by the office/agent presenting the information.
New listings near 25662 E Bayaud Place
- Coming Soon
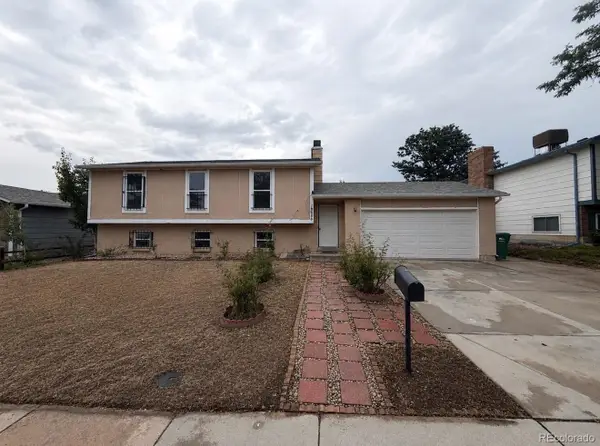 $469,900Coming Soon6 beds 3 baths
16683 E Kansas Drive, Aurora, CO 80017
MLS# 1885170Listed by: HOMESMART REALTY - New
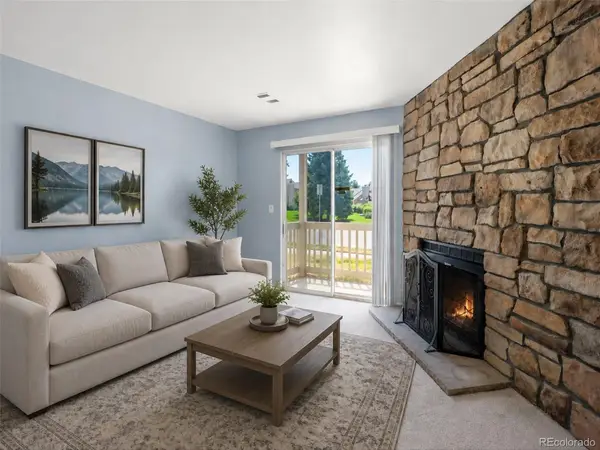 $142,000Active1 beds 1 baths588 sq. ft.
1960 S Xanadu Way #107, Aurora, CO 80014
MLS# 3233782Listed by: LOKATION REAL ESTATE - New
 $470,000Active3 beds 2 baths1,306 sq. ft.
2461 S Andes Circle, Aurora, CO 80013
MLS# 1634510Listed by: RE/MAX ALLIANCE - New
 $344,000Active2 beds 2 baths988 sq. ft.
2541 S Bahama Circle #C, Aurora, CO 80013
MLS# 7446283Listed by: RE/MAX PROFESSIONALS - Open Sat, 11am to 2pmNew
 $279,900Active3 beds 2 baths1,272 sq. ft.
931 S Zeno Way #207, Aurora, CO 80017
MLS# 9755725Listed by: RESIDENT REALTY COLORADO - New
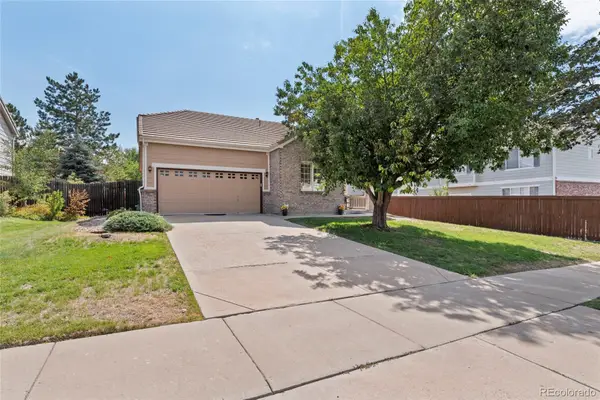 $469,900Active3 beds 2 baths1,306 sq. ft.
18531 E Vassar Drive, Aurora, CO 80013
MLS# 6354783Listed by: COREY NABORS - Open Sat, 12 to 2pmNew
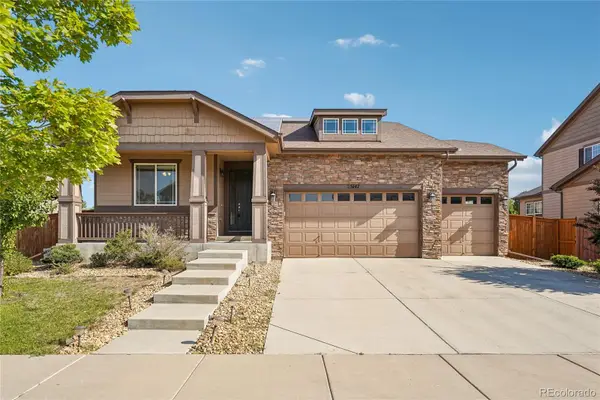 $625,000Active5 beds 3 baths3,722 sq. ft.
25147 E Ellsworth Place, Aurora, CO 80018
MLS# 6473195Listed by: RE/MAX PROFESSIONALS - New
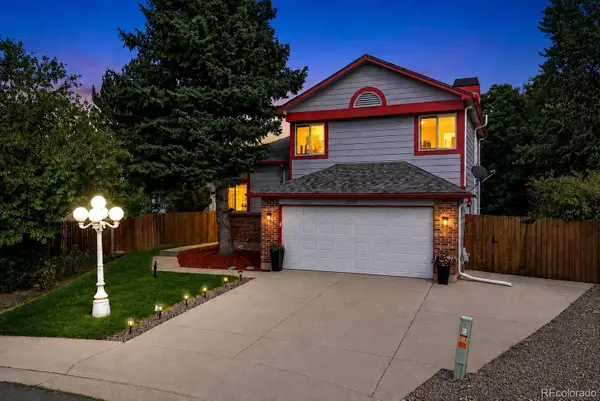 $499,000Active4 beds 3 baths1,998 sq. ft.
3856 S Gibralter Street, Aurora, CO 80013
MLS# 6747963Listed by: REDFIN CORPORATION - Coming Soon
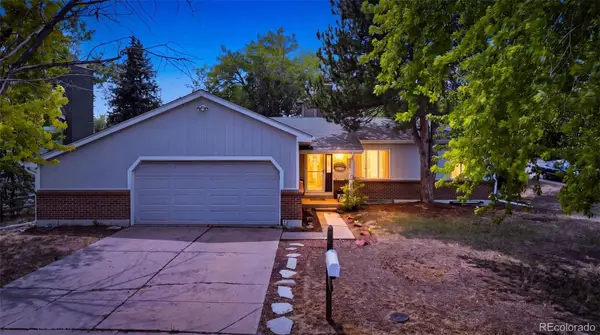 $525,000Coming Soon3 beds 3 baths
18204 E Lehigh Place, Aurora, CO 80013
MLS# 6920662Listed by: SELLSTATE ALTITUDE REALTY


Protect your home and budget from life's surprises with an Assurant Home Warranty, backed by a partner that supports you through every step of homeownership. Explore Plans.
© 2023 - 2026 ERA Franchise Systems LLC. All rights reserved. ERA Franchise Systems LLC fully supports the principles of the Fair Housing Act and the Equal Opportunity Act. ERA, ERA Real Estate powered, and their respective logos are registered service marks of ERA Franchise Systems LLC. Each office is independently owned and operated.