
2639 S Danube Way, Aurora, CO 80013
Local realty services provided by:ERA New Age
Upcoming open houses
- Sat, Aug 1511:30 am - 01:30 pm
Listed by: alice mb downie
Office: coldwell banker realty 24
MLS#:4104981
Source:ML
Price summary
- Price:$559,500
- Price per sq. ft.:$253.97
- Monthly HOA dues:$56
About this home
Welcome to this beautifully updated tri-level in desirable Sterling Hills, offering over 2,200 square feet of light, bright living space on a generous .22-acre Mountain View fenced lot! Designed to live large, this inviting home features three bedrooms, three baths, a main-floor study/office, and multiple gathering spaces inside and out.
Step into the airy Great Room, where soaring volume ceilings, plantation shutters, and abundant natural light create an impressive yet comfortable setting. Extensive newly finished hardwood floors flow throughout the home, complemented by newer interior paint and an open, welcoming floor plan.
At the heart of the home, the updated gourmet kitchen features stainless steel appliances and plenty of space for cooking, gathering, and entertaining. Upstairs, enjoy a thoughtfully designed layout with the private Primary Suite positioned on one side and two spacious guest bedrooms with a convenient Jack-and-Jill bath on the other.
Outside, the expansive fenced yard offers room to relax, play, garden, and entertain. Unwind on the back patio and enjoy beautiful Colorado sunsets at the end of the day. An oversized side-load two-car garage provides additional space for vehicles, storage, and all your Colorado gear. The roof was replaced in 2023, and the home features fully paid solar panels that help reduce electric bills. Smart-home technology adds everyday convenience with a connected garage door, lighting, security system, and Ring doorbell.
Ideally located near the neighborhood park, restaurants, shopping, and everyday conveniences—this move-in-ready Sterling Hills home combines space, style, smart technology, energy savings, and a fantastic location!...
Contact an agent
Home facts
- Year built:2001
- Subdivision & Development:Sterling Hills
- Listing ID #:4104981
Rooms and interior
- Bedrooms:3
- Total bathrooms:3
- Full bathrooms:2
- Half bathrooms:1
- Flooring:Vinyl, Wood
- Bathrooms Description:Five Piece Bath, Jack & Jill Bathroom
- Kitchen Description:Dishwasher, Disposal, Double Oven, Kitchen Island, Microwave, Range, Refrigerator, Self Cleaning Oven
- Living area:2,203 sq. ft.
Heating and cooling
- Cooling:Central Air
- Heating:Forced Air, Natural Gas
- Central air:Yes
Structure and exterior
- Roof:Composition
- Year built:2001
- Building area:2,203 sq. ft.
- Lot area:0.22 Acres
- Lot Features:Landscaped, Level, Sprinklers In Front, Sprinklers In Rear
- Architectural Style:Contemporary
- Construction Materials:Frame, Stone, Wood Siding
- Exterior Features:Covered, Fire Pit, Front Porch, Garden, Patio, Private Yard, Rain Gutters
- Foundation Description:Slab
- Levels:Tri-Level
Schools
- High school:Rangeview
- Middle school:Mrachek
- Elementary school:Side Creek
Utilities
- Water:Public
- Sewer:Public Sewer
Finances and disclosures
- Price:$559,500
- Price per sq. ft.:$253.97
- Tax amount:$5,139 (2025)
Features and amenities
- Laundry features:Dryer, Washer
- Amenities:Carbon Monoxide Detector(s), Double Pane Windows, Gas Water Heater, Smart Security System, Smoke Detector(s), Video Doorbell, Window Coverings
- Smart home:Yes
Parking
- Total parking spaces:2
- Parking description:Dry Walled, Lighted, Oversized, Smart Garage Door
- Garage:Yes
- Garage spaces:2
 Based on information submitted to the MLS GRID as of August 13, 2026 11:45 PM. All data is obtained from various sources and may not have been verified by broker or MLS GRID. Supplied Open House information is subject to change without notice. All information should be independently reviewed and verified for accuracy. Properties may or may not be listed by the office/agent presenting the information.
New listings near 2639 S Danube Way
- New
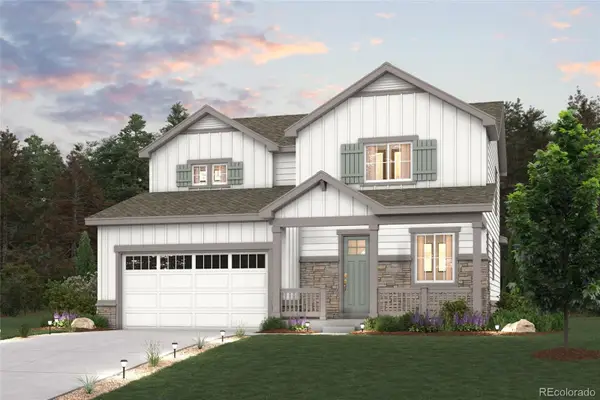 $599,990Active3 beds 3 baths1,994 sq. ft.
3375 N Ider Street, Aurora, CO 80019
MLS# 1604438Listed by: LANDMARK RESIDENTIAL BROKERAGE - New
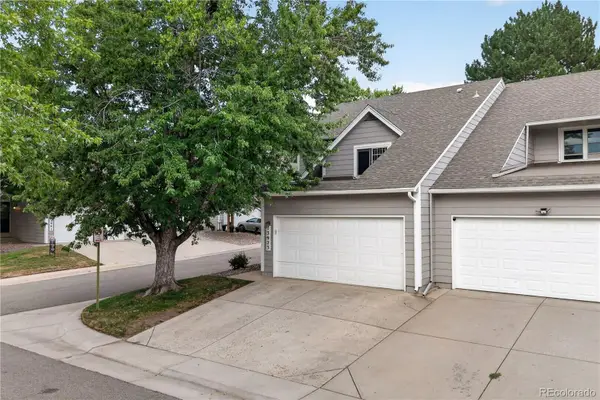 $375,000Active4 beds 3 baths2,325 sq. ft.
13923 E Oxford Place, Aurora, CO 80014
MLS# 2433694Listed by: REDFIN CORPORATION - New
 $745,000Active5 beds 4 baths3,661 sq. ft.
26713 E Indore Avenue, Aurora, CO 80016
MLS# 2435205Listed by: EXIT REALTY DTC, CHERRY CREEK, PIKES PEAK. - Coming Soon
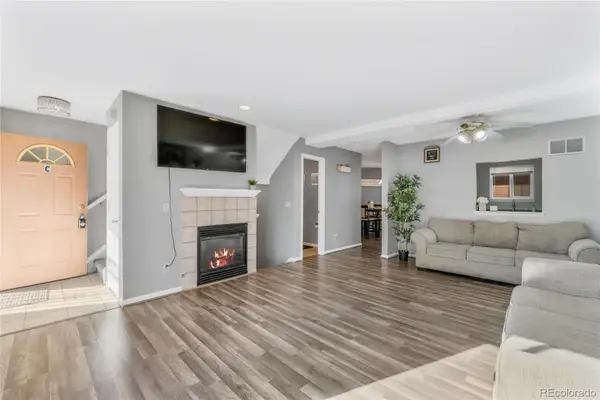 $270,000Coming Soon2 beds 2 baths
1379 S Idalia Street #C, Aurora, CO 80017
MLS# 3444193Listed by: 5281 EXCLUSIVE HOMES REALTY - New
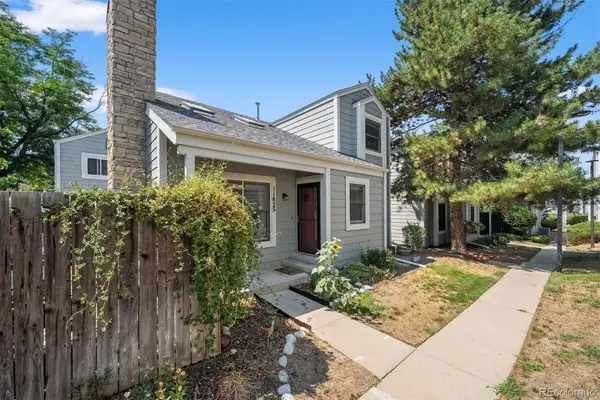 $400,000Active2 beds 2 baths2,323 sq. ft.
11825 E Cornell Circle, Aurora, CO 80014
MLS# 3771769Listed by: LIV SOTHEBY'S INTERNATIONAL REALTY - New
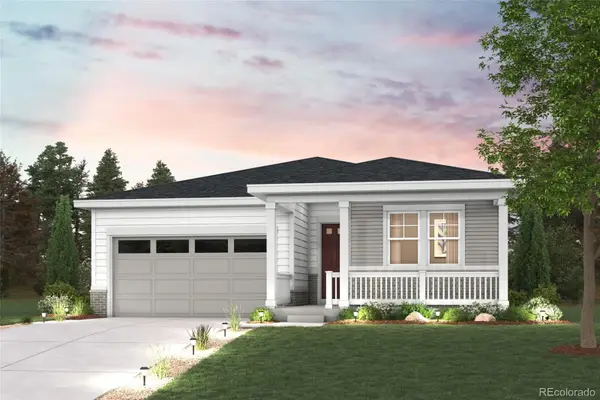 $603,665Active3 beds 2 baths1,661 sq. ft.
3355 N Ider Street, Aurora, CO 80019
MLS# 4917774Listed by: LANDMARK RESIDENTIAL BROKERAGE - New
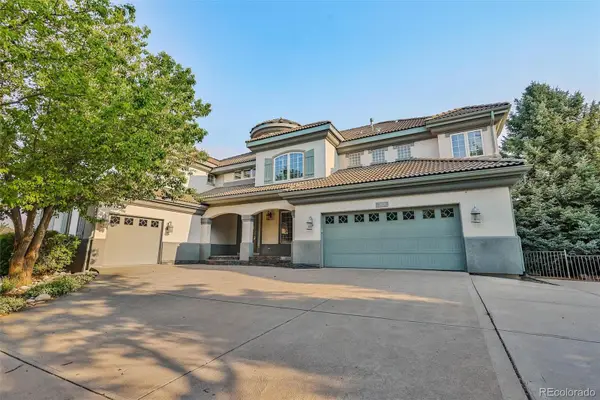 $899,000Active6 beds 8 baths6,631 sq. ft.
7018 S Netherland Way, Aurora, CO 80016
MLS# 5516592Listed by: HOMESMART - New
 $499,500Active5 beds 4 baths2,492 sq. ft.
4064 S Himalaya Way, Aurora, CO 80013
MLS# 5533535Listed by: CITY LIMITS PROPERTY MANAGEMENT, LLC - Open Sat, 11am to 2pmNew
 $580,000Active4 beds 3 baths2,968 sq. ft.
18325 E Idaho Place, Aurora, CO 80017
MLS# 6334040Listed by: AVENEW REALTY LLC - New
 $499,000Active3 beds 4 baths2,540 sq. ft.
2212 S Nome Court, Aurora, CO 80014
MLS# 6422624Listed by: COMPASS - DENVER


Protect your home and budget from life's surprises with an Assurant Home Warranty, backed by a partner that supports you through every step of homeownership. Explore Plans.
© 2023 - 2026 ERA Franchise Systems LLC. All rights reserved. ERA Franchise Systems LLC fully supports the principles of the Fair Housing Act and the Equal Opportunity Act. ERA, ERA Real Estate powered, and their respective logos are registered service marks of ERA Franchise Systems LLC. Each office is independently owned and operated.