
2754 S Lansing Way, Aurora, CO 80014
Local realty services provided by:RONIN Real Estate Professionals ERA Powered
2754 S Lansing Way,Aurora, CO 80014
$365,000
- 3 Beds
- 3 Baths
- 2,007 sq. ft.
- Townhouse
- Active
Listed by: laura mastro
Office: your castle real estate inc
MLS#:5259302
Source:ML
Price summary
- Price:$365,000
- Price per sq. ft.:$181.86
- Monthly HOA dues:$525
About this home
Welcome to this light-filled townhome in the highly desirable Shores community! Offering an ideal combination of comfort, space, and potential, this beautifully maintained home is ready for its next owner.
The main level features a spacious family room anchored by a cozy fireplace, creating the perfect gathering space for relaxing evenings or entertaining guests. A convenient powder room and dining area just off the kitchen provide an easy, functional layout for everyday living.
Upstairs, you’ll find three generously sized bedrooms and two full bathrooms, including a spacious primary suite with abundant closet space and a private en-suite bath featuring a large vanity.
The unfinished basement offers incredible potential to customize the space to fit your lifestyle—whether you envision a home gym, media room, playroom, or additional living area. The laundry area is also located in the basement.
THIS HOME IS A VA SHORT SALE. PLEASE REACH OUT TO YOUR AGENT FOR ANY QUESTIONS YOU MAY HAVE ABOUT THE PROCESS.
Step outside to enjoy the private patio, perfect for outdoor dining, gardening, or simply unwinding after a long day. An attached two-car garage provides added convenience and ample storage.
This home offers a fantastic opportunity to add your personal touches while enjoying generous living space and a desirable floor plan. Don’t miss your chance to make this exceptional property your own—schedule your private showing today
THIS LISTING IS A VA SHORT SALE. PLEASE REACH OUT TO YOUR AGENT WITH QUESTIONS REGARDING THE PROCESS.
THANK YOU....
Contact an agent
Home facts
- Year built:1974
- Subdivision & Development:The Shores
- Listing ID #:5259302
Rooms and interior
- Bedrooms:3
- Total bathrooms:3
- Full bathrooms:1
- Half bathrooms:1
- Kitchen Description:Cooktop, Dishwasher, Disposal, Refrigerator
- Basement:Yes
- Basement Description:Full
- Living area:2,007 sq. ft.
Heating and cooling
- Cooling:Central Air
- Heating:Forced Air
- Central air:Yes
Structure and exterior
- Roof:Composition
- Year built:1974
- Building area:2,007 sq. ft.
- Lot Features:Cul-De-Sac
- Construction Materials:Frame
- Levels:2 Story
Schools
- High school:Overland
- Middle school:Prairie
- Elementary school:Polton
Utilities
- Water:Public
- Sewer:Public Sewer
Finances and disclosures
- Price:$365,000
- Price per sq. ft.:$181.86
- Tax amount:$2,068 (2025)
Features and amenities
- Amenities:Carbon Monoxide Detector(s), Smoke Detector(s)
Parking
- Total parking spaces:2
- Garage:Yes
- Garage spaces:2
 Based on information submitted to the MLS GRID as of August 3, 2026 07:44 PM. All data is obtained from various sources and may not have been verified by broker or MLS GRID. Supplied Open House information is subject to change without notice. All information should be independently reviewed and verified for accuracy. Properties may or may not be listed by the office/agent presenting the information.
New listings near 2754 S Lansing Way
- New
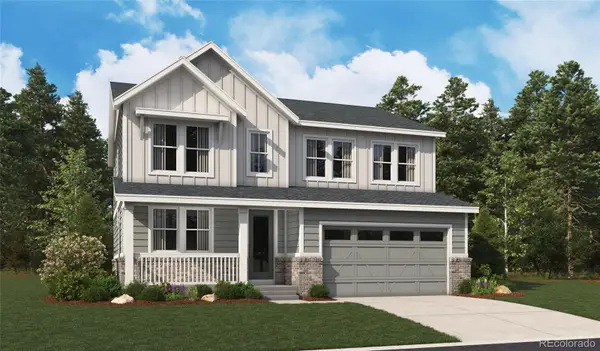 $799,950Active5 beds 4 baths3,944 sq. ft.
24165 E Platte Place, Aurora, CO 80016
MLS# 3900452Listed by: RICHMOND REALTY INC - New
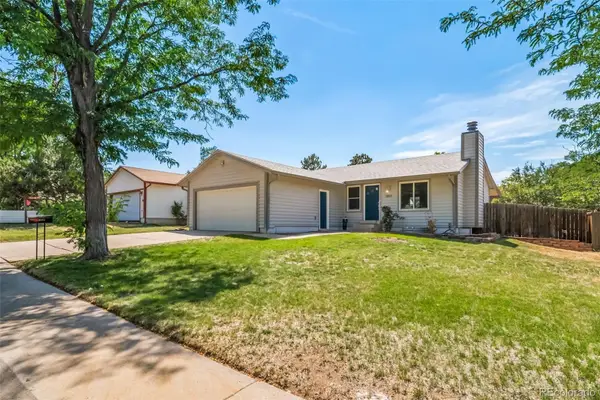 $499,900Active4 beds 3 baths2,240 sq. ft.
3865 S Nucla Street, Aurora, CO 80013
MLS# 4059930Listed by: COLDWELL BANKER REALTY 44 - Coming Soon
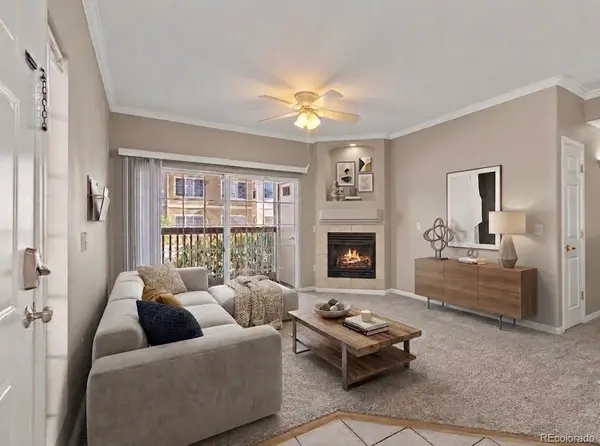 $274,900Coming Soon2 beds 2 baths
10070 E Carolina Drive #101, Aurora, CO 80247
MLS# 4612162Listed by: EMBLEM REAL ESTATE, INC. - New
 $440,000Active4 beds 2 baths1,618 sq. ft.
832 Elmira Street, Aurora, CO 80010
MLS# 4910265Listed by: KHAYA REAL ESTATE LLC - New
 $559,950Active3 beds 3 baths1,875 sq. ft.
2983 N Eaton Park Street, Aurora, CO 80019
MLS# 7276038Listed by: RICHMOND REALTY INC - Coming Soon
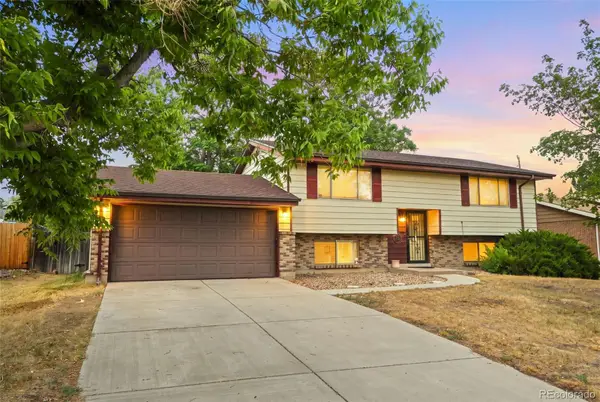 $450,000Coming Soon3 beds 2 baths
984 S Victor Way, Aurora, CO 80012
MLS# 7485704Listed by: LPT REALTY - New
 $349,900Active3 beds 2 baths1,400 sq. ft.
15008 E Carolina Place, Aurora, CO 80012
MLS# 4307428Listed by: KELLER WILLIAMS INTEGRITY REAL ESTATE LLC - Coming Soon
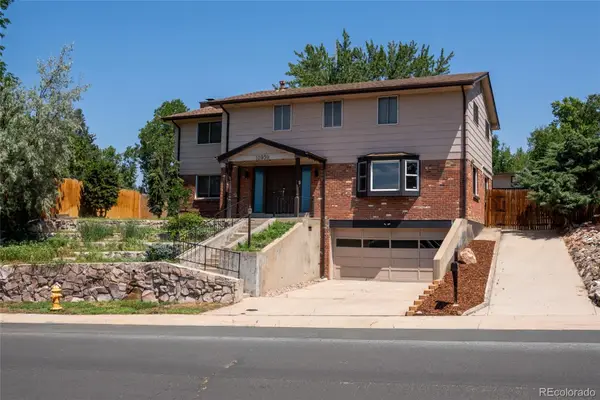 $600,000Coming Soon4 beds 3 baths
10939 E Harvard Drive, Aurora, CO 80014
MLS# 5082129Listed by: ENGEL & VOELKERS CASTLE PINES - Coming Soon
 $699,999Coming Soon4 beds 4 baths
7167 S Patsburg Way, Aurora, CO 80016
MLS# 8896517Listed by: CONCORD REALTY USA


Protect your home and budget from life's surprises with an Assurant Home Warranty, backed by a partner that supports you through every step of homeownership. Explore Plans.
© 2023 - 2026 ERA Franchise Systems LLC. All rights reserved. ERA Franchise Systems LLC fully supports the principles of the Fair Housing Act and the Equal Opportunity Act. ERA, ERA Real Estate powered, and their respective logos are registered service marks of ERA Franchise Systems LLC. Each office is independently owned and operated.