
3146 S Gibralter Street, Aurora, CO 80013
Local realty services provided by:ERA Teamwork Realty
3146 S Gibralter Street,Aurora, CO 80013
$345,000
- 3 Beds
- 2 Baths
- 1,320 sq. ft.
- Single family
- Active
Upcoming open houses
- Mon, Jul 0602:00 pm - 05:00 pm
Listed by: pam meier, tiffany franc
Office: madison & company properties
MLS#:3194505
Source:ML
Price summary
- Price:$345,000
- Price per sq. ft.:$261.36
About this home
ATTENTION INVESTORS! Cash buyers only! Strong upside potential in this 3-bedroom, 2-bath home in Cherry Creek School District. Located in desirable Seven Hills Subdivision. No HOA
Sold strictly as-is with no repairs and no concessions. Needs a lot of TLC but is priced accordingly. Among other things this home needs a new furnace and garage door repair or replacement, paint and carpet, some plumbing and some electrical.
Great location on a corner lot.
Cash buyers only.
Cash buyer investors Open House on Monday, July 6th from 2-5pm. This is the only time it will be shown.
Contact an agent
Home facts
- Year built:1983
- Listing ID #:3194505
Rooms and interior
- Bedrooms:3
- Total bathrooms:2
- Full bathrooms:1
- Flooring:Carpet, Laminate
- Kitchen Description:Eat-in Kitchen, Oven, Range, Refrigerator
- Living area:1,320 sq. ft.
Heating and cooling
- Cooling:Central Air
- Heating:Forced Air
- Central air:Yes
Structure and exterior
- Roof:Composition
- Year built:1983
- Building area:1,320 sq. ft.
- Lot area:0.14 Acres
- Lot Features:Corner
- Architectural Style:Traditional
- Construction Materials:Frame, Wood Siding
- Exterior Features:Deck
- Levels:3 or More Stories
Schools
- High school:Eaglecrest
- Middle school:Horizon
- Elementary school:Arrowhead
Utilities
- Water:Public
- Sewer:Public Sewer
Finances and disclosures
- Price:$345,000
- Price per sq. ft.:$261.36
- Tax amount:$2,402 (2025)
Features and amenities
- Laundry features:In Unit
Parking
- Total parking spaces:2
- Parking description:Concrete Driveway
- Garage:Yes
- Garage spaces:2
 Based on information submitted to the MLS GRID as of July 4, 2026 10:47 PM. All data is obtained from various sources and may not have been verified by broker or MLS GRID. Supplied Open House information is subject to change without notice. All information should be independently reviewed and verified for accuracy. Properties may or may not be listed by the office/agent presenting the information.
New listings near 3146 S Gibralter Street
- New
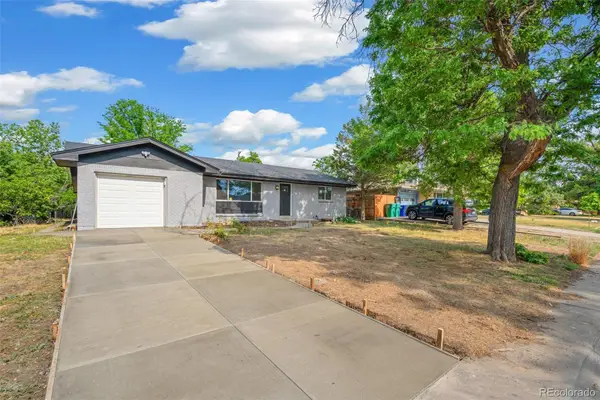 $529,900Active5 beds 3 baths2,231 sq. ft.
562 Lima Street, Aurora, CO 80010
MLS# 2258129Listed by: MEGASTAR REALTY - Coming Soon
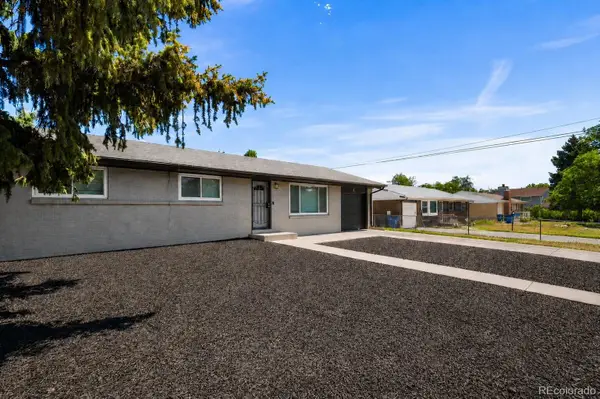 $486,000Coming Soon5 beds 3 baths
12445 E 6th Place, Aurora, CO 80011
MLS# 8156994Listed by: EXP REALTY, LLC - Coming Soon
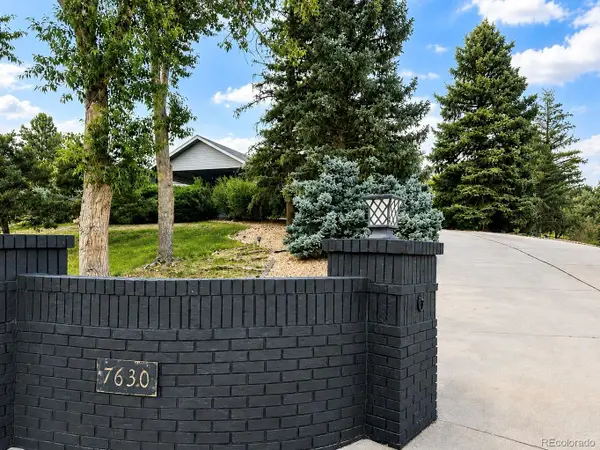 $1,600,000Coming Soon4 beds 4 baths
7630 S Dunkirk Street, Aurora, CO 80016
MLS# 5451150Listed by: EMBLEM REAL ESTATE, INC. - Coming Soon
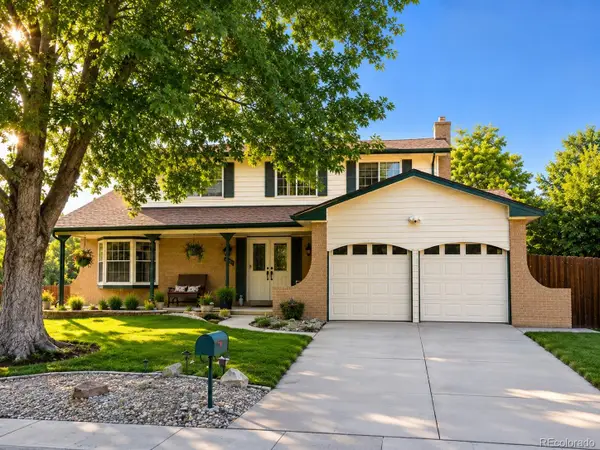 $589,000Coming Soon5 beds 4 baths
1450 S Oakland Street, Aurora, CO 80012
MLS# 9980355Listed by: BONNIE S. DAVIS REAL ESTATE - New
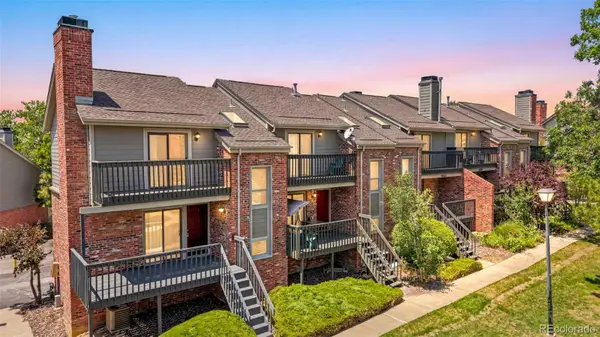 $349,500Active2 beds 3 baths1,418 sq. ft.
4228 S Granby Court #E, Aurora, CO 80014
MLS# 2573689Listed by: BROKERS GUILD REAL ESTATE - New
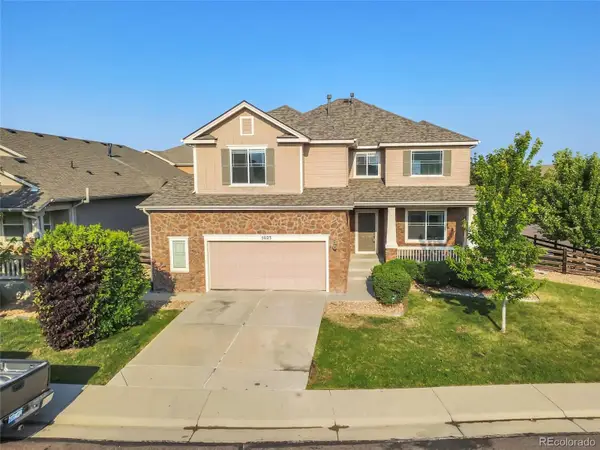 $630,000Active5 beds 3 baths4,113 sq. ft.
5023 S Shawnee Street, Aurora, CO 80015
MLS# 4227283Listed by: GRACE MANAGEMENT & INVEST. - Coming Soon
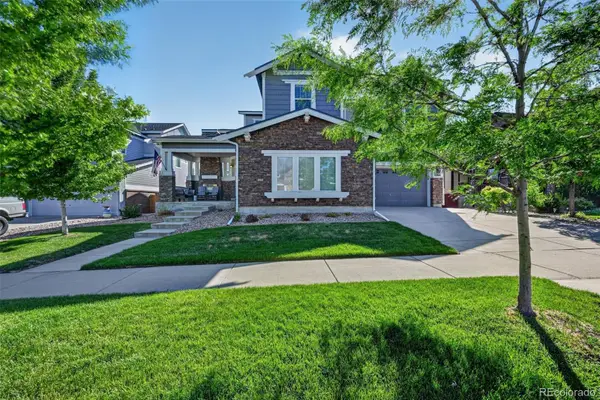 $899,000Coming Soon5 beds 6 baths
6264 S Kewaunee Way, Aurora, CO 80016
MLS# 4619509Listed by: TRELORA REALTY, INC. - New
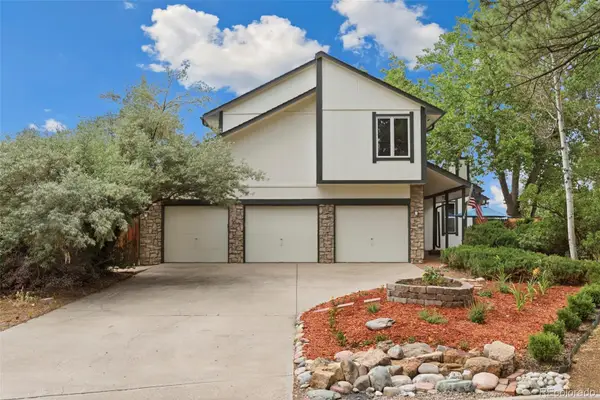 $829,900Active5 beds 4 baths3,759 sq. ft.
15305 E Penwood Place, Aurora, CO 80015
MLS# 2042741Listed by: HOMESMART REALTY - Coming Soon
 $257,999Coming Soon2 beds 2 baths
13850 E Marina Drive #101, Aurora, CO 80014
MLS# 2282122Listed by: HEATHER GARDENS BROKERS


Protect your home and budget from life's surprises with an Assurant Home Warranty, backed by a partner that supports you through every step of homeownership. Explore Plans.
© 2023 - 2026 ERA Franchise Systems LLC. All rights reserved. ERA Franchise Systems LLC fully supports the principles of the Fair Housing Act and the Equal Opportunity Act. ERA, ERA Real Estate powered, and their respective logos are registered service marks of ERA Franchise Systems LLC. Each office is independently owned and operated.