
3807 S Olathe Circle, Aurora, CO 80013
Local realty services provided by:ERA Teamwork Realty
Listed by: chris cote
Office: compass - denver
MLS#:9577842
Source:ML
Price summary
- Price:$550,000
- Price per sq. ft.:$169.75
About this home
Welcome home to this spacious and inviting 5-bedroom, 2-bathroom single-family residence, perfectly situated at 3807 S Olathe Cir in Aurora, Colorado's Mission Viejo neighborhood. With a generous 3,240 square feet of living space, this home offers ample room to relax, entertain, and create lasting memories. With a very open concept flow and feel, there is plenty of room to spread out and do all the stuff!
Step inside and discover a thoughtfully designed layout that blends functionality and comfort. The expansive square footage provides endless possibilities for customization, whether you're seeking extra space for a home office, hobby room, or additional guest accommodations. Large living areas invite gatherings of all sizes, while the well-appointed bedrooms offer peaceful retreats at the end of the day. This home somehow manages to feel warm and cozy and open and airy all at the same time. It's been heavily and beautifully upgraded in the amazing kitchen, bathrooms, and primary bedroom--you've got to see them for yourself!
The home's exterior is equally inviting, with excellent curb appeal and outdoor space that’s perfect for enjoying Colorado’s beautiful weather. Whether you're using the hot tub, hosting a barbecue, gardening, or simply relaxing, this property provides the setting for countless outdoor moments and the space to accommodate it with a nearly quarter-acre lot.
Conveniently located near local amenities, parks, and dining options, this home is nestled in an established neighborhood that offers both privacy and accessibility. With its spacious interior, flexible layout, and desirable location, this property is a must-see.
Don’t miss the opportunity to make this house your new home! Schedule a showing today and experience all that 3807 S Olathe Cir has to offer. It's priced to sell!...
Contact an agent
Home facts
- Year built:1980
- Subdivision & Development:Mission Viejo
- Listing ID #:9577842
Rooms and interior
- Bedrooms:5
- Total bathrooms:3
- Full bathrooms:2
- Flooring:Carpet, Tile, Wood
- Bathrooms Description:Hot Tub
- Kitchen Description:Dishwasher, Disposal, Microwave, Pantry, Range, Refrigerator
- Basement:Yes
- Basement Description:Finished, Full
- Living area:3,240 sq. ft.
Heating and cooling
- Cooling:Attic Fan, Central Air
- Heating:Forced Air
- Central air:Yes
Structure and exterior
- Roof:Composition
- Year built:1980
- Building area:3,240 sq. ft.
- Lot area:0.22 Acres
- Architectural Style:Mid-Century Modern
- Construction Materials:Wood Siding
- Exterior Features:Deck, Front Porch, Private Yard, Rain Gutters, Spa/Hot Tub
- Foundation Description:Concrete Perimeter
- Levels:1 Story
Schools
- High school:Smoky Hill
- Middle school:Laredo
- Elementary school:Mission Viejo
Utilities
- Water:Public
- Sewer:Public Sewer
Finances and disclosures
- Price:$550,000
- Price per sq. ft.:$169.75
- Tax amount:$3,014 (2025)
Features and amenities
- Laundry features:Dryer, Washer
- Amenities:Carbon Monoxide Detector(s), Gas Water Heater, Radon Detector, Security Entrance, Security System, Smart Security System, Smoke Detector(s), Video Doorbell
Parking
- Total parking spaces:3
- Parking description:Concrete Driveway, Electric Vehicle Charging Station(s), Exterior Access Door
- Garage:Yes
- Garage spaces:3
 Based on information submitted to the MLS GRID as of August 4, 2026 02:31 PM. All data is obtained from various sources and may not have been verified by broker or MLS GRID. Supplied Open House information is subject to change without notice. All information should be independently reviewed and verified for accuracy. Properties may or may not be listed by the office/agent presenting the information.
New listings near 3807 S Olathe Circle
- New
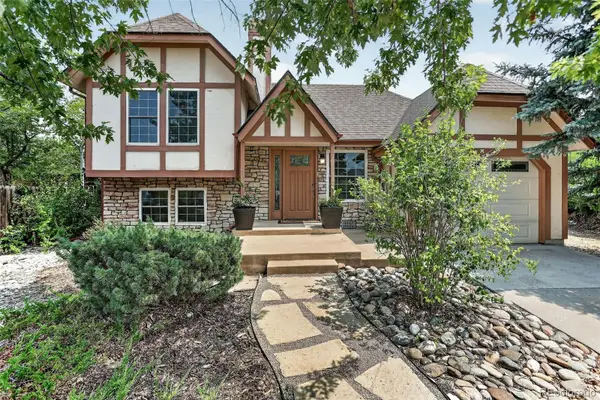 $435,000Active3 beds 2 baths1,210 sq. ft.
18574 E Layton Place, Aurora, CO 80015
MLS# 2343491Listed by: COLDWELL BANKER REALTY 24 - Open Sat, 10am to 1pmNew
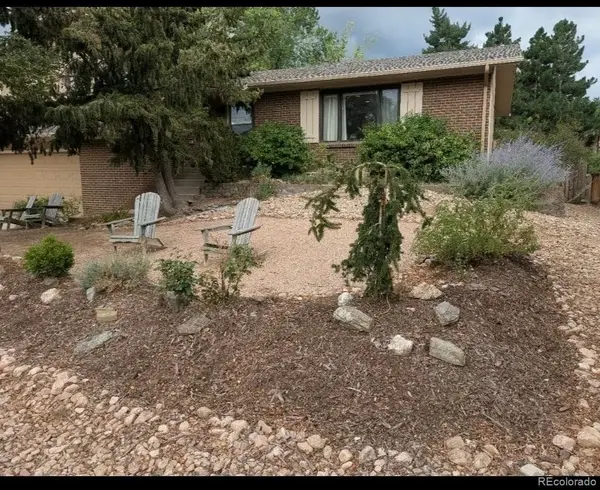 $532,000Active4 beds 3 baths2,780 sq. ft.
11996 E Oregon Circle, Aurora, CO 80012
MLS# 4889445Listed by: ROBIN WOOD REALTY - New
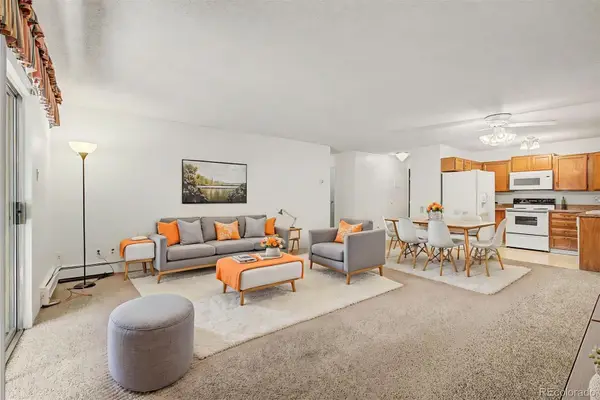 $205,000Active2 beds 2 baths1,380 sq. ft.
3184 S Heather Gardens Way #205, Aurora, CO 80014
MLS# 1734072Listed by: HEATHER GARDENS BROKERS - New
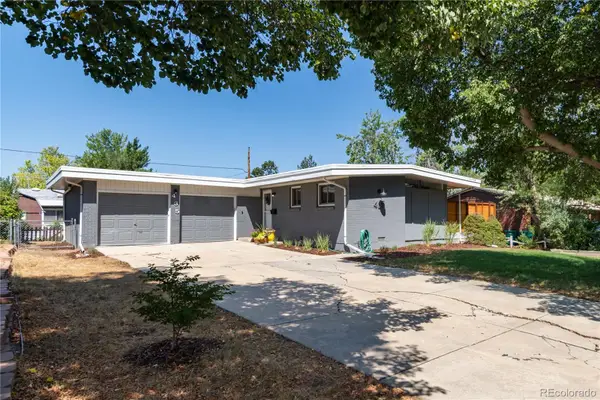 $490,000Active3 beds 3 baths1,638 sq. ft.
435 S Xanadu Street, Aurora, CO 80012
MLS# 4382705Listed by: CAMBER REALTY, LTD - New
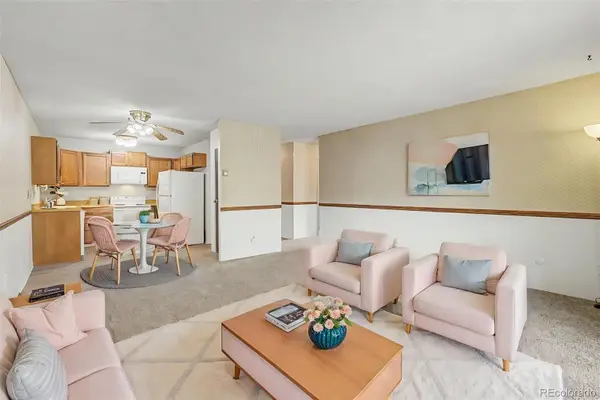 $179,500Active2 beds 1 baths930 sq. ft.
3124 S Wheeling Way #311, Aurora, CO 80014
MLS# 4749149Listed by: HEATHER GARDENS BROKERS - New
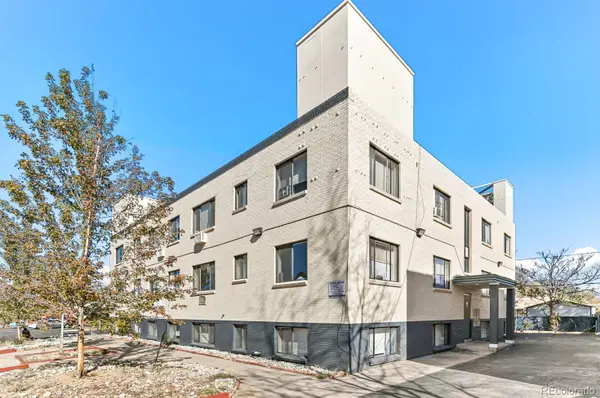 $2,400,000Active17 beds 17 baths10,595 sq. ft.
560 Dayton Street, Aurora, CO 80010
MLS# 5083413Listed by: MARCUS & MILLICHAP REAL ESTATE INVESTMENT SERVICES OF ATLANTA, INC. - Coming Soon
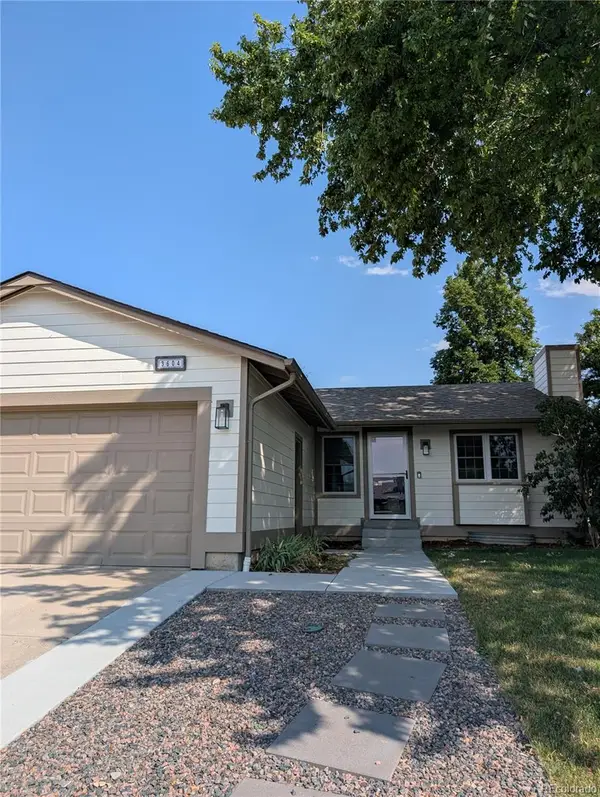 $524,900Coming Soon4 beds 3 baths
3604 S Olathe Street, Aurora, CO 80013
MLS# 5347618Listed by: KELLER WILLIAMS ADVANTAGE REALTY LLC - New
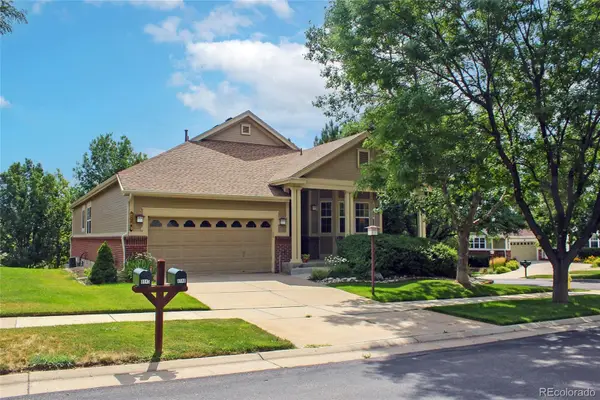 $675,000Active3 beds 3 baths3,858 sq. ft.
8148 S Biloxi Court, Aurora, CO 80016
MLS# 7717576Listed by: RE/MAX PROFESSIONALS - New
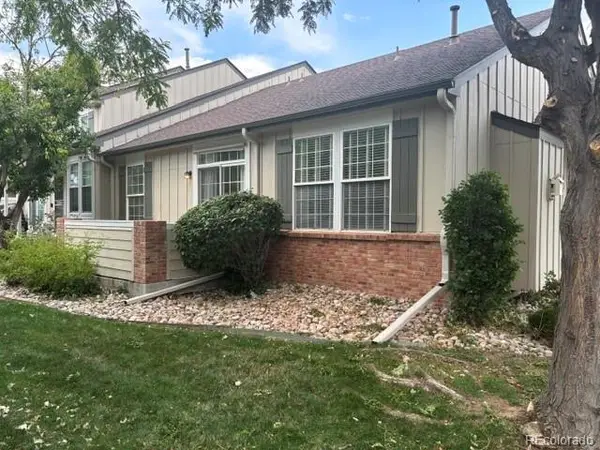 $298,000Active2 beds 2 baths2,064 sq. ft.
847 S Evanston Circle, Aurora, CO 80012
MLS# 8138005Listed by: COLDWELL BANKER REALTY 44 - New
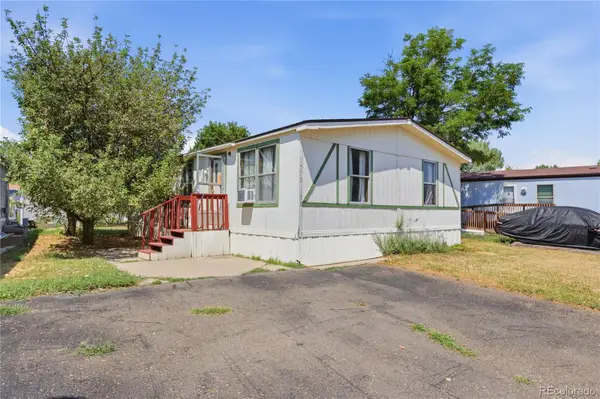 $48,900Active3 beds 2 baths960 sq. ft.
1773 Salida Street, Aurora, CO 80011
MLS# 8601670Listed by: MB SOUTHWEST SABINA & COMPANY


Protect your home and budget from life's surprises with an Assurant Home Warranty, backed by a partner that supports you through every step of homeownership. Explore Plans.
© 2023 - 2026 ERA Franchise Systems LLC. All rights reserved. ERA Franchise Systems LLC fully supports the principles of the Fair Housing Act and the Equal Opportunity Act. ERA, ERA Real Estate powered, and their respective logos are registered service marks of ERA Franchise Systems LLC. Each office is independently owned and operated.