
3284 S Heather Gardens, Aurora, CO 80014
Local realty services provided by:ERA New Age
3284 S Heather Gardens,Aurora, CO 80014
$415,000
- 4 Beds
- 4 Baths
- 2,444 sq. ft.
- Single family
- Active
Listed by: liz thompson, the cornerstone group
Office: serhant colorado llc.
MLS#:4604536
Source:ML
Price summary
- Price:$415,000
- Price per sq. ft.:$169.8
- Monthly HOA dues:$828
About this home
Open House: Sat, Oct 24th 11-1pm // Enjoy low-maintenance living in Heather Gardens, a sought-after 55+ community in Aurora where you can embrace an active lifestyle and make the most of your next chapter. This updated townhome combines modern style, generous living space, and the convenience of a community designed for adults 55 and better.
A private entrance, covered front porch, and welcoming foyer lead to a light-filled living room featuring vaulted ceilings, skylights, fireplace, and access to your private covered patio. The dining area flows seamlessly into the kitchen, complete with granite countertops, an induction cooktop, pantry, abundant cabinetry, built-in desk, and space for a breakfast table. An updated powder room and attached two-car garage.
Upstairs, the oversized primary suite features a private ensuite bathroom and walk-in closet, while two additional bedrooms offer flexibility for guests, hobbies, or a home office. One bedroom also provides the option for upper-level laundry. The finished basement expands your living space with a second living area ideal for movie nights, crafts, or game days, plus a fourth bedroom, full bathroom, generous storage, and a second full-size washer and dryer.
Heather Gardens offers residents access to a community clubhouse, golf course, fitness center, indoor and outdoor pools, and a calendar of social activities. Whether you enjoy staying active, meeting neighbors, or simply having more time to do what you love, this location offers plenty of ways to make the most of each day. With thoughtful updates, flexible living spaces, and room to welcome family and friends, this townhome delivers comfort, convenience, and the Heather Gardens lifestyle. // HOA monthly fee will be reduced to $804.00 January 1, 2027....
Contact an agent
Home facts
- Year built:1975
- Subdivision & Development:Heather Gardens
- Listing ID #:4604536
Rooms and interior
- Bedrooms:4
- Total bathrooms:4
- Full bathrooms:3
- Half bathrooms:1
- Flooring:Carpet, Tile, Vinyl
- Kitchen Description:Dishwasher, Disposal, Eat-in Kitchen, Microwave, Oven, Pantry, Range, Range Hood, Refrigerator
- Basement Description:Finished, Full
- Living area:2,444 sq. ft.
Heating and cooling
- Cooling:Central Air
- Heating:Forced Air
Structure and exterior
- Roof:Composition
- Year built:1975
- Building area:2,444 sq. ft.
- Lot Features:Cul-De-Sac, Greenbelt, Landscaped, Master Planned
- Architectural Style:Contemporary
- Construction Materials:Frame, Vinyl Siding
- Exterior Features:Covered, Deck, Front Porch, Garden, Lighting, Patio, Rain Gutters, Tennis Court(s)
- Foundation Description:Concrete Perimeter
- Levels:2 Story
Schools
- High school:Overland
- Middle school:Prairie
- Elementary school:Polton
Utilities
- Water:Public
- Sewer:Public Sewer
Finances and disclosures
- Price:$415,000
- Price per sq. ft.:$169.8
- Tax amount:$2,433
Features and amenities
- Laundry features:Dryer, In Unit, Washer
- Amenities:Double Pane Windows, Skylight(s), Window Coverings, Window Treatments
- Pool features:Outdoor Pool
Parking
- Garage spaces:2
 Based on information submitted to the MLS GRID as of October 27, 2026 06:02 PM. All data is obtained from various sources and may not have been verified by broker or MLS GRID. Supplied Open House information is subject to change without notice. All information should be independently reviewed and verified for accuracy. Properties may or may not be listed by the office/agent presenting the information.
New listings near 3284 S Heather Gardens
- Coming Soon
 $500,000Coming Soon5 beds 4 baths2,088 sq. ft.
19375 E Linvale, Aurora, CO 80013
MLS# IR1071236Listed by: KELLER WILLIAMS-ADVANTAGE RLTY - Coming Soon
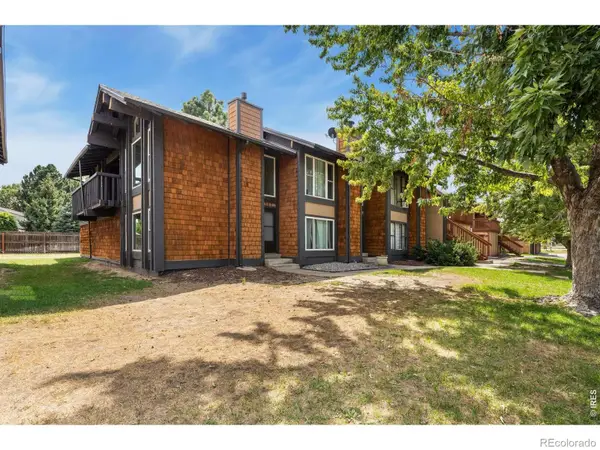 $295,000Coming Soon2 beds 2 baths1,225 sq. ft.
1347 S Crystal, Aurora, CO 80012
MLS# IR1071240Listed by: KELLER WILLIAMS-ADVANTAGE RLTY - Coming SoonOpen Sun, 10am to 12pm
 $395,000Coming Soon3 beds 3 baths1,467 sq. ft.
27662 E 1st, Aurora, CO 80018
MLS# 2279138Listed by: ORCHARD BROKERAGE LLC - Coming Soon
 $399,000Coming Soon4 beds 3 baths1,680 sq. ft.
372 Emporia, Aurora, CO 80010
MLS# 5883214Listed by: YOUR CASTLE REALTY LLC - Coming Soon
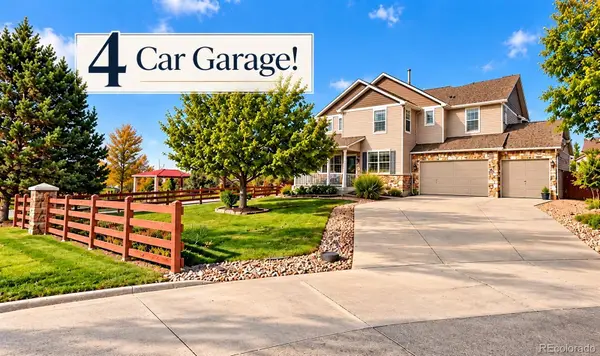 $750,000Coming Soon5 beds 4 baths4,529 sq. ft.
3858 S Netherland, Aurora, CO 80013
MLS# 7309473Listed by: COMPASS - DENVER - Coming Soon
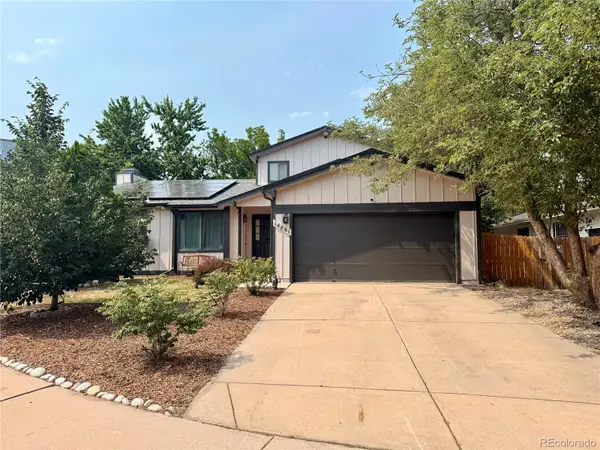 $530,000Coming Soon6 beds 3 baths3,185 sq. ft.
14861 E Adriatic Place, Aurora, CO 80014
MLS# 5601103Listed by: CONNETT REAL ESTATE - New
 $175,000Active1 beds 1 baths709 sq. ft.
3870 S Fraser #N03, Aurora, CO 80014
MLS# 4807028Listed by: HEATHER GARDENS BROKERS - New
 $475,000Active3 beds 3 baths1,454 sq. ft.
18668 E Vassar, Aurora, CO 80013
MLS# 5356833Listed by: RE/MAX PROFESSIONALS - New
 $135,000Active1 beds 1 baths588 sq. ft.
1960 S Xanadu #204, Aurora, CO 80014
MLS# 8486389Listed by: KELLER WILLIAMS DTC - New
 $289,900Active4 beds 3 baths1,580 sq. ft.
2052 S Salida, Aurora, CO 80013
MLS# 8507064Listed by: REAL BROKER, LLC DBA REAL


Protect your home and budget from life's surprises with an Assurant Home Warranty, backed by a partner that supports you through every step of homeownership. Explore Plans.
© 2023 - 2026 ERA Franchise Systems LLC. All rights reserved. ERA Franchise Systems LLC fully supports the principles of the Fair Housing Act and the Equal Opportunity Act. ERA, ERA Real Estate powered, and their respective logos are registered service marks of ERA Franchise Systems LLC. Each office is independently owned and operated.