
3954 S Bahama Street, Aurora, CO 80013
Local realty services provided by:LUX Real Estate Company ERA Powered
Listed by: lindsey miller talafuse
Office: lpt realty
MLS#:7139567
Source:ML
Price summary
- Price:$450,000
- Price per sq. ft.:$275.74
About this home
Welcome home to this inviting 3-bedroom, 3-bathroom home with a finished basement in the Highpoint neighborhood and highly regarded Cherry Creek School District. The main level offers a spacious living room with beautiful laminate flooring and a cozy wood-burning fireplace, a dedicated dining area, a functional kitchen with appliances included, and a convenient powder room. Upstairs, you’ll find three comfortable bedrooms and a full bathroom featuring new tile for a fresh, updated look. The finished basement provides even more living space with the flexibility for a family room, home office, gym, or non-conforming fourth bedroom, along with an additional full bathroom and laundry area with washer and dryer included. Step outside to a spacious backyard with plenty of room to relax, play, or entertain, complete with a large deck featuring a covered section and a separate storage shed. Active solar adds to the home’s efficiency. Conveniently located near shopping, dining, parks, schools, Southlands Mall, Buckley Space Force Base, and E-470, this home offers a great combination of space, comfort, and accessibility....
Contact an agent
Home facts
- Year built:1982
- Subdivision & Development:Highpoint
- Listing ID #:7139567
Rooms and interior
- Bedrooms:3
- Total bathrooms:3
- Full bathrooms:2
- Half bathrooms:1
- Flooring:Carpet, Tile, Vinyl
- Kitchen Description:Dishwasher, Microwave, Oven, Range, Refrigerator
- Basement:Yes
- Basement Description:Finished, Full
- Living area:1,632 sq. ft.
Heating and cooling
- Cooling:Central Air
- Heating:Forced Air
- Central air:Yes
Structure and exterior
- Roof:Composition
- Year built:1982
- Building area:1,632 sq. ft.
- Lot area:0.14 Acres
- Lot Features:Level, Sprinklers In Front
- Construction Materials:Brick, Frame
- Exterior Features:Deck, Patio, Playground, Private Yard
- Levels:2 Story
Schools
- High school:Eaglecrest
- Middle school:Horizon
- Elementary school:Sunrise
Utilities
- Water:Public
- Sewer:Public Sewer
Finances and disclosures
- Price:$450,000
- Price per sq. ft.:$275.74
- Tax amount:$2,525 (2025)
Features and amenities
- Laundry features:Dryer, Washer
- Amenities:Triple Pane Windows
Parking
- Total parking spaces:2
- Garage:Yes
- Garage spaces:2
 Based on information submitted to the MLS GRID as of August 20, 2026 09:45 PM. All data is obtained from various sources and may not have been verified by broker or MLS GRID. Supplied Open House information is subject to change without notice. All information should be independently reviewed and verified for accuracy. Properties may or may not be listed by the office/agent presenting the information.
New listings near 3954 S Bahama Street
- Coming Soon
 $540,000Coming Soon4 beds 4 baths2,760 sq. ft.
23572 E Alabama Drive, Aurora, CO 80018
MLS# 3799950Listed by: WEST AND MAIN HOMES INC - Coming Soon
 $420,000Coming Soon3 beds 3 baths1,543 sq. ft.
24431 E 41st Avenue, Aurora, CO 80019
MLS# 6819199Listed by: COMPASS - DENVER - Coming Soon
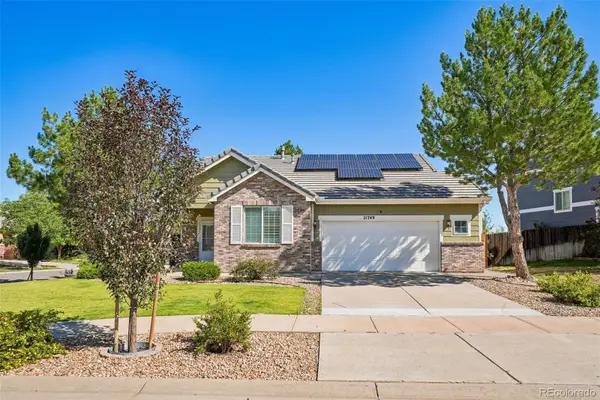 $465,000Coming Soon3 beds 2 baths1,315 sq. ft.
21749 E Jarvis Place, Aurora, CO 80018
MLS# 3281711Listed by: THRIVE REAL ESTATE GROUP - Coming SoonOpen Sun, 1 to 3pm
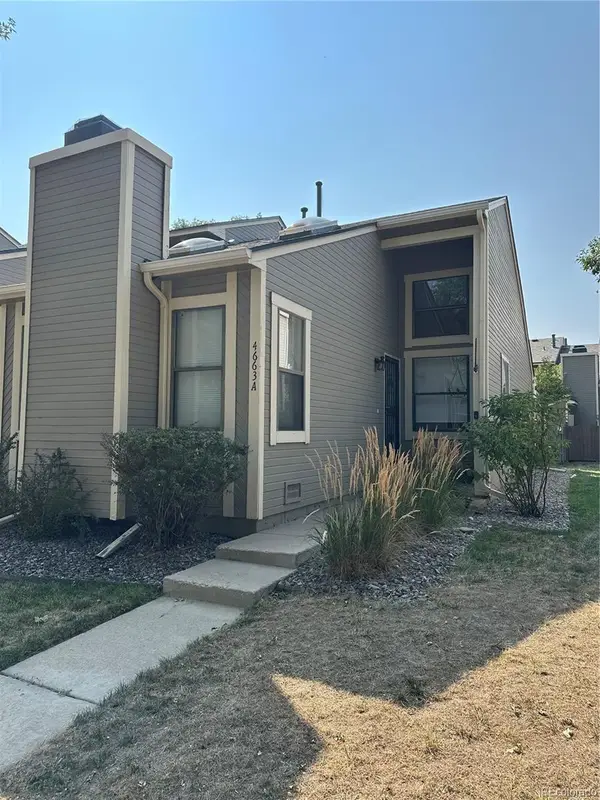 $300,000Coming Soon1 beds 1 baths852 sq. ft.
4663 S Fraser Court #A, Aurora, CO 80015
MLS# 8292972Listed by: KENTWOOD REAL ESTATE DTC, LLC - Coming Soon
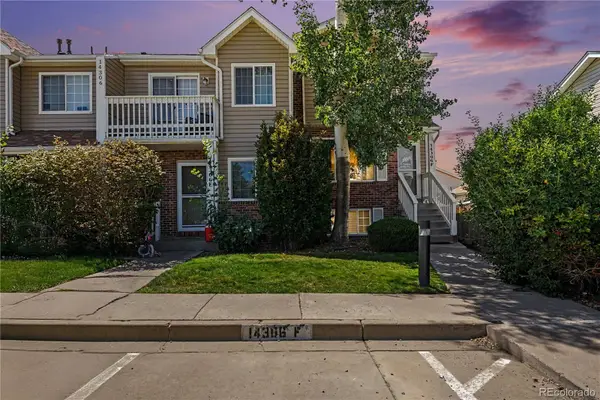 Listed by ERA$299,900Coming Soon3 beds 3 baths1,650 sq. ft.
14306 E Temple Place #F, Aurora, CO 80015
MLS# 3200429Listed by: ERA NEW AGE - Coming Soon
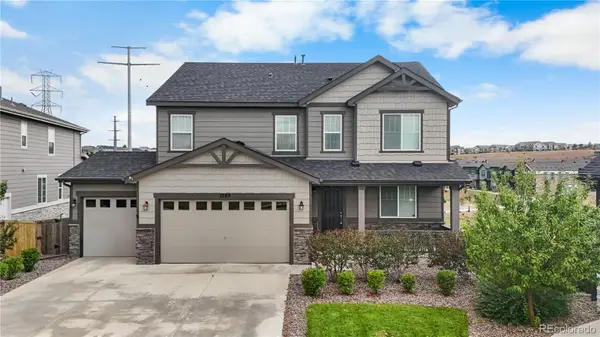 $860,000Coming Soon5 beds 4 baths4,033 sq. ft.
5789 S Haleyville Street, Aurora, CO 80016
MLS# 6047456Listed by: LIFESTYLE INTERNATIONAL REALTY - Coming Soon
 $195,000Coming Soon2 beds 1 baths930 sq. ft.
13626 E Bates Avenue #302, Aurora, CO 80014
MLS# 7777197Listed by: HEATHER GARDENS BROKERS - Coming Soon
 $245,000Coming Soon2 beds 2 baths1,068 sq. ft.
2150 S Vaughn Way #204D, Aurora, CO 80014
MLS# 9248014Listed by: REAL BROKER, LLC DBA REAL - Coming Soon
 $850,000Coming Soon3 beds 3 baths4,202 sq. ft.
7996 S Shawnee Street, Aurora, CO 80016
MLS# 5249487Listed by: KELLER WILLIAMS DTC - Coming Soon
 $615,000Coming Soon3 beds 3 baths1,882 sq. ft.
1251 S Kingston Court, Aurora, CO 80012
MLS# 1772631Listed by: MILEHIMODERN


Protect your home and budget from life's surprises with an Assurant Home Warranty, backed by a partner that supports you through every step of homeownership. Explore Plans.
© 2023 - 2026 ERA Franchise Systems LLC. All rights reserved. ERA Franchise Systems LLC fully supports the principles of the Fair Housing Act and the Equal Opportunity Act. ERA, ERA Real Estate powered, and their respective logos are registered service marks of ERA Franchise Systems LLC. Each office is independently owned and operated.