
4242 S Mobile Circle #A, Aurora, CO 80013
Local realty services provided by:LUX Real Estate Company ERA Powered
4242 S Mobile Circle #A,Aurora, CO 80013
$354,000
- 3 Beds
- 2 Baths
- 1,742 sq. ft.
- Townhouse
- Active
Listed by: karri christensen
Office: orchard brokerage llc.
MLS#:2146173
Source:ML
Price summary
- Price:$354,000
- Price per sq. ft.:$203.21
- Monthly HOA dues:$448
About this home
3-bedroom Mission Viejo townhome in Aurora with a private fenced yard, finished basement, corner-unit location, and reserved covered parking—all within the Cherry Creek School District. This spacious townhome offers a flexible multi-level layout with a main-floor bedroom and nearby full bath. The inviting living area features a brick fireplace and opens to a private backyard with patio and grassy space—ideal for pets, gardening, entertaining, or relaxing outdoors.
Upstairs, two additional bedrooms share a full bathroom, providing separation from the main living areas. The finished basement adds even more usable space with a family room, dedicated laundry room, and two flex rooms, each with a closet and window—perfect for a home office, gym, hobbies, guests, or storage.
Enjoy a convenient location just steps from Mission Viejo Park, neighborhood trails, and the community mailbox, with shopping, dining, and everyday amenities nearby. Three bedrooms + finished bonus space + your own fenced yard provide exceptional flexibility. Click the Virtual Tour link for the 3D walkthrough.
Discounted rate options and no-lender-fee future refinancing may be available to qualified buyers....
Contact an agent
Home facts
- Year built:1981
- Subdivision & Development:Mission Viejo
- Listing ID #:2146173
Rooms and interior
- Bedrooms:3
- Total bathrooms:2
- Full bathrooms:2
- Flooring:Carpet, Concrete, Laminate, Tile
- Kitchen Description:Dishwasher, Range
- Basement:Yes
- Basement Description:Daylight, Finished, Interior Entry
- Living area:1,742 sq. ft.
Heating and cooling
- Cooling:Central Air
- Heating:Forced Air, Natural Gas
- Central air:Yes
Structure and exterior
- Roof:Composition
- Year built:1981
- Building area:1,742 sq. ft.
- Lot area:0.04 Acres
- Construction Materials:Vinyl Siding
- Exterior Features:Patio
- Levels:3 or More Stories
Schools
- High school:Smoky Hill
- Middle school:Laredo
- Elementary school:Mission Viejo
Utilities
- Sewer:Community Sewer
Finances and disclosures
- Price:$354,000
- Price per sq. ft.:$203.21
- Tax amount:$1,907 (2025)
Parking
- Total parking spaces:2
 Based on information submitted to the MLS GRID as of August 26, 2026 02:24 PM. All data is obtained from various sources and may not have been verified by broker or MLS GRID. Supplied Open House information is subject to change without notice. All information should be independently reviewed and verified for accuracy. Properties may or may not be listed by the office/agent presenting the information.
New listings near 4242 S Mobile Circle #A
- Coming Soon
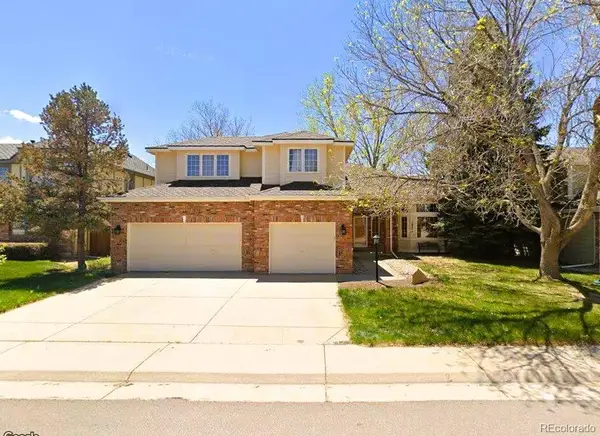 $739,900Coming Soon5 beds 4 baths4,095 sq. ft.
16254 E Prentice Place, Aurora, CO 80015
MLS# 4555878Listed by: AVENUES - Coming Soon
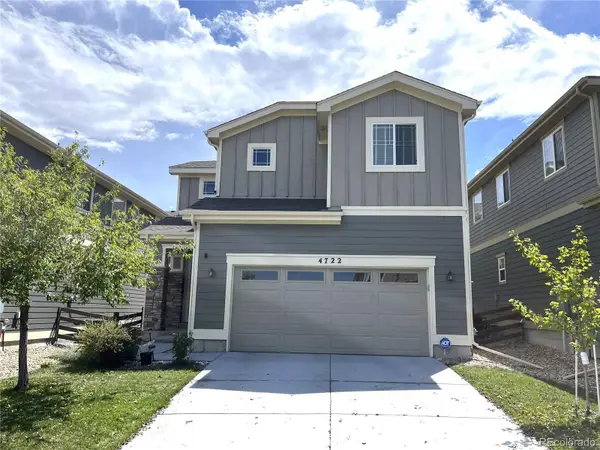 $519,000Coming Soon3 beds 3 baths2,417 sq. ft.
4722 S Picadilly Court, Aurora, CO 80015
MLS# 2916675Listed by: BROKERS GUILD HOMES - Coming Soon
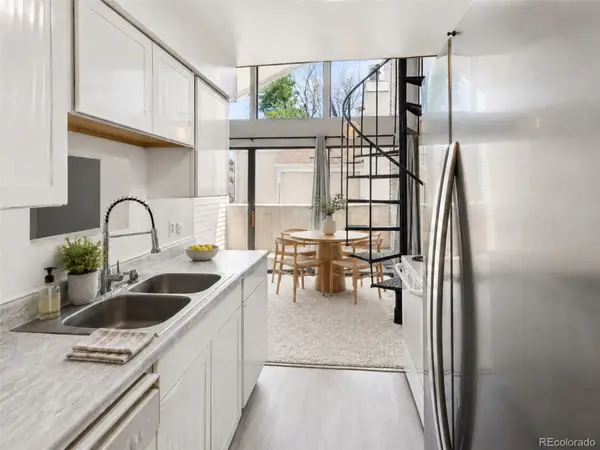 $210,000Coming Soon2 beds 1 baths993 sq. ft.
3626 S Granby Way #L12, Aurora, CO 80014
MLS# 5827112Listed by: RE/MAX ALLIANCE - Coming Soon
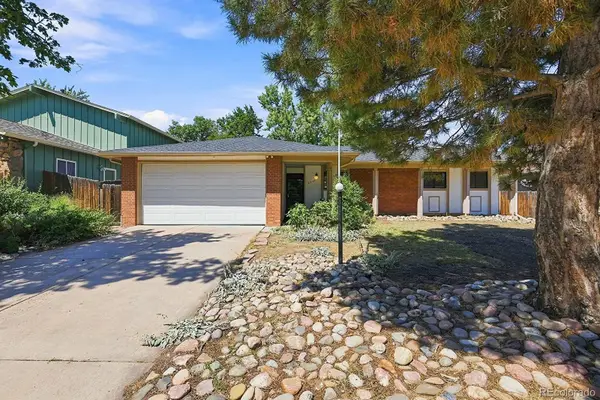 $442,000Coming Soon3 beds 3 baths2,017 sq. ft.
3748 S Mission Parkway, Aurora, CO 80013
MLS# 8914886Listed by: BROKERS GUILD REAL ESTATE - Coming Soon
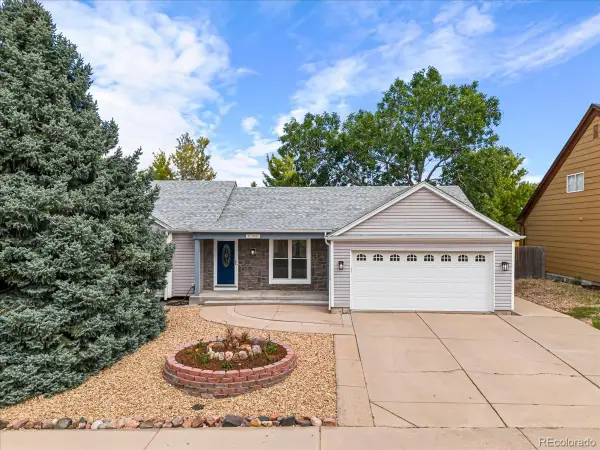 $535,000Coming Soon3 beds 3 baths2,370 sq. ft.
21698 E Powers Circle, Aurora, CO 80015
MLS# 3478397Listed by: RE/MAX PROFESSIONALS - Coming Soon
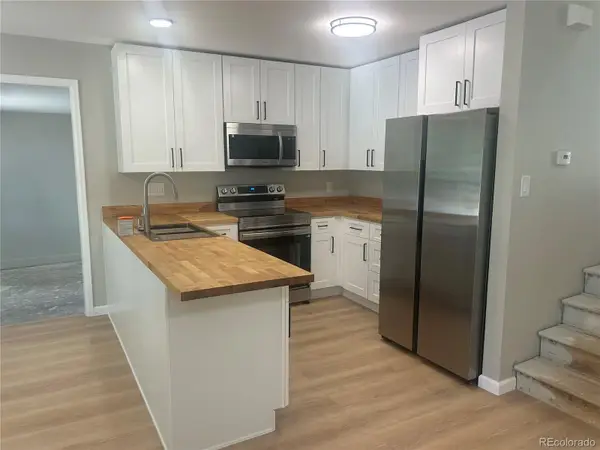 $429,900Coming Soon3 beds 2 baths1,502 sq. ft.
20672 E Batavia Drive, Aurora, CO 80011
MLS# 6831511Listed by: ATRIUM REAL ESTATE INVESTMENTS - Coming Soon
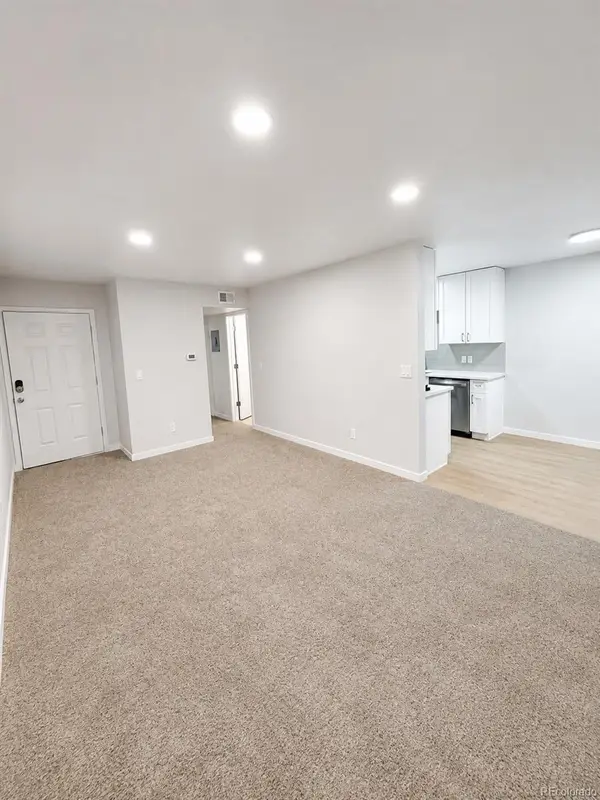 $115,000Coming Soon1 beds 1 baths581 sq. ft.
10702 E Exposition Avenue #105, Aurora, CO 80012
MLS# 8103465Listed by: REALTY ONE GROUP PLATINUM ELITE COLORADO - Coming Soon
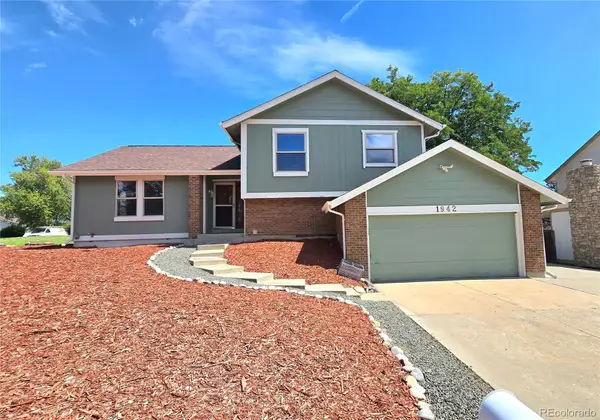 $484,900Coming Soon4 beds 4 baths2,313 sq. ft.
1942 S Pagosa Street, Aurora, CO 80013
MLS# 8632224Listed by: YOUR HOME SOLD GUARANTEED REALTY - PREMIER PARTNERS - Coming Soon
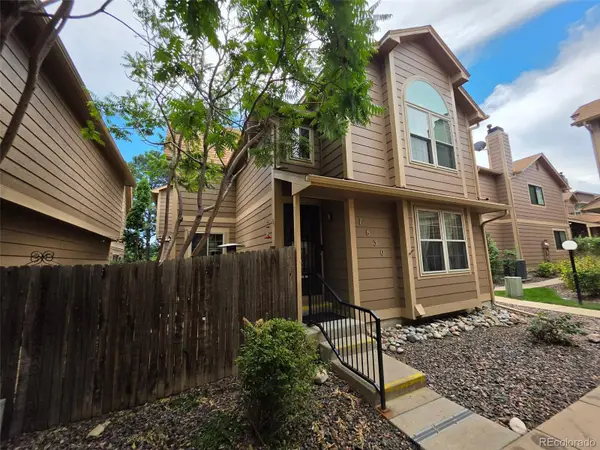 $300,000Coming Soon3 beds 3 baths1,537 sq. ft.
1830 S Quintero Way #117, Aurora, CO 80017
MLS# 9549638Listed by: KELLER WILLIAMS REALTY DOWNTOWN LLC - Coming SoonOpen Sat, 11am to 2pm
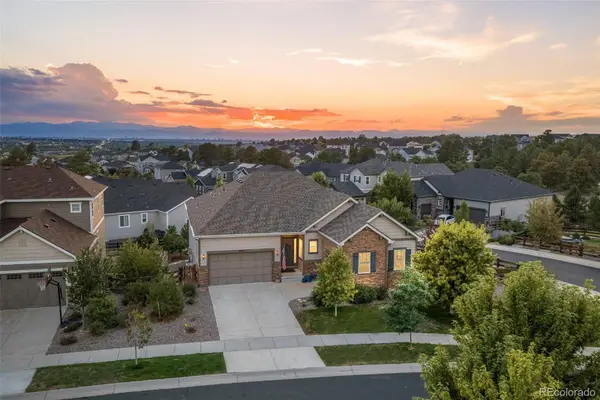 $865,000Coming Soon4 beds 4 baths4,740 sq. ft.
6647 S Catawba Way, Aurora, CO 80016
MLS# 3169298Listed by: LIV SOTHEBY'S INTERNATIONAL REALTY


Protect your home and budget from life's surprises with an Assurant Home Warranty, backed by a partner that supports you through every step of homeownership. Explore Plans.
© 2023 - 2026 ERA Franchise Systems LLC. All rights reserved. ERA Franchise Systems LLC fully supports the principles of the Fair Housing Act and the Equal Opportunity Act. ERA, ERA Real Estate powered, and their respective logos are registered service marks of ERA Franchise Systems LLC. Each office is independently owned and operated.