
4264 S Biscay Circle, Aurora, CO 80013
Local realty services provided by:ERA Shields Real Estate
Listed by: elise kaynor
Office: ortiz & associate inc.
MLS#:7889104
Source:ML
Price summary
- Price:$495,000
- Price per sq. ft.:$289.81
About this home
MORE HOME. MORE FLEXIBILITY. MORE POSSIBILITIES! Welcome to the desirable Highpoint neighborhood, where this four-bedroom bi-level offers a versatile floor plan ideal for multigenerational living, extended family, guests, or simply having room to spread out.
The bright main level features a spacious living room and large eat-in kitchen with abundant cabinetry and counter space. New flooring in the kitchen, dining room, living room, and primary bedroom adds a fresh, move-in-ready feel.
The lower level offers exceptional flexibility with a second kitchen, two bedrooms, family room, three-quarter bathroom, and laundry room—creating a comfortable secondary living space.
Outside, enjoy a 36-foot-wide driveway, energy-efficient solar system to be paid off at closing, and a fully insulated detached studio with heat and A/C—perfect for a home office, gym, workshop, or creative space. An additional storage shed keeps tools and lawn equipment out of the garage.
Conveniently located near Quincy Reservoir, parks, trails, shopping, dining, and major commuter routes, this home offers space, versatility, and value that's hard to find....
Contact an agent
Home facts
- Year built:1983
- Subdivision & Development:High Point
- Listing ID #:7889104
Rooms and interior
- Bedrooms:4
- Total bathrooms:2
- Flooring:Carpet, Laminate
- Kitchen Description:Dishwasher, Disposal, Microwave, Oven, Range, Refrigerator
- Living area:1,708 sq. ft.
Heating and cooling
- Cooling:Central Air
- Heating:Active Solar, Forced Air
- Central air:Yes
Structure and exterior
- Roof:Composition, Wood Shingles
- Year built:1983
- Building area:1,708 sq. ft.
- Lot area:0.17 Acres
- Architectural Style:Contemporary
- Construction Materials:Brick, Frame
- Levels:Bi-Level
Schools
- High school:Eaglecrest
- Middle school:Horizon
- Elementary school:Summit
Utilities
- Water:Public
- Sewer:Community Sewer
Finances and disclosures
- Price:$495,000
- Price per sq. ft.:$289.81
- Tax amount:$2,576 (2025)
Features and amenities
- Laundry features:Dryer, Washer
- Amenities:Carbon Monoxide Detector(s), Smoke Detector(s)
Parking
- Total parking spaces:1
- Parking description:Concrete Driveway
- Garage:Yes
- Garage spaces:1
 Based on information submitted to the MLS GRID as of August 13, 2026 11:45 PM. All data is obtained from various sources and may not have been verified by broker or MLS GRID. Supplied Open House information is subject to change without notice. All information should be independently reviewed and verified for accuracy. Properties may or may not be listed by the office/agent presenting the information.
New listings near 4264 S Biscay Circle
- New
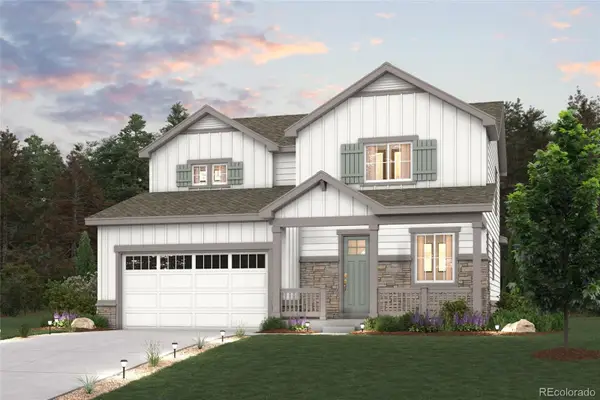 $599,990Active3 beds 3 baths1,994 sq. ft.
3375 N Ider Street, Aurora, CO 80019
MLS# 1604438Listed by: LANDMARK RESIDENTIAL BROKERAGE - New
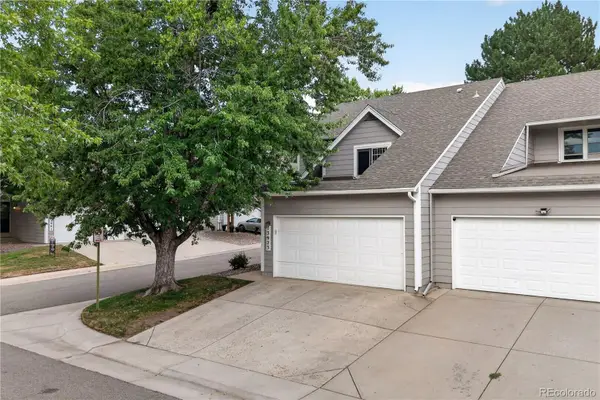 $375,000Active4 beds 3 baths2,325 sq. ft.
13923 E Oxford Place, Aurora, CO 80014
MLS# 2433694Listed by: REDFIN CORPORATION - New
 $745,000Active5 beds 4 baths3,661 sq. ft.
26713 E Indore Avenue, Aurora, CO 80016
MLS# 2435205Listed by: EXIT REALTY DTC, CHERRY CREEK, PIKES PEAK. - Coming Soon
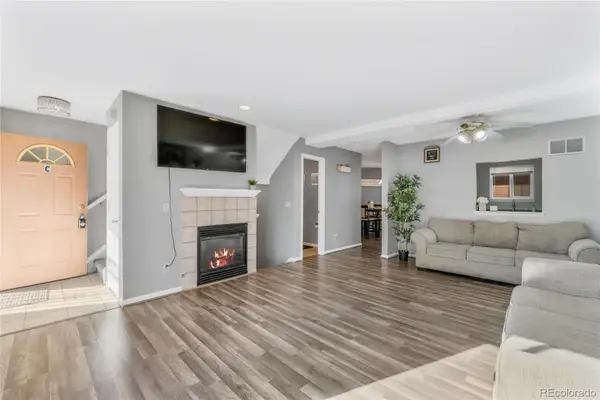 $270,000Coming Soon2 beds 2 baths
1379 S Idalia Street #C, Aurora, CO 80017
MLS# 3444193Listed by: 5281 EXCLUSIVE HOMES REALTY - New
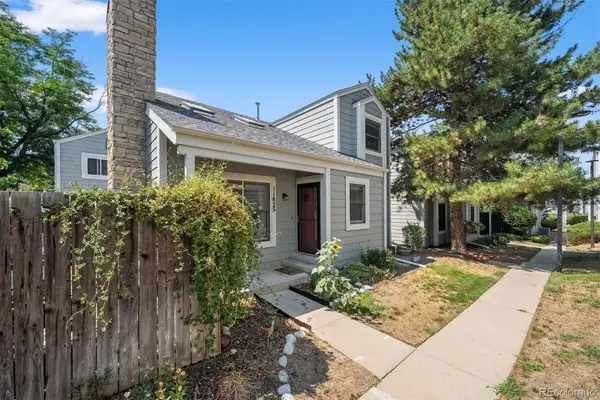 $400,000Active2 beds 2 baths2,323 sq. ft.
11825 E Cornell Circle, Aurora, CO 80014
MLS# 3771769Listed by: LIV SOTHEBY'S INTERNATIONAL REALTY - New
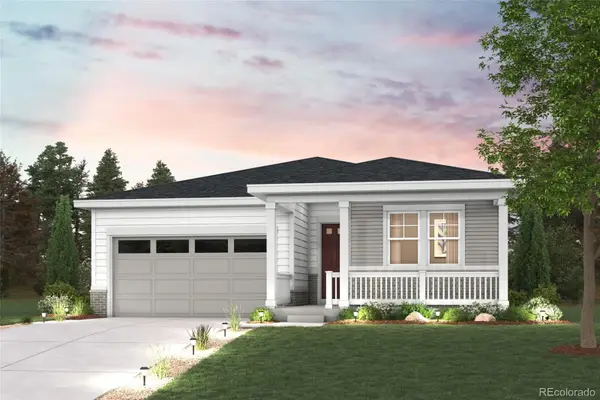 $603,665Active3 beds 2 baths1,661 sq. ft.
3355 N Ider Street, Aurora, CO 80019
MLS# 4917774Listed by: LANDMARK RESIDENTIAL BROKERAGE - New
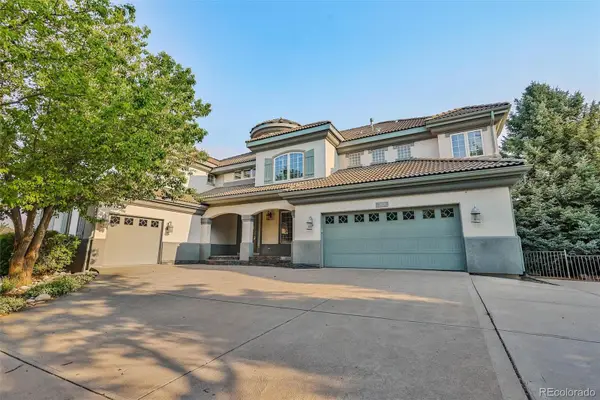 $899,000Active6 beds 8 baths6,631 sq. ft.
7018 S Netherland Way, Aurora, CO 80016
MLS# 5516592Listed by: HOMESMART - New
 $499,500Active5 beds 4 baths2,492 sq. ft.
4064 S Himalaya Way, Aurora, CO 80013
MLS# 5533535Listed by: CITY LIMITS PROPERTY MANAGEMENT, LLC - Open Sat, 11am to 2pmNew
 $580,000Active4 beds 3 baths2,968 sq. ft.
18325 E Idaho Place, Aurora, CO 80017
MLS# 6334040Listed by: AVENEW REALTY LLC - New
 $499,000Active3 beds 4 baths2,540 sq. ft.
2212 S Nome Court, Aurora, CO 80014
MLS# 6422624Listed by: COMPASS - DENVER


Protect your home and budget from life's surprises with an Assurant Home Warranty, backed by a partner that supports you through every step of homeownership. Explore Plans.
© 2023 - 2026 ERA Franchise Systems LLC. All rights reserved. ERA Franchise Systems LLC fully supports the principles of the Fair Housing Act and the Equal Opportunity Act. ERA, ERA Real Estate powered, and their respective logos are registered service marks of ERA Franchise Systems LLC. Each office is independently owned and operated.