
4955 S Quintero Circle, Aurora, CO 80015
Local realty services provided by:ERA Teamwork Realty
4955 S Quintero Circle,Aurora, CO 80015
$435,000
- 3 Beds
- 2 Baths
- 1,238 sq. ft.
- Single family
- Active
Upcoming open houses
- Sat, Aug 1511:00 am - 03:00 pm
Listed by: paula mcnamara
Office: homesmart
MLS#:3952451
Source:ML
Price summary
- Price:$435,000
- Price per sq. ft.:$351.37
About this home
Welcome to this beautifully updated tri-level home featuring 3 bedrooms, 2 bathrooms, and a bright, open floor plan with soaring vaulted ceilings. The inviting living room includes a cozy wood-burning fireplace, creating the perfect space for relaxing or gathering with family and friends.
The updated kitchen features quartz countertops, stainless steel appliances, and ample cabinet space, while new LVP flooring flows throughout the home. Extensive recent improvements include a new roof, furnace, air-conditioning system, dishwasher, water heater, and fence, along with updated bathrooms, fresh interior and exterior paint, double-pane windows, and ceiling fans. The warranties for the roof, furnace, and A/C are transferable to the buyer, providing additional peace of mind. A radon mitigation system has also been installed.
Enjoy low-maintenance xeriscape landscaping in both the front and backyards, enhanced by two gorgeous mature trees. The fully fenced backyard offers a private outdoor retreat complete with a covered patio and built-in fire pit—perfect for relaxing, entertaining, and enjoying Colorado evenings.
Located in the desirable Summer Valley community within the Cherry Creek School District, including Grandview High School, and offers convenient access to Cherry Creek State Park and Reservoir, Saddle Rock Golf Course, Southlands Mall, parks, restaurants, shopping, and major commuter routes.
Whether you are a first-time homebuyer, looking to downsize, or searching for an investment opportunity, this home offers an ideal combination of comfort, style, and convenience. With its extensive updates, low-maintenance features, and desirable location, it is ready for you to move in and enjoy.
Don’t miss this exceptional opportunity to own a beautifully updated home in Summer Valley!
Best of all, this home has no HOA.
A nearby home at 5017 S. Quintero Circle, located just a few houses away, recently sold for $457,000....
Contact an agent
Home facts
- Year built:1982
- Subdivision & Development:Summer Valley
- Listing ID #:3952451
Rooms and interior
- Bedrooms:3
- Total bathrooms:2
- Full bathrooms:2
- Flooring:Laminate, Tile
- Kitchen Description:Dishwasher, Microwave, Oven
- Basement:Yes
- Basement Description:Finished
- Living area:1,238 sq. ft.
Heating and cooling
- Cooling:Central Air
- Heating:Forced Air
- Central air:Yes
Structure and exterior
- Roof:Shingle
- Year built:1982
- Building area:1,238 sq. ft.
- Lot area:0.11 Acres
- Construction Materials:Wood Siding
- Exterior Features:Private Yard, Rain Gutters
- Levels:Tri-Level
Schools
- High school:Grandview
- Middle school:Falcon Creek
- Elementary school:Meadow Point
Utilities
- Water:Public
- Sewer:Public Sewer
Finances and disclosures
- Price:$435,000
- Price per sq. ft.:$351.37
- Tax amount:$2,292 (2025)
Features and amenities
- Amenities:Carbon Monoxide Detector(s), Smoke Detector(s), Window Coverings
Parking
- Total parking spaces:3
- Garage:Yes
- Garage spaces:1
 Based on information submitted to the MLS GRID as of August 13, 2026 02:33 PM. All data is obtained from various sources and may not have been verified by broker or MLS GRID. Supplied Open House information is subject to change without notice. All information should be independently reviewed and verified for accuracy. Properties may or may not be listed by the office/agent presenting the information.
New listings near 4955 S Quintero Circle
- Open Sat, 11am to 1pmNew
 $425,000Active3 beds 2 baths1,614 sq. ft.
1176 Tucson Street, Aurora, CO 80011
MLS# 2451231Listed by: MILEHIMODERN - New
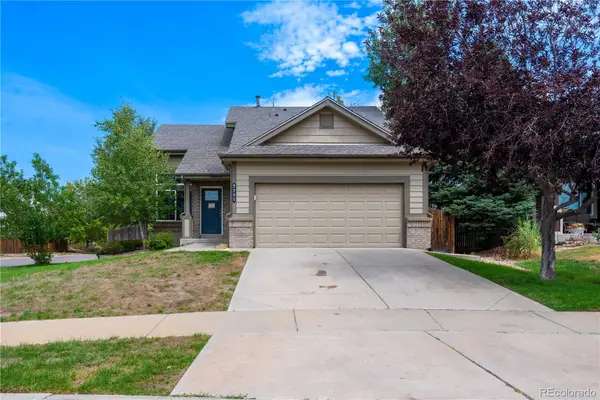 $517,000Active4 beds 3 baths2,349 sq. ft.
3750 S Quemoy Way, Aurora, CO 80018
MLS# 6599321Listed by: KELLER WILLIAMS DTC - New
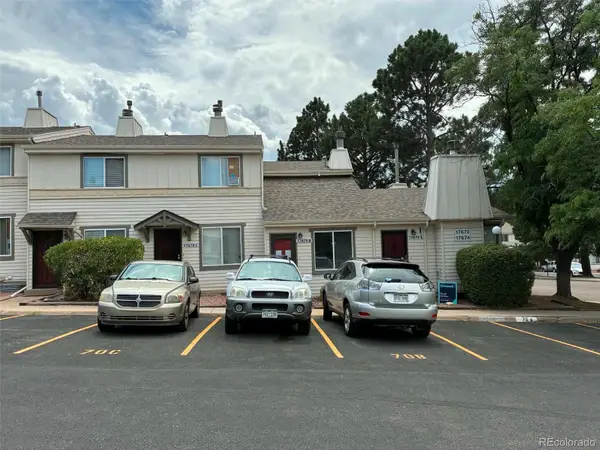 $160,000Active1 beds 1 baths741 sq. ft.
17670 E Loyola Drive #B, Aurora, CO 80013
MLS# 7418703Listed by: CANYON WAY REALTY - New
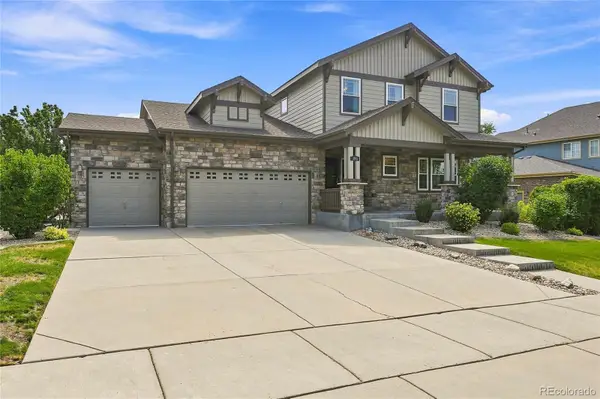 $640,000Active5 beds 4 baths4,332 sq. ft.
186 N Coolidge Way, Aurora, CO 80018
MLS# 4725539Listed by: S.O.S. REALTY - New
 $475,000Active3 beds 3 baths1,592 sq. ft.
1189 S Fultondale Circle, Aurora, CO 80018
MLS# 5206034Listed by: EXP REALTY, LLC - New
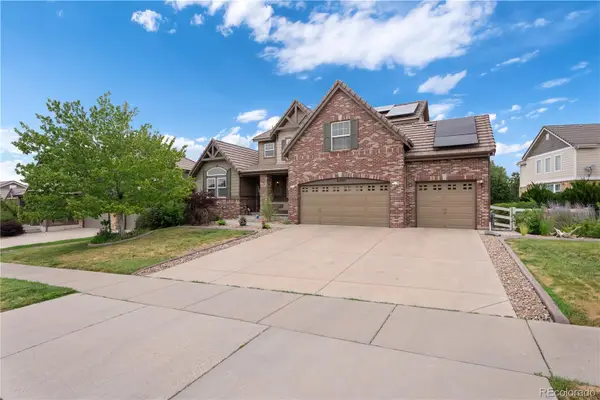 $745,000Active6 beds 6 baths5,057 sq. ft.
21235 E Eastman Avenue, Aurora, CO 80013
MLS# 5469842Listed by: COMPASS - DENVER - New
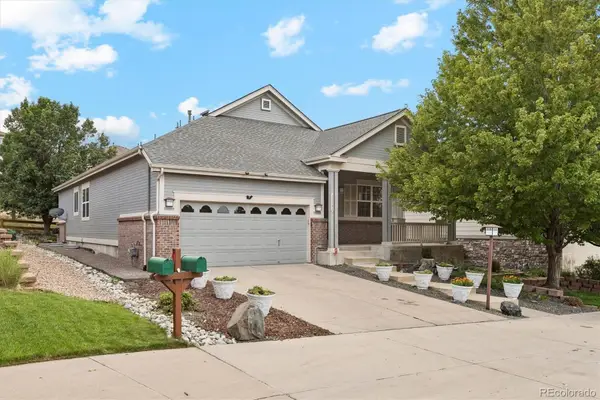 $715,000Active2 beds 3 baths3,840 sq. ft.
22780 E Heritage Parkway, Aurora, CO 80016
MLS# 9048573Listed by: THE LINEAR GROUP LLC - Coming Soon
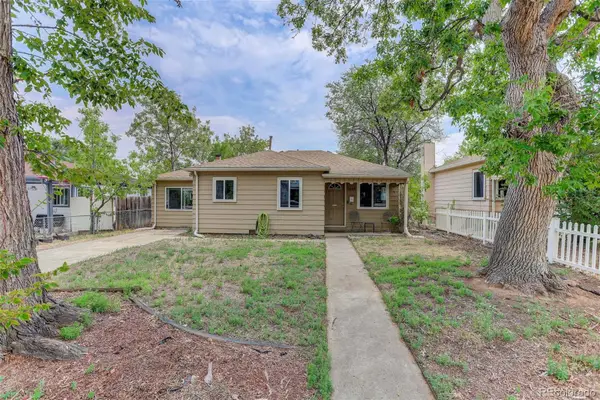 $410,000Coming Soon2 beds 1 baths
1664 Ironton Street, Aurora, CO 80010
MLS# 1793194Listed by: COLDWELL BANKER REALTY 24 - New
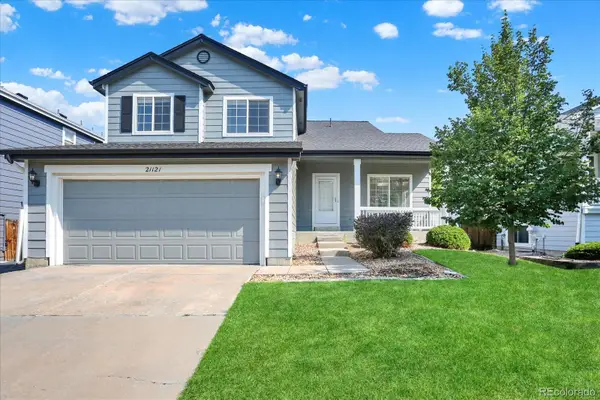 $585,000Active3 beds 4 baths2,251 sq. ft.
21121 E Belleview Place, Aurora, CO 80015
MLS# 4587606Listed by: BLUE OLIVE PROPERTIES - New
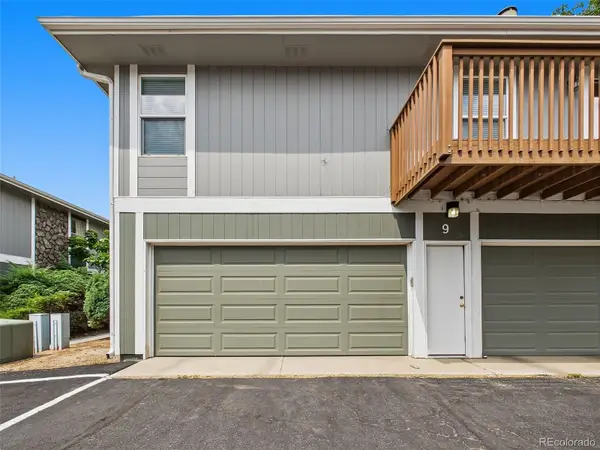 $265,000Active2 beds 2 baths968 sq. ft.
9901 E Evans Avenue #9C, Denver, CO 80247
MLS# 4010628Listed by: GREAT PLACE REAL ESTATE INC


Protect your home and budget from life's surprises with an Assurant Home Warranty, backed by a partner that supports you through every step of homeownership. Explore Plans.
© 2023 - 2026 ERA Franchise Systems LLC. All rights reserved. ERA Franchise Systems LLC fully supports the principles of the Fair Housing Act and the Equal Opportunity Act. ERA, ERA Real Estate powered, and their respective logos are registered service marks of ERA Franchise Systems LLC. Each office is independently owned and operated.