
5035 S Dunkirk Way, Aurora, CO 80015
Local realty services provided by:LUX Real Estate Company ERA Powered
5035 S Dunkirk Way,Aurora, CO 80015
$563,900
- 3 Beds
- 3 Baths
- 1,939 sq. ft.
- Single family
- Active
Listed by: maryana alekson
Office: maryana alekson
MLS#:2160027
Source:ML
Price summary
- Price:$563,900
- Price per sq. ft.:$290.82
About this home
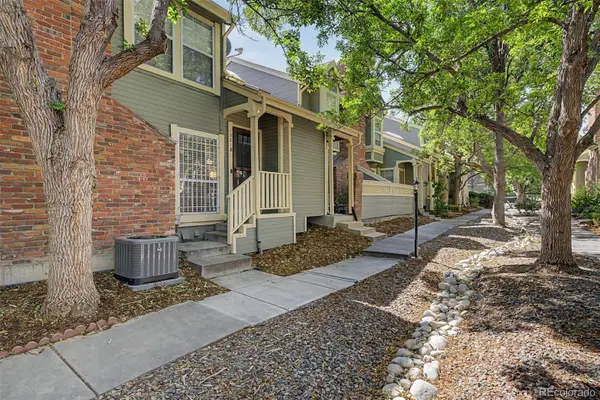
After being lovingly cared for by the same family for 27 years, this special home is ready for its next chapter. Nestled in one of Centennial's most desirable neighborhoods, it offers a rare combination of thoughtful updates, beautiful outdoor living, and an unbeatable location.
Step inside to find gleaming hardwood floors throughout the home, fresh interior paint, a brand-new roof, and an updated kitchen featuring a new range and microwave. The inviting floor plan is filled with natural light and provides comfortable spaces for both everyday living and entertaining.
The backyard is truly the heart of this property. Backing directly to a park, it offers exceptional privacy and peaceful green views with no rear neighbors. Enjoy your morning coffee or evening gatherings on the large covered deck while taking in the beautifully landscaped yard, mature trees, and abundant outdoor space. Two storage sheds provide plenty of room for gardening tools, outdoor equipment, or hobby space.
One of the home's most cherished features is its family-friendly location. The neighborhood elementary school is just a short seven-minute walk away, and from the deck you can watch your children walk safely to and from school through the park—a convenience and peace of mind that the current owners have treasured for decades.
With parks, trails, shopping, dining, and everyday conveniences just minutes away, this well-maintained home offers the perfect blend of comfort, community, and convenience. Opportunities like this—homes with a long history of pride in ownership, exceptional outdoor living, and an outstanding location—don't come along often. Come experience everything the house has to offer and imagine making your own lifelong memories here....
Contact an agent
Home facts
- Year built:1993
- Subdivision & Development:Fox Hill
- Listing ID #:2160027
Rooms and interior
- Bedrooms:3
- Total bathrooms:3
- Full bathrooms:1
- Half bathrooms:1
- Flooring:Wood
- Kitchen Description:Dishwasher, Disposal, Microwave, Range, Refrigerator, Self Cleaning Oven
- Basement:Yes
- Basement Description:Partial
- Living area:1,939 sq. ft.
Heating and cooling
- Cooling:Central Air
- Heating:Forced Air
- Central air:Yes
Structure and exterior
- Roof:Composition
- Year built:1993
- Building area:1,939 sq. ft.
- Lot area:0.17 Acres
- Lot Features:Level
- Construction Materials:Frame
- Levels:2 Story
Schools
- High school:Eaglecrest
- Middle school:Thunder Ridge
- Elementary school:Peakview
Utilities
- Water:Public
- Sewer:Public Sewer
Finances and disclosures
- Price:$563,900
- Price per sq. ft.:$290.82
- Tax amount:$3,557 (2025)
Features and amenities
- Amenities:Smoke Detector(s), Sump Pump, Window Coverings
Parking
- Total parking spaces:2
- Garage:Yes
- Garage spaces:2
 Based on information submitted to the MLS GRID as of August 3, 2026 02:23 PM. All data is obtained from various sources and may not have been verified by broker or MLS GRID. Supplied Open House information is subject to change without notice. All information should be independently reviewed and verified for accuracy. Properties may or may not be listed by the office/agent presenting the information.
New listings near 5035 S Dunkirk Way
- Coming Soon
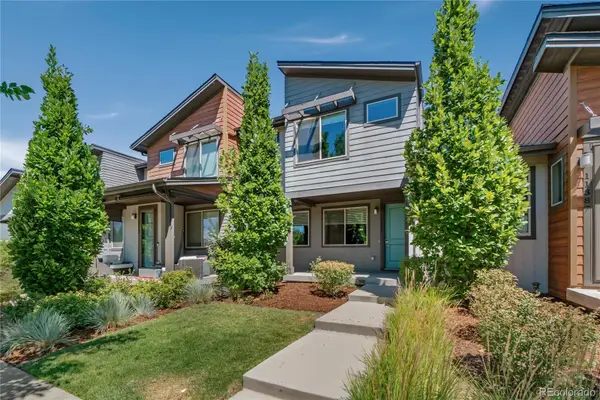 $489,000Coming Soon3 beds 3 baths
11377 E 25th Avenue, Aurora, CO 80010
MLS# 7162068Listed by: LIV SOTHEBY'S INTERNATIONAL REALTY - New
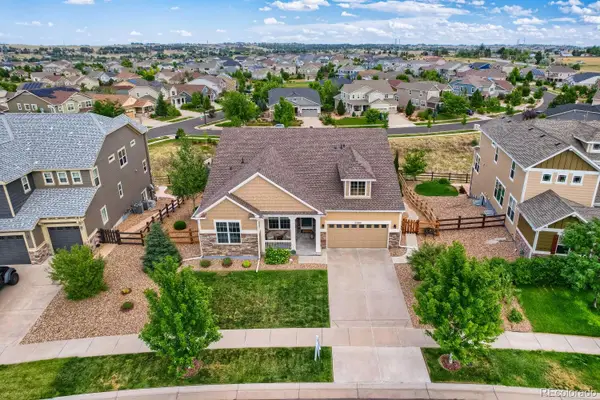 $975,000Active3 beds 4 baths4,663 sq. ft.
23366 E Piccolo Drive, Aurora, CO 80016
MLS# 7286518Listed by: MHC REALTY GROUP LLC - New
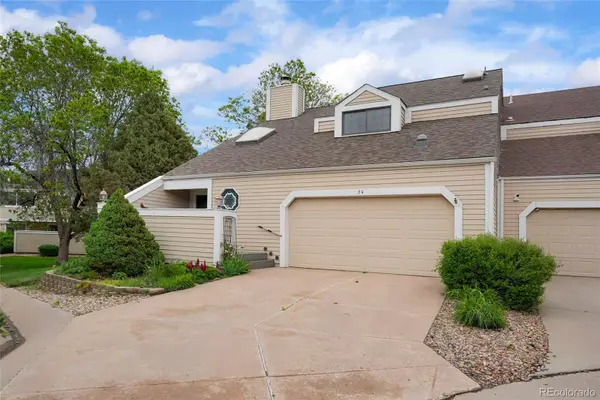 $379,000Active3 beds 3 baths2,294 sq. ft.
54 S Evanston Way, Aurora, CO 80012
MLS# 6565153Listed by: HOMESMART REALTY - New
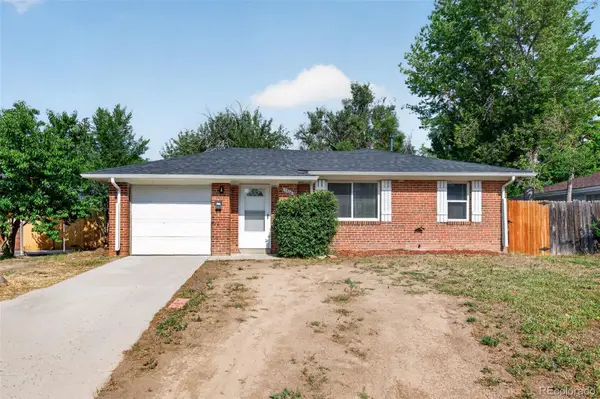 $346,500Active2 beds 1 baths764 sq. ft.
1316 Fulton Street, Aurora, CO 80010
MLS# 8739209Listed by: KELLER WILLIAMS DTC - Coming Soon
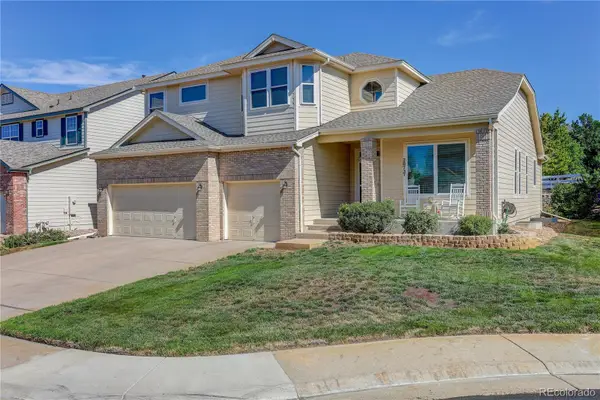 $745,000Coming Soon3 beds 3 baths
20737 E Fair Lane, Aurora, CO 80016
MLS# 7143991Listed by: COLDWELL BANKER REALTY 24 - Coming Soon
 $450,000Coming Soon4 beds 1 baths
1151 Revere Street, Aurora, CO 80011
MLS# 6729992Listed by: COMPASS - DENVER - New
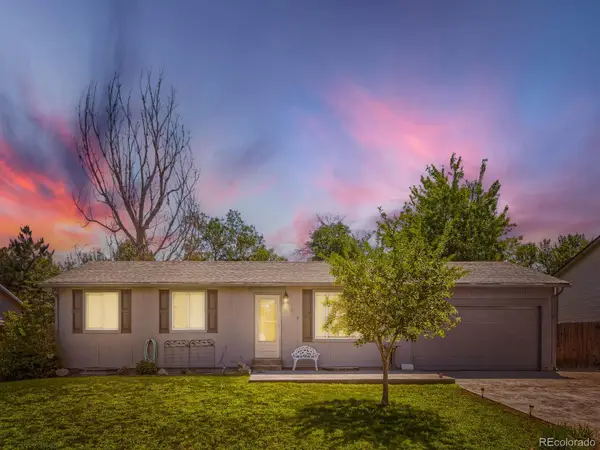 $465,000Active5 beds 2 baths2,025 sq. ft.
3176 S Idalia Street, Aurora, CO 80013
MLS# 7075889Listed by: ICONIC COLORADO PROPERTIES, LLC - Coming Soon
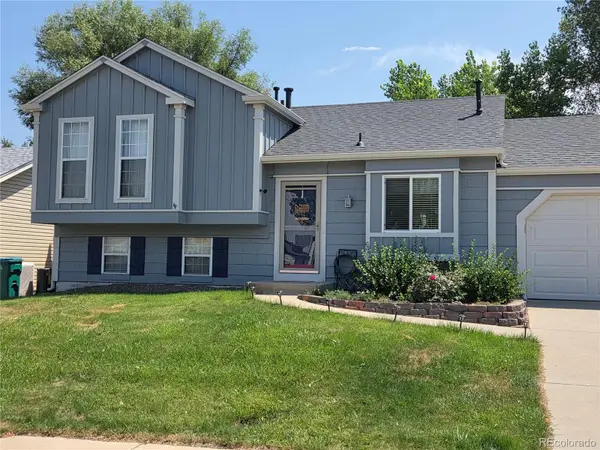 $465,000Coming Soon3 beds 2 baths
21288 E Powers Place, Aurora, CO 80015
MLS# 7942436Listed by: YOUR CASTLE REAL ESTATE INC - New
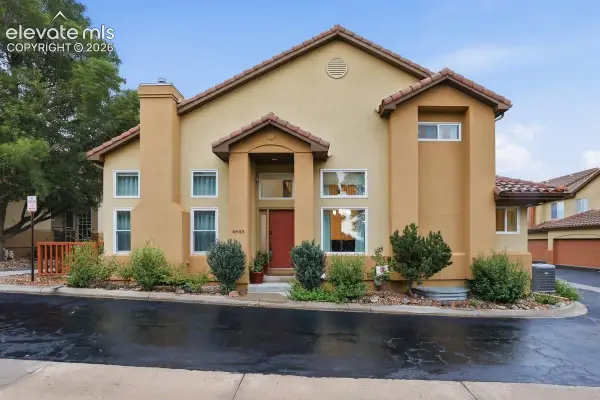 $635,000Active3 beds 4 baths2,584 sq. ft.
4643 S Abilene Circle, Aurora, CO 80015
MLS# 7154062Listed by: PINK REALTY INC - New
 $349,900Active3 beds 2 baths1,894 sq. ft.
1981 S Hannibal Court #B, Aurora, CO 80013
MLS# 6598036Listed by: ENGEL & VOLKERS DENVER


Protect your home and budget from life's surprises with an Assurant Home Warranty, backed by a partner that supports you through every step of homeownership. Explore Plans.
© 2023 - 2026 ERA Franchise Systems LLC. All rights reserved. ERA Franchise Systems LLC fully supports the principles of the Fair Housing Act and the Equal Opportunity Act. ERA, ERA Real Estate powered, and their respective logos are registered service marks of ERA Franchise Systems LLC. Each office is independently owned and operated.