
5205 S Haleyville Way, Aurora, CO 80016
Local realty services provided by:ERA Teamwork Realty
Upcoming open houses
- Fri, Aug 1403:00 pm - 06:00 pm
- Sat, Aug 1510:00 am - 12:30 pm
Listed by: kari edge, joey edge
Office: edge real estate
MLS#:7052612
Source:ML
Price summary
- Price:$739,000
- Monthly HOA dues:$33.33
About this home
Spacious 5-bed, 4-bath 2-story D.R. Horton home in the Cherry Creek School District and active Tollgate Crossing community! Perfectly situated on a .28 acre lot that sits on a cul-de-sac and bordering an open trail/space for added privacy. The main level offers flexible living spaces including a front sitting area that is also perfect for a home office or den along with a formal dining room featuring corner windows that could easily serve as a second office or flex space. The family room features soaring ceilings, a ceiling fan, built-ins and a cozy gas fireplace. The kitchen is designed for gathering with a breakfast nook, large island, double ovens, pantry closet and open to the family room. Dual staircase to the spacious loft that will be a wonderful space for a game/workout/craft/homeschool area. Additionally the upper level features four additional bedrooms, including an expansive primary suite with its own sitting area. The 5-piece primary bath features split sinks, a soaker tub, large walk-in closet. Two secondary bedrooms share a full Jack-and-Jill bathroom, while the third bedroom has easy access to a full hallway bath. The unfinished basement will add even more living space if needed with plenty of room for a large rec/workout/play or game room. A 2-car and 1-car attached garage both have direct entry into the home. Please note the washer and dryer are included with this home. The east-facing driveway is ideal for natural snow melt and the professionally landscaped yard offers a private backyard retreat with a concrete patio on the west side of the home to capture the magnificent Colorado sunsets. Residents of Tollgate Crossing enjoy fantastic amenities including a clubhouse, pool, parks and frequent community events. Ideally located across the road from trail access and just minutes from Southlands Mall and E-470. Quick trip to DIA. Check out the floor plans with the photos....
Contact an agent
Home facts
- Year built:2007
- Subdivision & Development:Tollgate Crossing
- Listing ID #:7052612
Rooms and interior
- Bedrooms:5
- Total bathrooms:4
- Full bathrooms:4
- Flooring:Carpet, Wood
- Bathrooms Description:Five Piece Bath
- Kitchen Description:Cooktop, Dishwasher, Disposal, Double Oven, Eat-in Kitchen, Kitchen Island, Microwave, Pantry, Self Cleaning Oven
- Basement:Yes
- Basement Description:Bath/Stubbed, Unfinished
Heating and cooling
- Cooling:Central Air
- Heating:Forced Air, Natural Gas
- Central air:Yes
Structure and exterior
- Roof:Composition
- Year built:2007
- Lot Features:Cul-De-Sac, Landscaped, Many Trees, Sprinklers In Front, Sprinklers In Rear
- Architectural Style:Contemporary, Traditional
- Construction Materials:Brick, Frame
- Exterior Features:Covered, Deck, Front Porch, Garden, Private Yard, Rain Gutters
- Foundation Description:Slab
- Levels:2 Story
Schools
- High school:Cherokee Trail
- Middle school:Sky Vista
- Elementary school:Buffalo Trail
Utilities
- Water:Public
- Sewer:Public Sewer
Finances and disclosures
- Price:$739,000
- Tax amount:$6,423 (2026)
Features and amenities
- Laundry features:Dryer, Washer
- Amenities:Carbon Monoxide Detector(s), Double Pane Windows, Security System, Smart Cameras, Smart Locks, Smart Security System, Smoke Detector(s), Video Doorbell, Window Coverings
Parking
- Total parking spaces:3
- Parking description:Concrete Driveway, Lighted
- Garage:Yes
- Garage spaces:3
 Based on information submitted to the MLS GRID as of August 12, 2026 03:47 AM. All data is obtained from various sources and may not have been verified by broker or MLS GRID. Supplied Open House information is subject to change without notice. All information should be independently reviewed and verified for accuracy. Properties may or may not be listed by the office/agent presenting the information.
New listings near 5205 S Haleyville Way
- New
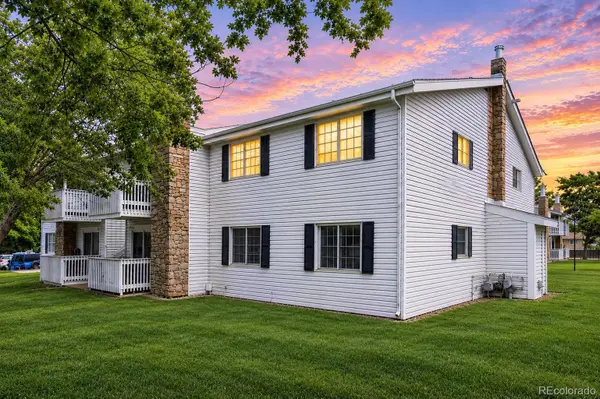 $220,000Active2 beds 2 baths945 sq. ft.
14484 E Colorado Drive #204, Aurora, CO 80012
MLS# 3204746Listed by: RE/MAX PROFESSIONALS - Coming Soon
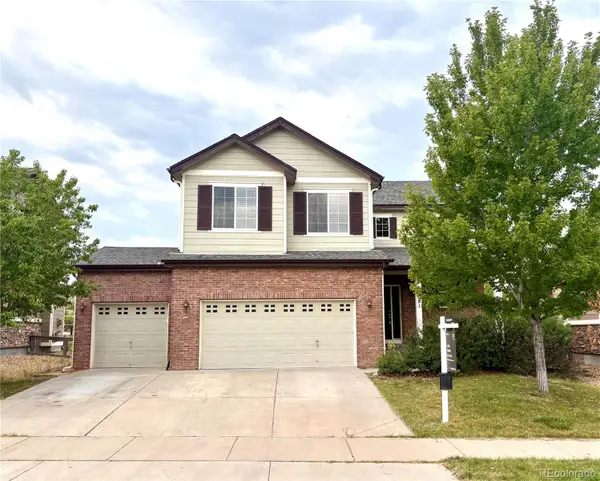 $645,000Coming Soon4 beds 3 baths
7181 S Oak Hill Circle, Aurora, CO 80016
MLS# 7364260Listed by: COMPASS - DENVER - Open Sat, 11am to 1pmNew
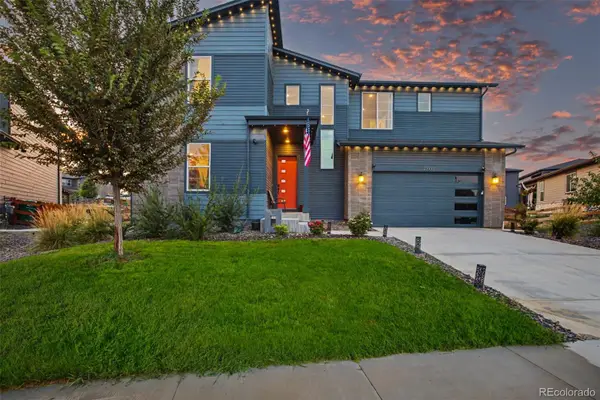 $813,000Active6 beds 4 baths4,086 sq. ft.
23933 E 39th Avenue, Aurora, CO 80019
MLS# 1573276Listed by: KELLER WILLIAMS TRILOGY - Coming Soon
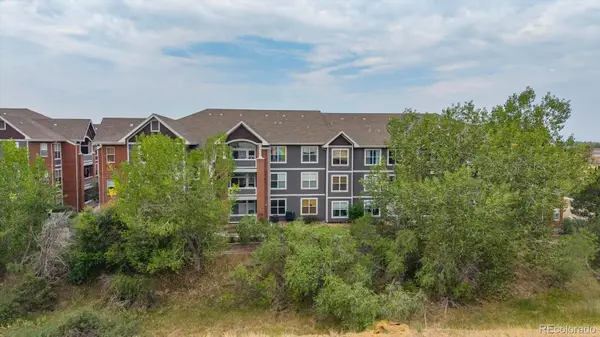 $269,900Coming Soon2 beds 2 baths
14333 E 1st Drive #102, Aurora, CO 80011
MLS# 1783388Listed by: RE/MAX PROFESSIONALS - New
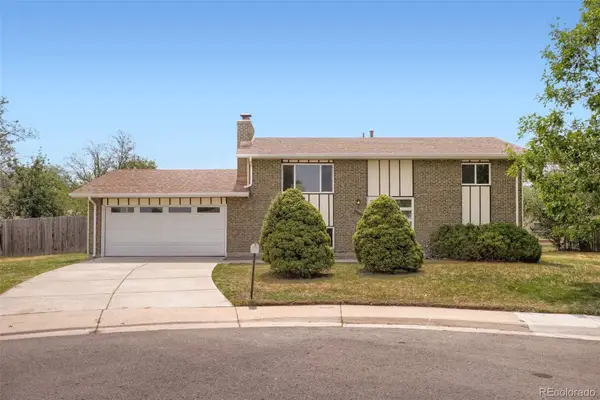 $485,000Active4 beds 2 baths1,850 sq. ft.
1068 Norfolk Street, Aurora, CO 80011
MLS# 3076392Listed by: ERA NEW AGE - New
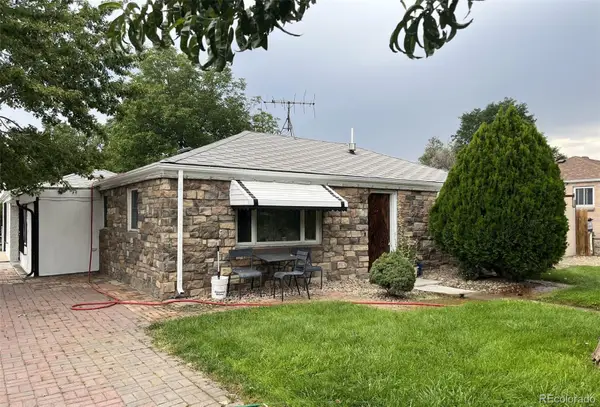 $400,000Active3 beds 2 baths1,284 sq. ft.
1701 Bahama Street, Aurora, CO 80011
MLS# 3444453Listed by: PORTILLO REALTY GROUP - New
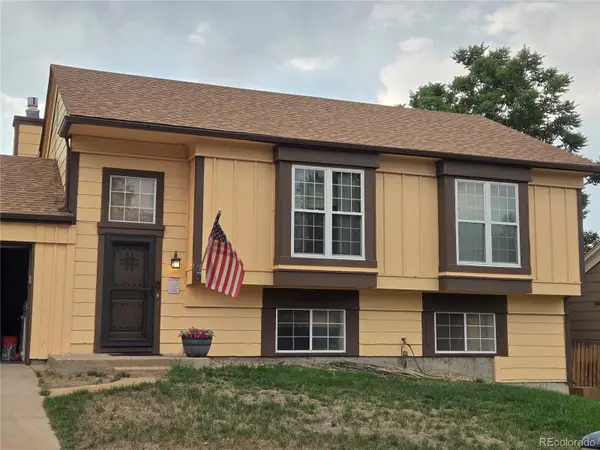 $450,000Active4 beds 2 baths1,858 sq. ft.
20940 E Ida Avenue, Aurora, CO 80015
MLS# 4031257Listed by: KELLER WILLIAMS DTC - New
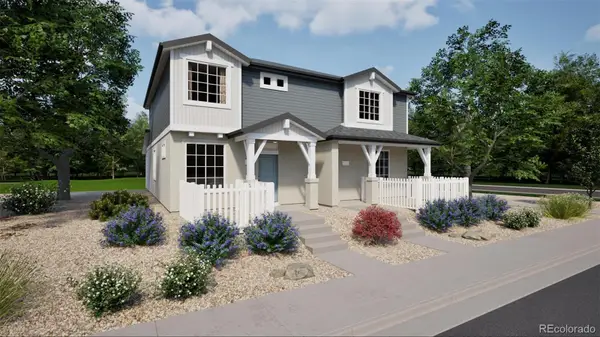 $364,990Active2 beds 2 baths1,264 sq. ft.
22391 E 46th Avenue, Aurora, CO 80019
MLS# 8289458Listed by: OAKWOOD HOMES REAL ESTATE LLC - Coming Soon
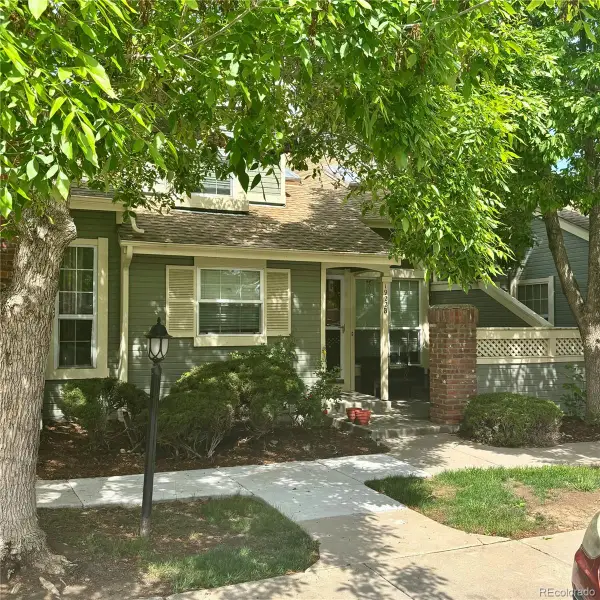 $350,000Coming Soon2 beds 3 baths
1922 S Hannibal Court #B, Aurora, CO 80013
MLS# 8622663Listed by: KENTWOOD REAL ESTATE DTC, LLC - Coming Soon
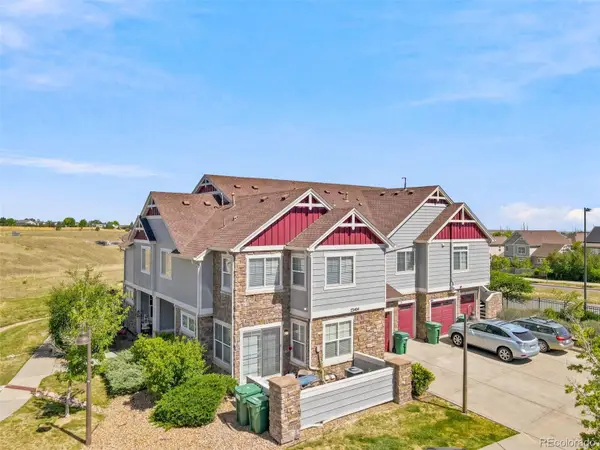 $294,900Coming Soon2 beds 1 baths
23404 E Dorado Place #E, Aurora, CO 80016
MLS# 9232706Listed by: MADISON & COMPANY PROPERTIES


Protect your home and budget from life's surprises with an Assurant Home Warranty, backed by a partner that supports you through every step of homeownership. Explore Plans.
© 2023 - 2026 ERA Franchise Systems LLC. All rights reserved. ERA Franchise Systems LLC fully supports the principles of the Fair Housing Act and the Equal Opportunity Act. ERA, ERA Real Estate powered, and their respective logos are registered service marks of ERA Franchise Systems LLC. Each office is independently owned and operated.