
5745 N Indigo Rose, Aurora, CO 80019
Local realty services provided by:ERA Teamwork Realty
5745 N Indigo Rose,Aurora, CO 80019
$449,990
- 3 Beds
- 3 Baths
- 1,772 sq. ft.
- Single family
- Active
Listed by: team kaminsky, team kaminsky
Office: landmark residential brokerage
MLS#:9006502
Source:ML
Price summary
- Price:$449,990
- Price per sq. ft.:$253.94
- Monthly HOA dues:$117
About this home
Discover your dream home at Painted Prairie! This flexible two-story home blends style and functionality with a bright, open-concept main level featuring a spacious great room, dining area, and a modern kitchen with a large island and walk-in pantry. A main-floor bedroom and full bath add versatility—ideal for guests or a home office. Upstairs, the expansive owner’s suite includes a private bath with dual sinks, a walk-in shower, and a generous walk-in closet. Two additional bedrooms, a full bath, and a convenient laundry room offer comfort and ease. A loft—optionally configured as a fourth bedroom—adds even more living space. A covered front porch and a 2-bay garage complete this well-rounded layout.
Additional home highlights include quartz countertops, Prelude design package, white cabinets, and a larger floorplan.
Renderings and model photos are provided for representational purposes only and may not depict this exact property. Contact the builder for specifics on this property....
Contact an agent
Home facts
- Year built:2027
- Subdivision & Development:Painted Prairie
- Listing ID #:9006502
Rooms and interior
- Bedrooms:3
- Total bathrooms:3
- Full bathrooms:3
- Flooring:Carpet, Vinyl
- Kitchen Description:Dishwasher, Disposal, Kitchen Island, Microwave, Pantry, Range
- Living area:1,772 sq. ft.
Heating and cooling
- Cooling:Central Air
- Heating:Forced Air
Structure and exterior
- Roof:Shingle
- Year built:2027
- Building area:1,772 sq. ft.
- Construction Materials:Brick, Concrete, Frame, Vinyl Siding
- Levels:2 Story
Schools
- High school:Vista Peak
- Middle school:Aurora Highlands
- Elementary school:Aurora Highlands
Utilities
- Water:Public
- Sewer:Public Sewer
Finances and disclosures
- Price:$449,990
- Price per sq. ft.:$253.94
- Tax amount:$741
Parking
- Garage spaces:2
 Based on information submitted to the MLS GRID as of November 21, 2026 03:47 AM. All data is obtained from various sources and may not have been verified by broker or MLS GRID. Supplied Open House information is subject to change without notice. All information should be independently reviewed and verified for accuracy. Properties may or may not be listed by the office/agent presenting the information. ML Member Broker: Carson Om
New listings near 5745 N Indigo Rose
- Coming Soon
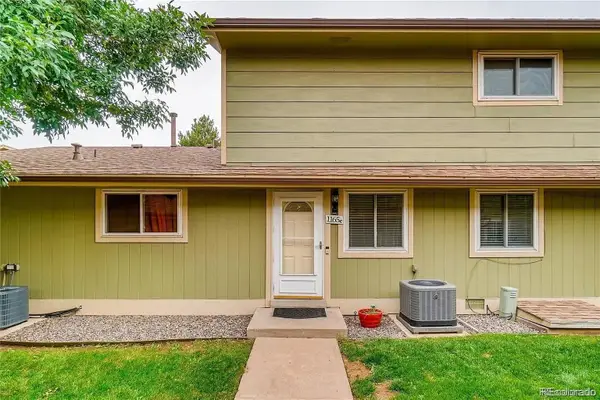 $240,000Coming Soon2 beds 2 baths968 sq. ft.
1165 S Fairplay #C, Aurora, CO 80012
MLS# 1817995Listed by: MEGASTAR REALTY - Coming Soon
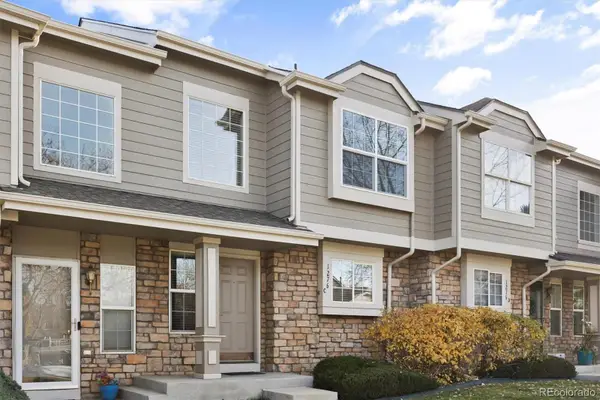 $300,000Coming Soon2 beds 2 baths1,120 sq. ft.
1276 S Zeno #C, Aurora, CO 80017
MLS# 4526858Listed by: BROKERS GUILD REAL ESTATE - Coming Soon
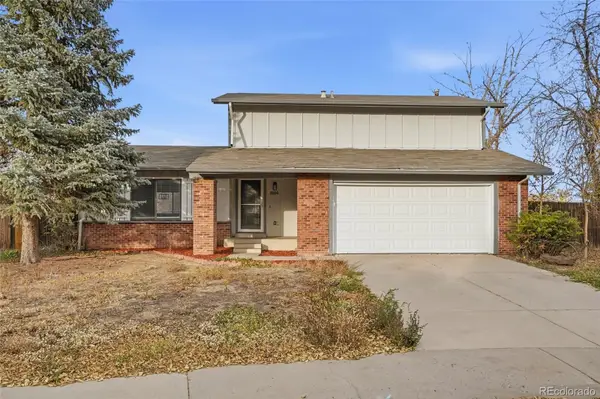 $439,000Coming Soon3 beds 2 baths1,475 sq. ft.
3504 S Jasper, Aurora, CO 80013
MLS# 5253091Listed by: USAJ REALTY - Coming Soon
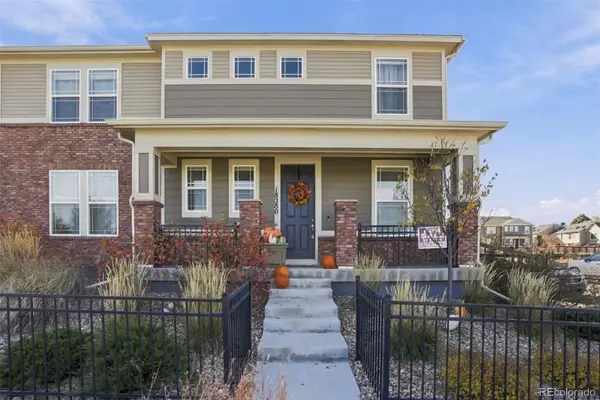 $449,000Coming Soon3 beds 3 baths1,920 sq. ft.
18280 E Mississippi, Aurora, CO 80017
MLS# 8469948Listed by: KFINN PROPERTIES, LLC - Coming Soon
 $530,000Coming Soon6 beds 3 baths3,185 sq. ft.
14861 E Adriatic Place, Aurora, CO 80014
MLS# 5601103Listed by: CONNETT REAL ESTATE - New
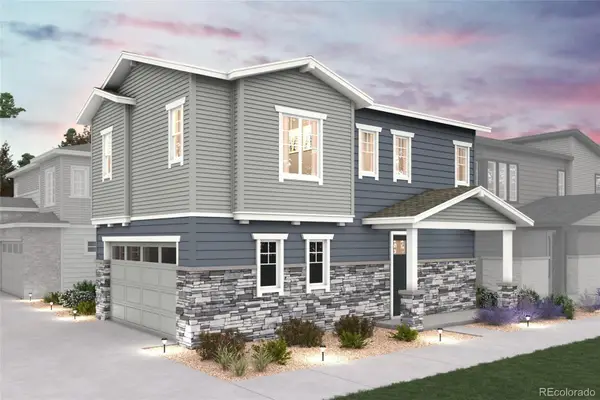 $399,990Active3 beds 3 baths1,305 sq. ft.
5747 N Indigo Rose, Aurora, CO 80019
MLS# 2648986Listed by: LANDMARK RESIDENTIAL BROKERAGE - New
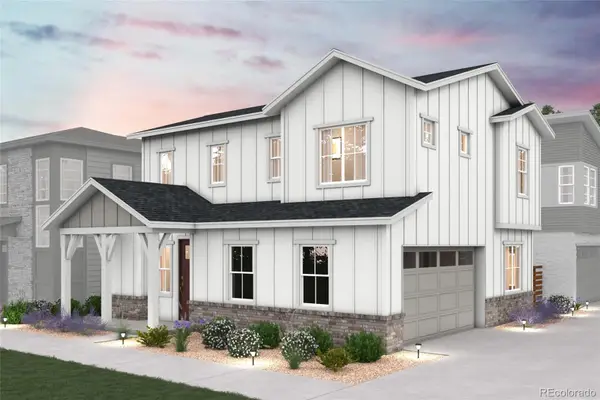 $424,990Active3 beds 3 baths1,410 sq. ft.
5737 N Indigo Rose, Aurora, CO 80019
MLS# 6095716Listed by: LANDMARK RESIDENTIAL BROKERAGE - New
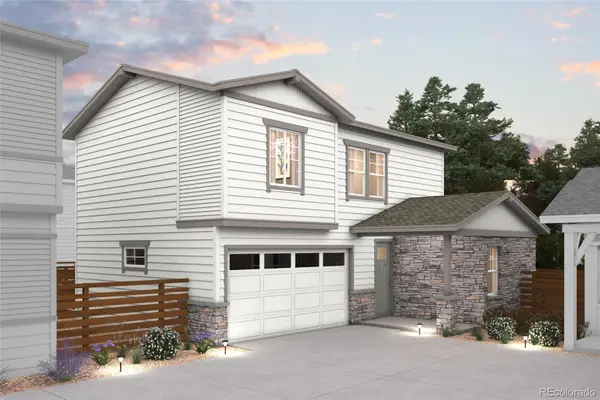 $459,990Active3 beds 3 baths1,581 sq. ft.
5735 N Indigo Rose, Aurora, CO 80019
MLS# 6521516Listed by: LANDMARK RESIDENTIAL BROKERAGE - New
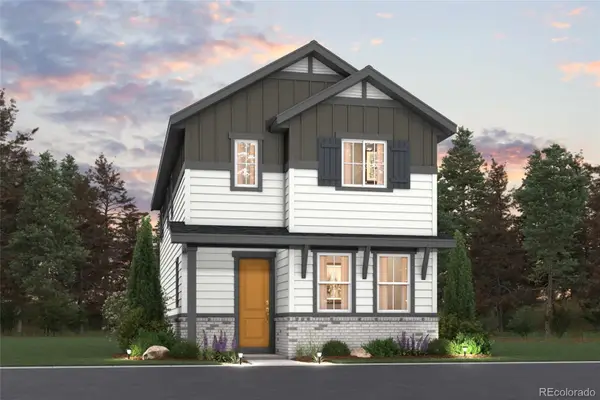 $409,990Active3 beds 3 baths1,537 sq. ft.
20345 E 57th, Aurora, CO 80019
MLS# 1995363Listed by: LANDMARK RESIDENTIAL BROKERAGE


Protect your home and budget from life's surprises with an Assurant Home Warranty, backed by a partner that supports you through every step of homeownership. Explore Plans.
© 2023 - 2026 ERA Franchise Systems LLC. All rights reserved. ERA Franchise Systems LLC fully supports the principles of the Fair Housing Act and the Equal Opportunity Act. ERA, ERA Real Estate powered, and their respective logos are registered service marks of ERA Franchise Systems LLC. Each office is independently owned and operated.