
5814 S Danube Street, Aurora, CO 80015
Local realty services provided by:LUX Real Estate Company ERA Powered
5814 S Danube Street,Aurora, CO 80015
$740,000
- 5 Beds
- 4 Baths
- - sq. ft.
- Single family
- Sold
Listed by: bob calicchia
Office: total realty corp.
MLS#:6293631
Source:ML
Sorry, we are unable to map this address
Price summary
- Price:$740,000
- Monthly HOA dues:$89
About this home
Presenting an exceptional 2 story residence in the prestigious Tuscany community. Beautifully appointed and impeccably maintained, this stunning home offers refined living spaces, quality finishes, and an outstanding location. An impressive entry welcomes you into sophisticated formal living and dining rooms. The main level also features a private executive office, convenient laundry room, and a spacious great room highlighted by a striking gas fireplace, creating the perfect atmosphere for both entertaining and everyday living. Eat-in kitchen showcases rich hardwood flooring, a custom center island, abundant cabinetry, generous prep space, and a full complement of appliances. Its seamless flow into the living areas makes it the true heart of the home. Primary suite is a private sanctuary featuring a beautifully remodeled spa-inspired five-piece bath/walk-in closet. Spacious secondary bedrooms provide exceptional comfort and flexibility for family and guests. Finished walk-out basement offers an incredible extension of the home, complete with an expansive recreation and family room, kitchenette, and full bath—perfect for entertaining, multigenerational living, or an impressive guest retreat. Step outside to your private outdoor escape, deck overlooks the landscaped, fully fenced backyard with automatic sprinkler system—ideal for elegant outdoor entertaining or peaceful Colorado evenings. Additional highlights include central air conditioning, a newer roof, and a 3 car garage offering ample storage. Residents of Tuscany enjoy resort-style amenities including a community pool, tennis courts, parks, and scenic walking trails. Ideally situated just minutes from E-470, Southlands, fine dining, shopping, and top-rated Cherry Creek schools, this extraordinary residence offers an exceptional blend of luxury, sophistication, and everyday convenience. A rare opportunity to own one of Tuscany's finest homes—schedule your private showing today....
Contact an agent
Home facts
- Year built:1996
- Subdivision & Development:TUSCANY
- Listing ID #:6293631
Rooms and interior
- Bedrooms:5
- Total bathrooms:4
- Full bathrooms:3
- Half bathrooms:1
- Flooring:Carpet, Laminate, Tile, Vinyl, Wood
- Kitchen Description:Dishwasher, Disposal, Eat-in Kitchen, Kitchen Island, Microwave, Oven, Refrigerator
- Basement:Yes
- Basement Description:Finished, Walk-Out Access
Heating and cooling
- Cooling:Central Air
- Heating:Forced Air
- Central air:Yes
Structure and exterior
- Roof:Composition
- Year built:1996
- Lot Features:Level
- Construction Materials:Brick, Frame
- Exterior Features:Deck, Patio
- Foundation Description:Concrete Perimeter
- Levels:2 Story
Schools
- High school:Grandview
- Middle school:Falcon Creek
- Elementary school:Rolling Hills
Utilities
- Sewer:Public Sewer
Finances and disclosures
- Price:$740,000
- Tax amount:$5,428 (2025)
Features and amenities
- Amenities:Double Pane Windows
Parking
- Total parking spaces:3
- Garage:Yes
- Garage spaces:3
 Based on information submitted to the MLS GRID as of August 27, 2026 07:52 AM. All data is obtained from various sources and may not have been verified by broker or MLS GRID. Supplied Open House information is subject to change without notice. All information should be independently reviewed and verified for accuracy. Properties may or may not be listed by the office/agent presenting the information.
New listings near 5814 S Danube Street
- Coming Soon
 $474,999Coming Soon3 beds 2 baths1,394 sq. ft.
13584 E 7th Avenue, Aurora, CO 80011
MLS# 4709261Listed by: NAV REAL ESTATE - Coming Soon
 $255,000Coming Soon2 beds 2 baths1,167 sq. ft.
14313 E 1st Drive #208, Aurora, CO 80011
MLS# 8985948Listed by: KELLER WILLIAMS DTC - Coming Soon
 $219,000Coming Soon2 beds 2 baths1,000 sq. ft.
2280 S Oswego Way #201, Aurora, CO 80014
MLS# 9203448Listed by: LISTINGS.COM - Coming Soon
 $500,000Coming Soon3 beds 2 baths1,744 sq. ft.
19986 E Villanova Place, Aurora, CO 80013
MLS# 6514536Listed by: RE/MAX ALLIANCE - Coming Soon
 $400,000Coming Soon3 beds 2 baths1,124 sq. ft.
12293 E Mexico Avenue, Aurora, CO 80012
MLS# 2740191Listed by: YOUR CASTLE REAL ESTATE INC - Coming Soon
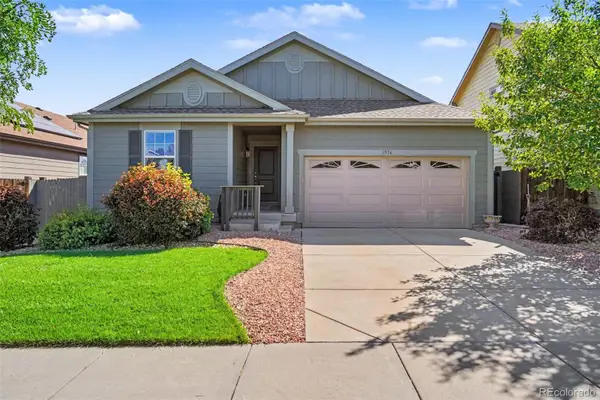 $485,000Coming Soon3 beds 2 baths2,266 sq. ft.
1956 S Danube Way, Aurora, CO 80013
MLS# 3624477Listed by: THE LINEAR GROUP LLC - Coming Soon
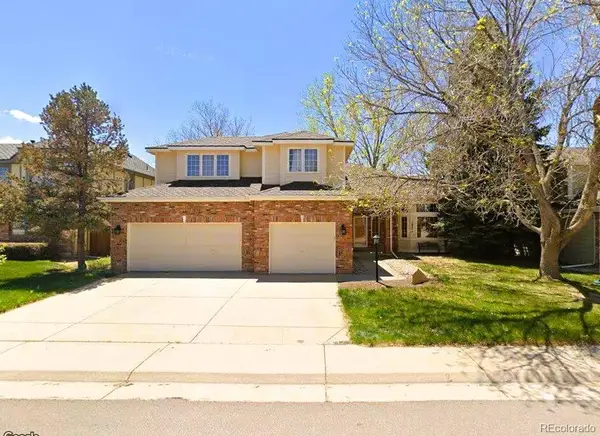 $739,900Coming Soon5 beds 4 baths4,095 sq. ft.
16254 E Prentice Place, Aurora, CO 80015
MLS# 4555878Listed by: AVENUES - Coming Soon
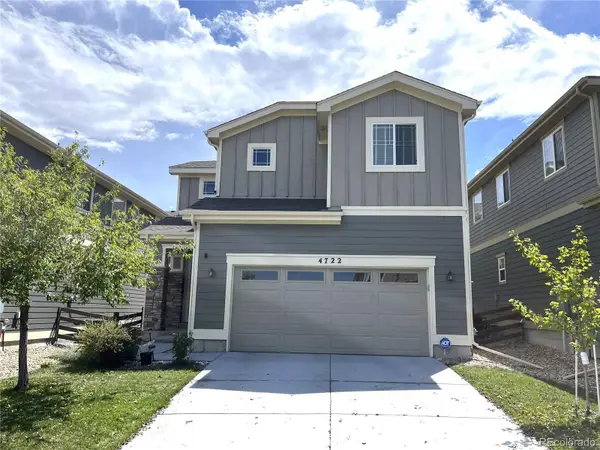 $519,000Coming Soon3 beds 3 baths2,417 sq. ft.
4722 S Picadilly Court, Aurora, CO 80015
MLS# 2916675Listed by: BROKERS GUILD HOMES - Coming Soon
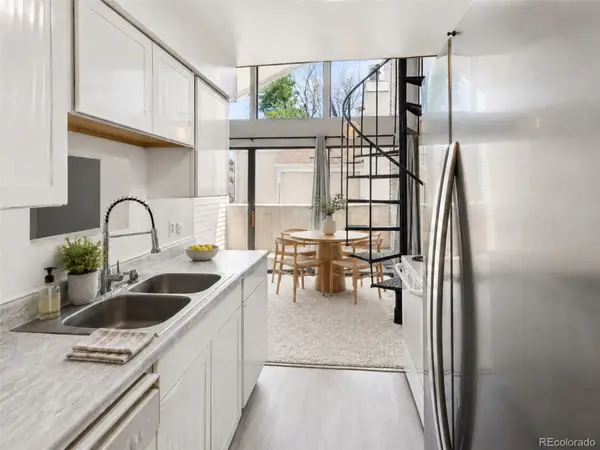 $210,000Coming Soon2 beds 1 baths993 sq. ft.
3626 S Granby Way #L12, Aurora, CO 80014
MLS# 5827112Listed by: RE/MAX ALLIANCE - Coming Soon
 $442,000Coming Soon3 beds 3 baths2,017 sq. ft.
3748 S Mission Parkway, Aurora, CO 80013
MLS# 8914886Listed by: BROKERS GUILD REAL ESTATE


Protect your home and budget from life's surprises with an Assurant Home Warranty, backed by a partner that supports you through every step of homeownership. Explore Plans.
© 2023 - 2026 ERA Franchise Systems LLC. All rights reserved. ERA Franchise Systems LLC fully supports the principles of the Fair Housing Act and the Equal Opportunity Act. ERA, ERA Real Estate powered, and their respective logos are registered service marks of ERA Franchise Systems LLC. Each office is independently owned and operated.