
5840 S Malta Street, Aurora, CO 80015
Local realty services provided by:ERA Teamwork Realty
Listed by: sophia byers
Office: realty one group elevations, llc.
MLS#:6649122
Source:ML
Price summary
- Price:$540,000
About this home
Now Available: Move-In Ready 4-Bedroom 2-Bathroom Bi-Level Home in Centennial. This well-maintained Bi-Level is ready for its next owners. In recent years, the home has been thoughtfully updated with new LVP flooring throughout, a fully remodeled kitchen featuring stainless steel appliances, quartz countertops, an oversized shower in the upper-level three-quarter bathroom, a tiled shower in the lower-level three-quarter bathroom and a gas fireplace insert on the lower level. Outdoor living is equally inviting. Enjoy a new composite deck with an awning, an extended patio, and a spacious backyard shaded by mature trees, perfect for entertaining or quiet relaxation. Additional practical features include a freshly poured concrete entry and driveway, a garage with a service door to the backyard, and a shed for extra storage. Conveniently located in the Cherry Creek School District, is within minutes to Southlands shopping area and access to E-470. Move right in and start enjoying this Centennial home....
Contact an agent
Home facts
- Year built:1982
- Subdivision & Development:Parkborough
- Listing ID #:6649122
Rooms and interior
- Bedrooms:4
- Total bathrooms:2
- Flooring:Carpet, Vinyl
- Kitchen Description:Dishwasher, Disposal, Eat-in Kitchen, Microwave, Oven, Refrigerator
- Basement:Yes
- Basement Description:Daylight
Heating and cooling
- Cooling:Central Air
- Heating:Forced Air
- Central air:Yes
Structure and exterior
- Roof:Composition
- Year built:1982
- Construction Materials:Frame
- Exterior Features:Deck, Patio, Private Yard
- Foundation Description:Slab
- Levels:Bi-Level
Schools
- High school:Cherokee Trail
- Middle school:Thunder Ridge
- Elementary school:Canyon Creek
Utilities
- Water:Public
- Sewer:Public Sewer
Finances and disclosures
- Price:$540,000
- Tax amount:$3,612 (2025)
Features and amenities
- Amenities:Carbon Monoxide Detector(s), Smoke Detector(s)
Parking
- Total parking spaces:2
- Parking description:Concrete Driveway, Exterior Access Door, Oversized
- Garage:Yes
- Garage spaces:2
 Based on information submitted to the MLS GRID as of August 11, 2026 11:09 AM. All data is obtained from various sources and may not have been verified by broker or MLS GRID. Supplied Open House information is subject to change without notice. All information should be independently reviewed and verified for accuracy. Properties may or may not be listed by the office/agent presenting the information.
New listings near 5840 S Malta Street
- Coming Soon
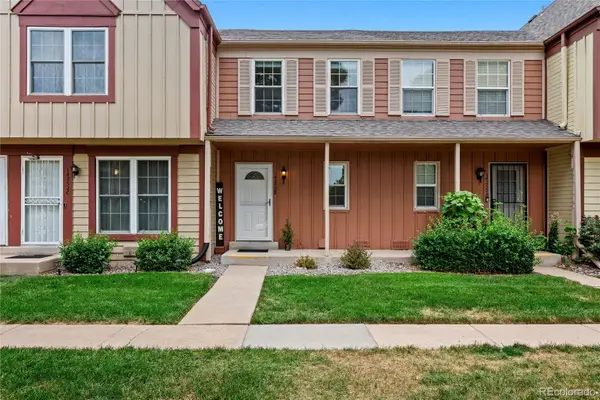 $299,900Coming Soon2 beds 2 baths
14252 E Hawaii Circle #B, Aurora, CO 80012
MLS# 4006759Listed by: KELLER WILLIAMS REAL ESTATE LLC - Coming SoonOpen Sat, 11am to 2pm
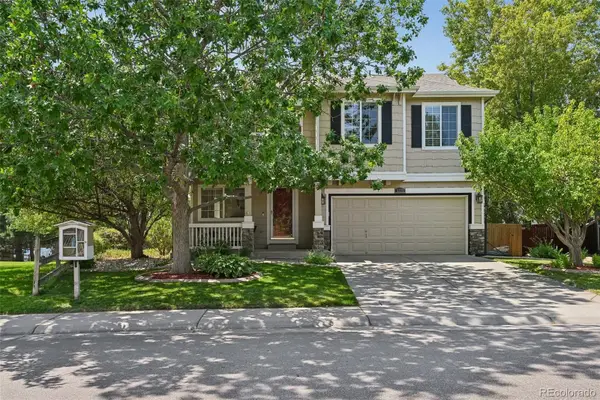 $570,000Coming Soon4 beds 4 baths
5277 S Malaya Way, Aurora, CO 80015
MLS# 4202940Listed by: WISDOM REAL ESTATE - New
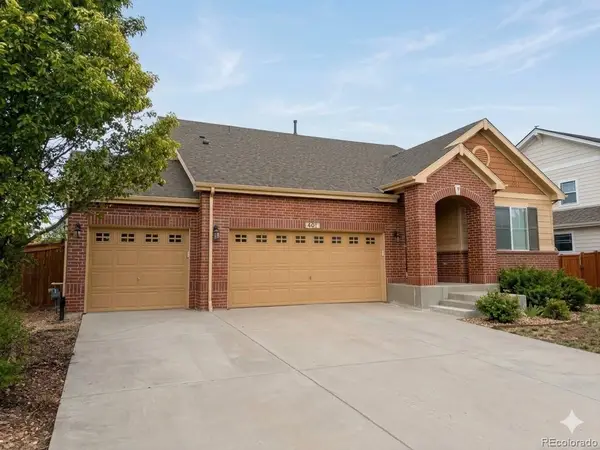 $512,000Active2 beds 3 baths2,762 sq. ft.
461 N Jackson Gap Way, Aurora, CO 80018
MLS# 8517464Listed by: JENNIFER PREMAC, INDIVIDUAL PROPRIETOR - New
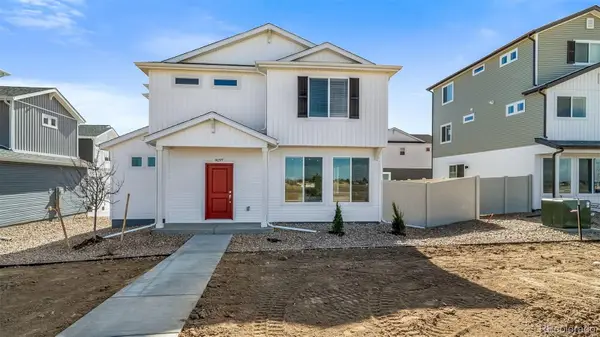 $453,990Active3 beds 3 baths1,464 sq. ft.
3920 N Rome Street, Aurora, CO 80019
MLS# 5263031Listed by: OAKWOOD HOMES REAL ESTATE LLC - New
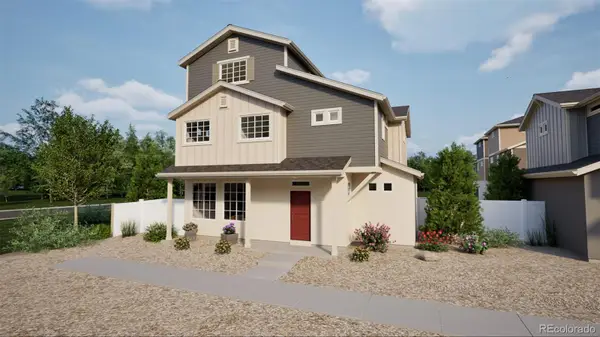 $495,990Active3 beds 3 baths1,930 sq. ft.
3910 N Rome Street, Aurora, CO 80019
MLS# 5558715Listed by: OAKWOOD HOMES REAL ESTATE LLC - Coming Soon
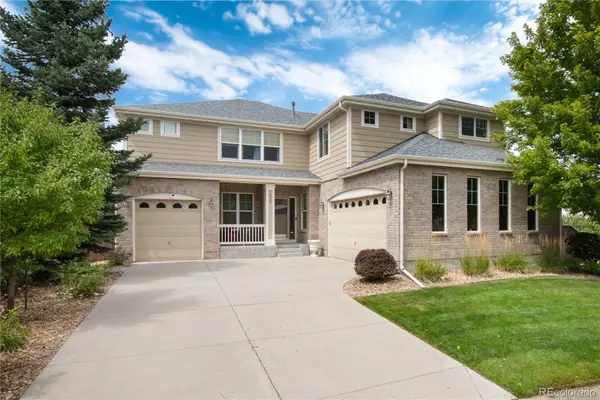 $739,000Coming Soon5 beds 4 baths
5205 S Haleyville Way, Aurora, CO 80016
MLS# 7052612Listed by: EDGE REAL ESTATE - Coming Soon
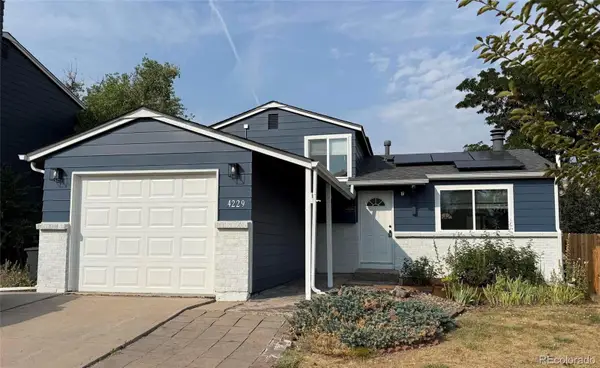 $425,000Coming Soon3 beds 2 baths
4229 S Pitkin Street, Aurora, CO 80013
MLS# 7694820Listed by: RE/MAX PROFESSIONALS - New
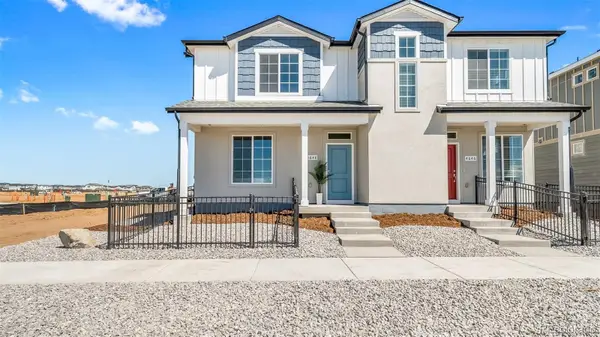 $409,990Active3 beds 3 baths1,448 sq. ft.
22421 E 46th Avenue, Aurora, CO 80019
MLS# 8708631Listed by: OAKWOOD HOMES REAL ESTATE LLC - New
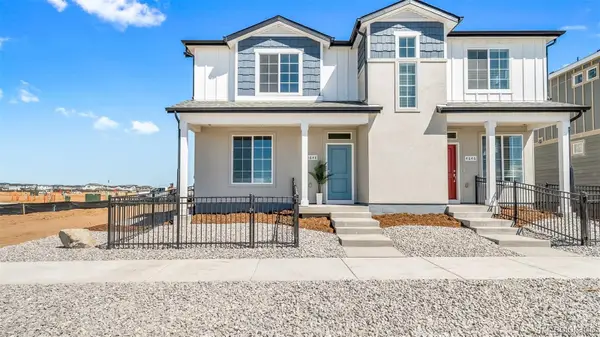 $401,990Active3 beds 3 baths1,448 sq. ft.
22393 E 46th Avenue, Aurora, CO 80019
MLS# 9059560Listed by: OAKWOOD HOMES REAL ESTATE LLC


Protect your home and budget from life's surprises with an Assurant Home Warranty, backed by a partner that supports you through every step of homeownership. Explore Plans.
© 2023 - 2026 ERA Franchise Systems LLC. All rights reserved. ERA Franchise Systems LLC fully supports the principles of the Fair Housing Act and the Equal Opportunity Act. ERA, ERA Real Estate powered, and their respective logos are registered service marks of ERA Franchise Systems LLC. Each office is independently owned and operated.