
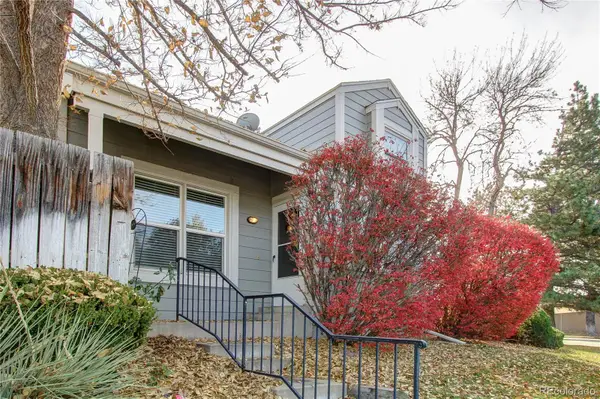
6703 S Winnipeg #101, Aurora, CO 80016
Local realty services provided by:ERA Teamwork Realty
Listed by: kelly lester
Office: thrive real estate group
MLS#:3466315
Source:ML
Price summary
- Price:$415,000
- Price per sq. ft.:$284.25
- Monthly HOA dues:$405
About this home
Step inside, and the layout makes itself understood right away. The main living area is generously sized, enough to host a group comfortably, yet still feels right for a quiet night in. Windows bring in light for much of the day, which keeps the space feeling open rather than closed off, even on overcast days. The kitchen sits at the center of the home, both physically and functionally, with enough counter and prep space to handle real cooking, plus an open sightline to the living area so you're not cut off from conversation while you work. It's built for everyday use, not just for show. Both bedrooms are genuinely versatile. The primary bedroom is set apart from the main living space, giving it a quieter, more restful feel, the kind of separation that actually matters at the end of a long day. The second bedroom is sized and positioned to flex easily: guest room, home office, or dedicated hobby space, depending on what season of life you're in. With three full bathrooms, the home comfortably supports multiple people getting ready at once, which cuts down on the usual morning bottleneck. The location adds practical value on top of the layout. Red-tailed Hawk Park is close by for outdoor time without a drive. Safeway is near enough that grocery trips stay quick and low-effort. And I-Team Ranch sits close enough to meaningfully shorten the daily commute for anyone heading that direction. Altogether, it's a home built around genuine flexibility, a layout that adapts to different routines, a location that reduces daily friction, and enough space to grow into. Schedule a private showing to see how it fits your next chapter....
Contact an agent
Home facts
- Year built:2002
- Subdivision & Development:Prairie Ridge at Saddle Rock
- Listing ID #:3466315
Rooms and interior
- Bedrooms:2
- Total bathrooms:3
- Full bathrooms:2
- Half bathrooms:1
- Living area:1,460 sq. ft.
Heating and cooling
- Cooling:Central Air
- Heating:Forced Air
Structure and exterior
- Roof:Composition
- Year built:2002
- Building area:1,460 sq. ft.
- Lot Features:Corner
- Construction Materials:Frame
- Exterior Features:Covered, Front Porch
- Levels:2 Story
Schools
- High school:Cherokee Trail
- Middle school:Liberty
- Elementary school:Creekside
Utilities
- Water:Public
- Sewer:Public Sewer
Finances and disclosures
- Price:$415,000
- Price per sq. ft.:$284.25
- Tax amount:$2,484
Features and amenities
- Laundry features:Dryer, Washer
Parking
- Garage spaces:2
 Based on information submitted to the MLS GRID as of November 11, 2026 05:54 PM. All data is obtained from various sources and may not have been verified by broker or MLS GRID. Supplied Open House information is subject to change without notice. All information should be independently reviewed and verified for accuracy. Properties may or may not be listed by the office/agent presenting the information. ML Member Broker: Carson Om
New listings near 6703 S Winnipeg #101
- Coming Soon
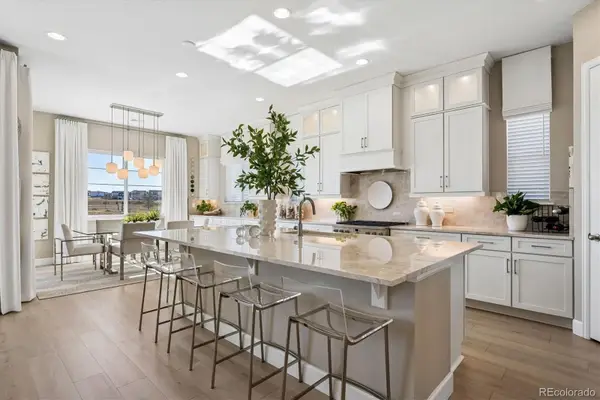 $975,000Coming Soon4 beds 4 baths4,471 sq. ft.
24660 E 36th, Aurora, CO 80019
MLS# 9340474Listed by: COMPASS - DENVER - Coming Soon
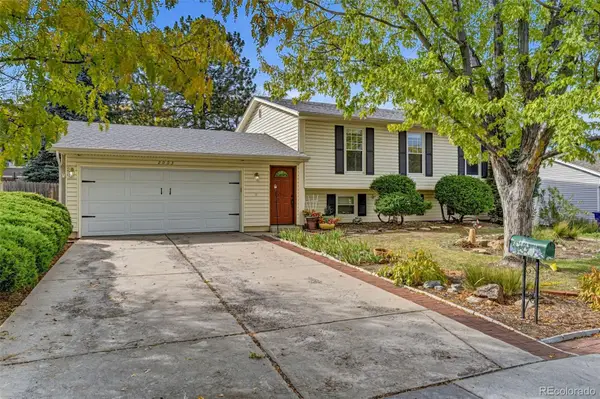 $485,000Coming Soon4 beds 2 baths2,031 sq. ft.
2003 S Ivory, Aurora, CO 80013
MLS# 3600086Listed by: KELLER WILLIAMS REALTY DOWNTOWN LLC - Coming Soon
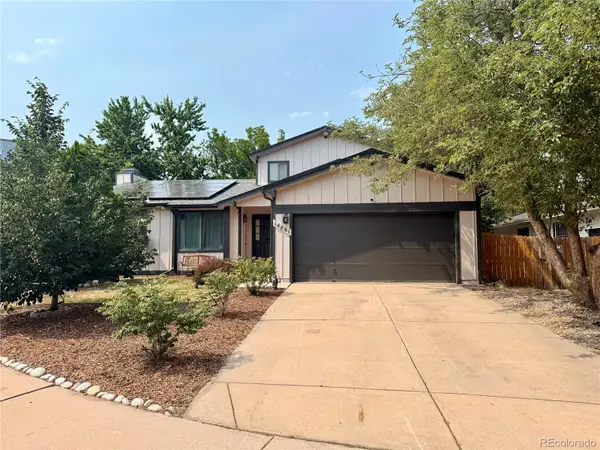 $530,000Coming Soon6 beds 3 baths3,185 sq. ft.
14861 E Adriatic Place, Aurora, CO 80014
MLS# 5601103Listed by: CONNETT REAL ESTATE - New
 $560,000Active4 beds 3 baths2,897 sq. ft.
5031 S Rome, Aurora, CO 80015
MLS# 5819786Listed by: EXP REALTY, LLC - New
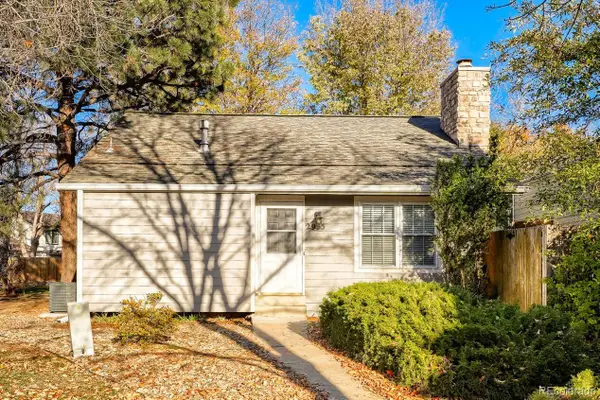 $399,000Active3 beds 2 baths1,740 sq. ft.
2955 S Revere, Aurora, CO 80014
MLS# 1956957Listed by: ALLIANCE REAL ESTATE GROUP LLC - New
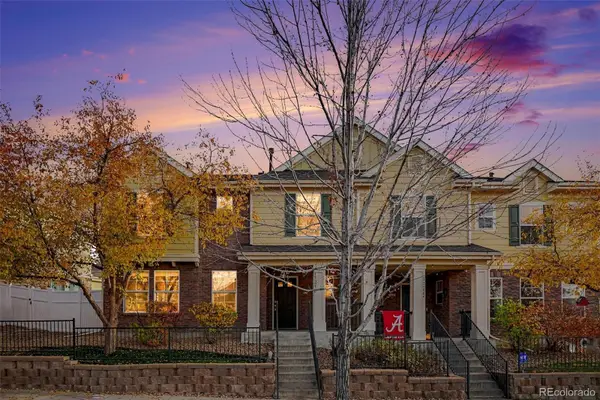 $410,000Active3 beds 3 baths1,687 sq. ft.
17230 E Arizona, Aurora, CO 80017
MLS# 8760992Listed by: KELLER WILLIAMS REAL ESTATE LLC - New
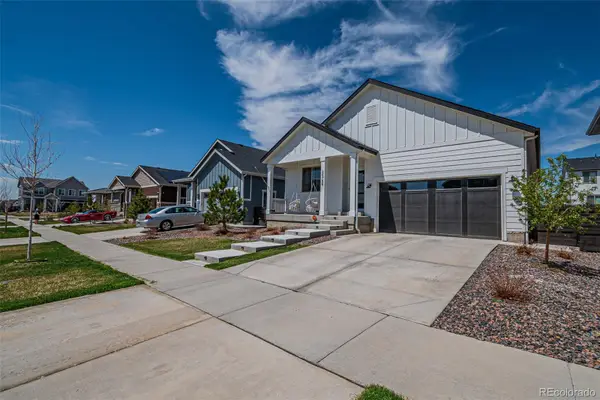 $505,000Active3 beds 2 baths1,888 sq. ft.
26759 E Cedar, Aurora, CO 80018
MLS# 7434274Listed by: KEYRENTER PROPERTY MANAGEMENT DENVER - New
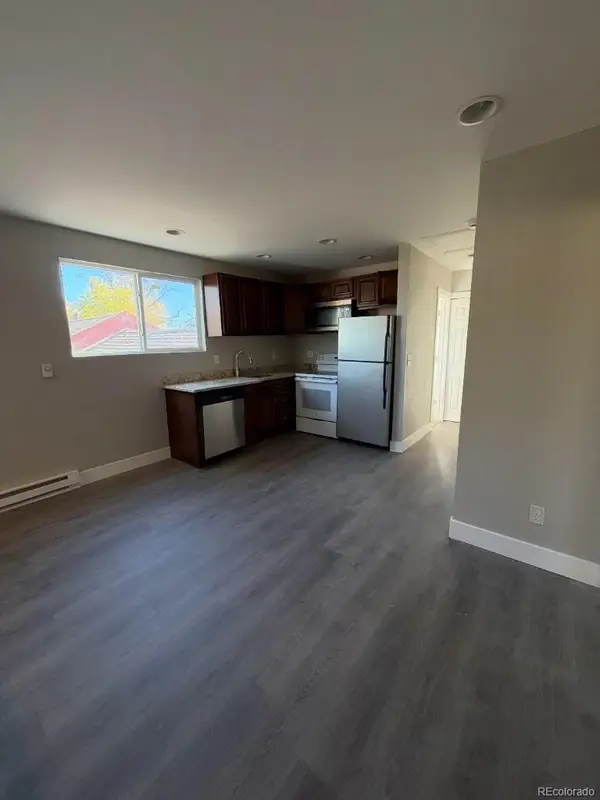 $549,000Active6 beds 3 baths2,180 sq. ft.
11050 E 14th, Aurora, CO 80010
MLS# 8056466Listed by: BROKERS GUILD HOMES - New
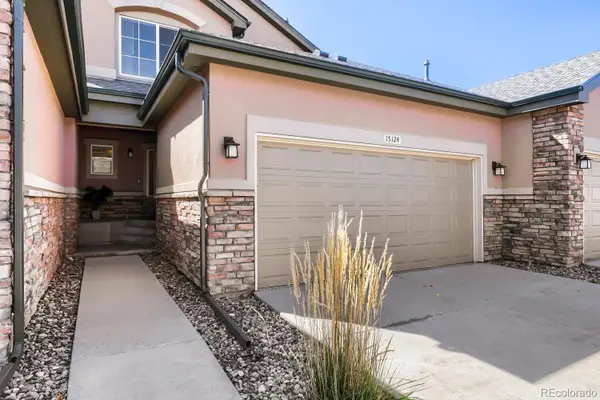 $360,000Active2 beds 3 baths1,514 sq. ft.
15124 E 16th, Aurora, CO 80011
MLS# IR1072167Listed by: RE/MAX ELEVATE - New
 $399,000Active4 beds 4 baths2,396 sq. ft.
11797 E Cornell, Aurora, CO 80014
MLS# 1915472Listed by: KELLER WILLIAMS DTC


Protect your home and budget from life's surprises with an Assurant Home Warranty, backed by a partner that supports you through every step of homeownership. Explore Plans.
© 2023 - 2026 ERA Franchise Systems LLC. All rights reserved. ERA Franchise Systems LLC fully supports the principles of the Fair Housing Act and the Equal Opportunity Act. ERA, ERA Real Estate powered, and their respective logos are registered service marks of ERA Franchise Systems LLC. Each office is independently owned and operated.