
7858 S Flat Rock Court, Aurora, CO 80016
Local realty services provided by:ERA New Age
Listed by: art gonzalez
Office: ari real estate & investments llc.
MLS#:7330026
Source:ML
Price summary
- Price:$675,000
- Price per sq. ft.:$395.89
- Monthly HOA dues:$80
About this home
Discover the Colorado ranch-style home buyers are searching for at 7858 S Flat Rock Court. Located in the desirable 80016 area and served by Cherry Creek School District, this 3-bedroom, 2-bath home offers main-floor living, an open-concept floor plan, gourmet kitchen, a spacious primary suite, a rare 3-car garage, a huge unfinished basement, and a fully functional hot tub included
The bright, open main level features high ceilings, abundant natural light, and an easy flow between the kitchen, dining, and living areas. The upgraded gourmet kitchen is designed for cooking and entertaining, with quartz countertops, a large center island, double ovens, gas cooktop, farmhouse-style sink, and generous cabinetry. The home also has a whole home water filtration system for drinking and bathing. Also, includes a low-maintenance backyard with irrigation to flower beds.
The main-floor primary suite offers privacy and comfort with a walk-in closet and a spa-inspired five-piece bathroom featuring a soaking tub, separate tiled shower, dual-sink vanity, and quartz countertops. Two additional bedrooms provide flexible space for guest rooms, a home office, hobby room, or additional living needs.
Need more space? The approximately 1,705-square-foot unfinished basement provides exceptional future potential. Create additional bedrooms, a home theater, gym, recreation room, home office, storage area, or expanded living space to fit your needs.
Step outside to a fully fenced and landscaped backyard with a patio, fire pit, and fully functional hot tub that is included with the property—an ideal setting for year-round Colorado relaxation and outdoor entertaining.
The attached 3-car garage offers valuable additional room for vehicles, storage, outdoor gear, bikes, tools, or workshop space....
Contact an agent
Home facts
- Year built:2017
- Subdivision & Development:Tallyns Reach South Sub
- Listing ID #:7330026
Rooms and interior
- Bedrooms:3
- Total bathrooms:2
- Full bathrooms:2
- Basement:Yes
- Basement Description:Full, Unfinished
- Living area:1,705 sq. ft.
Heating and cooling
- Cooling:Central Air
- Heating:Forced Air
- Central air:Yes
Structure and exterior
- Roof:Shingle
- Year built:2017
- Building area:1,705 sq. ft.
- Lot area:0.14 Acres
- Lot Features:Cul-De-Sac
- Construction Materials:Block, Concrete, Wood Siding
- Exterior Features:Deck, Private Yard, Spa/Hot Tub
- Foundation Description:Concrete Perimeter
- Levels:1 Story
Schools
- High school:Cherokee Trail
- Middle school:Fox Ridge
- Elementary school:Black Forest Hills
Utilities
- Sewer:Public Sewer
Finances and disclosures
- Price:$675,000
- Price per sq. ft.:$395.89
- Tax amount:$3,635 (2025)
Parking
- Total parking spaces:3
- Parking description:Concrete Driveway
- Garage:Yes
- Garage spaces:3
 Based on information submitted to the MLS GRID as of August 12, 2026 03:47 AM. All data is obtained from various sources and may not have been verified by broker or MLS GRID. Supplied Open House information is subject to change without notice. All information should be independently reviewed and verified for accuracy. Properties may or may not be listed by the office/agent presenting the information.
New listings near 7858 S Flat Rock Court
- New
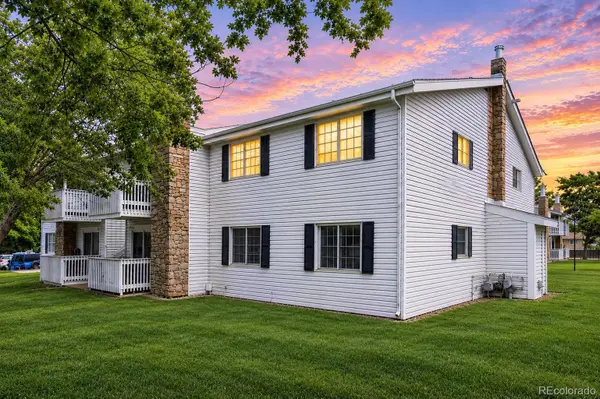 $220,000Active2 beds 2 baths945 sq. ft.
14484 E Colorado Drive #204, Aurora, CO 80012
MLS# 3204746Listed by: RE/MAX PROFESSIONALS - Coming Soon
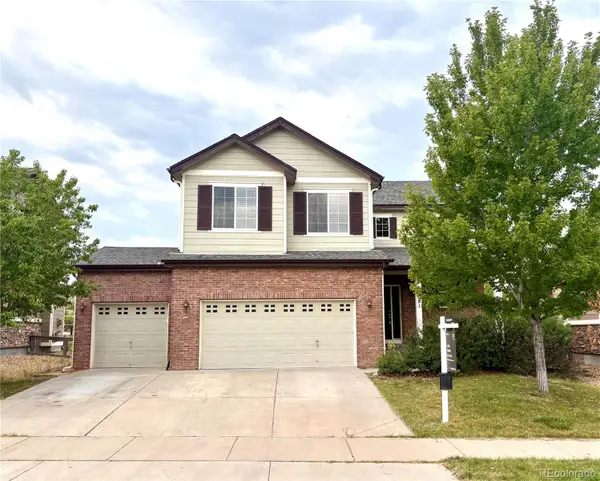 $645,000Coming Soon4 beds 3 baths
7181 S Oak Hill Circle, Aurora, CO 80016
MLS# 7364260Listed by: COMPASS - DENVER - Open Sat, 11am to 1pmNew
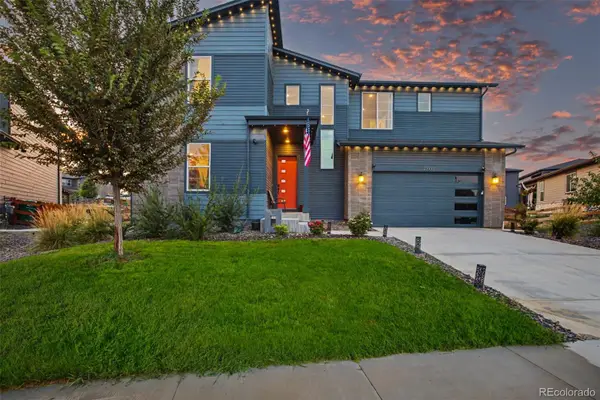 $813,000Active6 beds 4 baths4,086 sq. ft.
23933 E 39th Avenue, Aurora, CO 80019
MLS# 1573276Listed by: KELLER WILLIAMS TRILOGY - Coming Soon
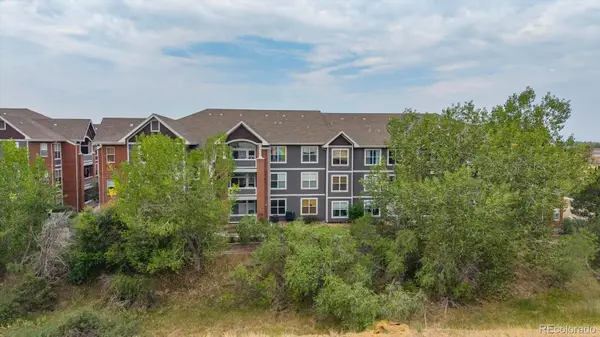 $269,900Coming Soon2 beds 2 baths
14333 E 1st Drive #102, Aurora, CO 80011
MLS# 1783388Listed by: RE/MAX PROFESSIONALS - New
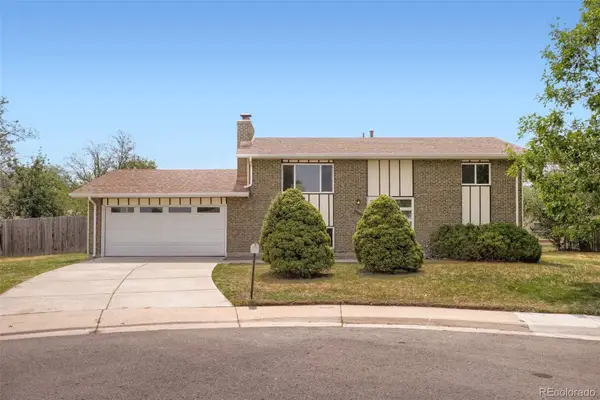 $485,000Active4 beds 2 baths1,850 sq. ft.
1068 Norfolk Street, Aurora, CO 80011
MLS# 3076392Listed by: ERA NEW AGE - New
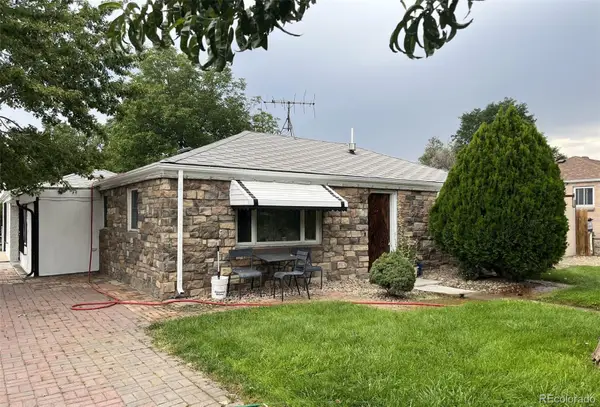 $400,000Active3 beds 2 baths1,284 sq. ft.
1701 Bahama Street, Aurora, CO 80011
MLS# 3444453Listed by: PORTILLO REALTY GROUP - New
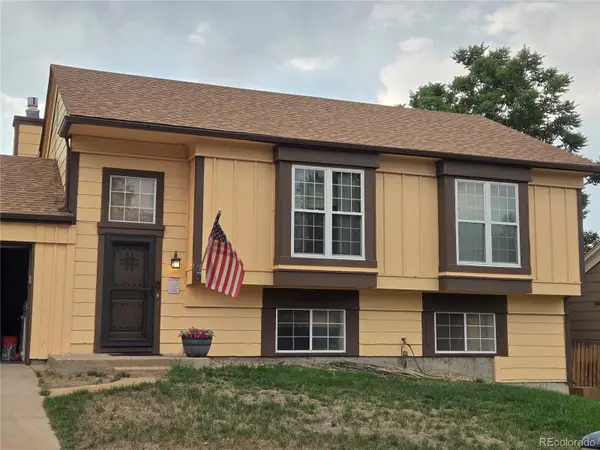 $450,000Active4 beds 2 baths1,858 sq. ft.
20940 E Ida Avenue, Aurora, CO 80015
MLS# 4031257Listed by: KELLER WILLIAMS DTC - New
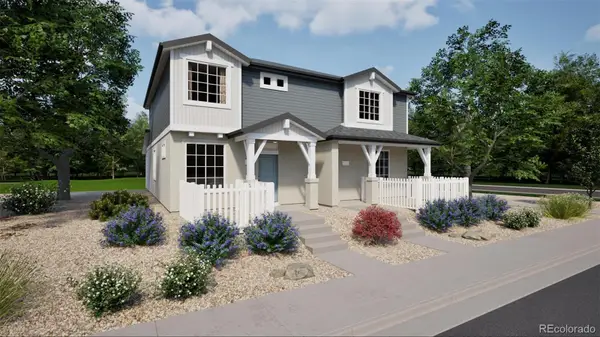 $364,990Active2 beds 2 baths1,264 sq. ft.
22391 E 46th Avenue, Aurora, CO 80019
MLS# 8289458Listed by: OAKWOOD HOMES REAL ESTATE LLC - Coming Soon
 $350,000Coming Soon2 beds 3 baths
1922 S Hannibal Court #B, Aurora, CO 80013
MLS# 8622663Listed by: KENTWOOD REAL ESTATE DTC, LLC - Coming Soon
 $294,900Coming Soon2 beds 1 baths
23404 E Dorado Place #E, Aurora, CO 80016
MLS# 9232706Listed by: MADISON & COMPANY PROPERTIES


Protect your home and budget from life's surprises with an Assurant Home Warranty, backed by a partner that supports you through every step of homeownership. Explore Plans.
© 2023 - 2026 ERA Franchise Systems LLC. All rights reserved. ERA Franchise Systems LLC fully supports the principles of the Fair Housing Act and the Equal Opportunity Act. ERA, ERA Real Estate powered, and their respective logos are registered service marks of ERA Franchise Systems LLC. Each office is independently owned and operated.