
8029 S Elk Way, Aurora, CO 80016
Local realty services provided by:LUX Real Estate Company ERA Powered
Listed by: mary jane ogle
Office: exp realty, llc.
MLS#:3686255
Source:ML
Price summary
- Price:$800,000
- Price per sq. ft.:$166.46
- Monthly HOA dues:$80
About this home
Amazing ranch home! If you've been searching for a low-maintenance ranch home with breathtaking mountain views, this is the one you've been waiting for. Perfectly positioned in The Estates at Ponderosa Ridge in Tallyn's Reach, this beautifully upgraded walk-out ranch backs to protected open space — offering privacy, spectacular Colorado sunsets, and the peaceful lifestyle so many buyers are seeking. Whether you're downsizing, empty nesting, or simply ready for main-level living, this home checks every box. Step inside to an open, light-filled floor plan featuring 9-foot ceilings, 8-foot doors, rich hardwood flooring, and designer lighting throughout. The gourmet kitchen shines with a large center island, 42-inch white cabinetry, contrasting gray island, upgraded appliances, and a spacious walk-in pantry. Wake up each morning to stunning mountain views from the luxurious primary suite, complete with a spa-inspired bath, soaking tub, glass-enclosed shower, and oversized walk-in closet. Two additional bedrooms, each with walk-in closets, offer flexible space for guests, hobbies, or a home office. The 2,400+ SF walk-out basement is a blank canvas, finish it for additional bedrooms, a rec room, home theater, fitness studio, or multigenerational living, with room to spare for storage. Outside, the covered deck overlooks open space, walking trails, and panoramic mountain views — the perfect backdrop for morning coffee or evening sunsets. Residents enjoy miles of trails, Red-tailed Hawk Park, Aurora Reservoir, golf, Southlands shopping and dining, and easy access to DTC, DIA, Parker Adventist Hospital, and major commuter routes. No special taxing district keeps property taxes and HOA fees more affordable. Homes that combine single-level living, a walk-out basement, privacy, and mountain views in a location this desirable are increasingly rare. Schedule your private showing today....
Contact an agent
Home facts
- Year built:2017
- Subdivision & Development:Tallyns Reach
- Listing ID #:3686255
Rooms and interior
- Bedrooms:3
- Total bathrooms:2
- Full bathrooms:2
- Flooring:Carpet, Tile, Wood
- Bathrooms Description:Five Piece Bath
- Kitchen Description:Cooktop, Dishwasher, Disposal, Double Oven, Kitchen Island, Microwave, Oven, Pantry, Refrigerator, Self Cleaning Oven
- Basement:Yes
- Basement Description:Full, Walk-Out Access
- Living area:4,806 sq. ft.
Heating and cooling
- Cooling:Central Air
- Heating:Forced Air
- Central air:Yes
Structure and exterior
- Roof:Composition
- Year built:2017
- Building area:4,806 sq. ft.
- Lot area:0.27 Acres
- Lot Features:Greenbelt, Irrigated, Landscaped, Master Planned, Open Space, Sprinklers In Front, Sprinklers In Rear
- Construction Materials:Concrete, Frame, Stone
- Exterior Features:Covered, Deck, Front Porch, Patio
- Foundation Description:Slab
- Levels:1 Story
Schools
- High school:Cherokee Trail
- Middle school:Fox Ridge
- Elementary school:Black Forest Hills
Utilities
- Water:Public
- Sewer:Public Sewer
Finances and disclosures
- Price:$800,000
- Price per sq. ft.:$166.46
- Tax amount:$4,507 (2025)
Features and amenities
- Laundry features:In Unit
- Amenities:Carbon Monoxide Detector(s), Double Pane Windows, Gas Water Heater, Smoke Detector(s), Window Coverings, Window Treatments
Parking
- Total parking spaces:3
- Parking description:Concrete Driveway
- Garage:Yes
- Garage spaces:3
 Based on information submitted to the MLS GRID as of August 16, 2026 02:16 PM. All data is obtained from various sources and may not have been verified by broker or MLS GRID. Supplied Open House information is subject to change without notice. All information should be independently reviewed and verified for accuracy. Properties may or may not be listed by the office/agent presenting the information.
New listings near 8029 S Elk Way
- Coming Soon
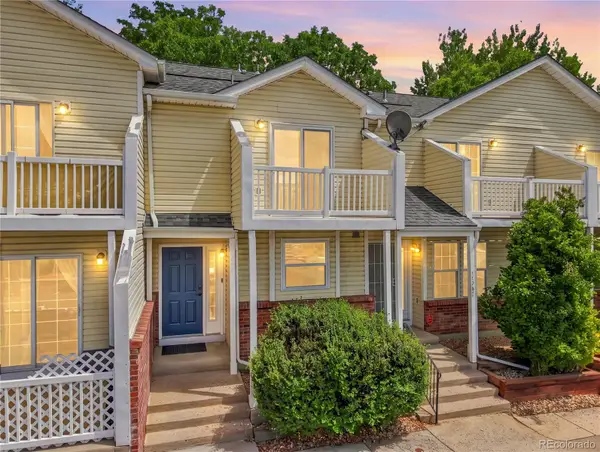 $249,000Coming Soon2 beds 2 baths
17285 E Ford Drive, Aurora, CO 80017
MLS# 3771593Listed by: HOMESMART - New
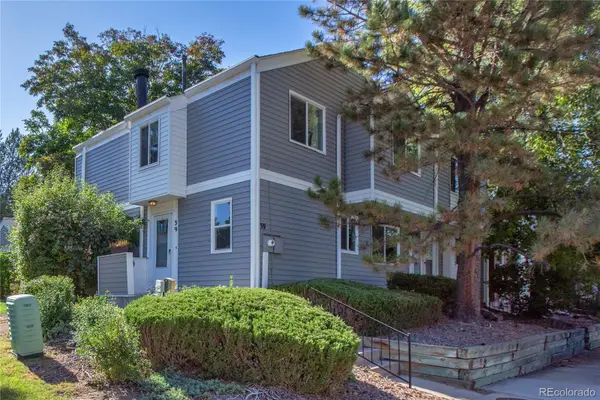 $398,000Active4 beds 4 baths2,116 sq. ft.
39 S Nome Street, Aurora, CO 80012
MLS# 8204541Listed by: MOSSY OAK PROPERTIES COLORADO MOUNTAIN REALTY - New
 $425,000Active4 beds 2 baths1,983 sq. ft.
1522 S Carson Street, Aurora, CO 80012
MLS# 2165340Listed by: ANTON HOSPITALITY BROKERS INC - New
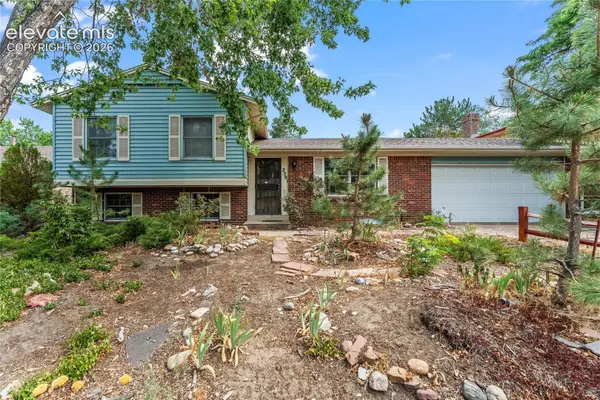 $465,000Active4 beds 2 baths2,149 sq. ft.
2591 S Eagle Circle, Aurora, CO 80014
MLS# 7400256Listed by: EXP REALTY LLC - New
 $750,000Active5 beds 5 baths4,711 sq. ft.
2057 S Ironton Court, Aurora, CO 80014
MLS# 8562063Listed by: NOVELLA REAL ESTATE - Coming Soon
 $245,000Coming Soon2 beds 2 baths
2150 S Vaughn Way #204D, Aurora, CO 80014
MLS# 9248014Listed by: REAL BROKER, LLC DBA REAL - New
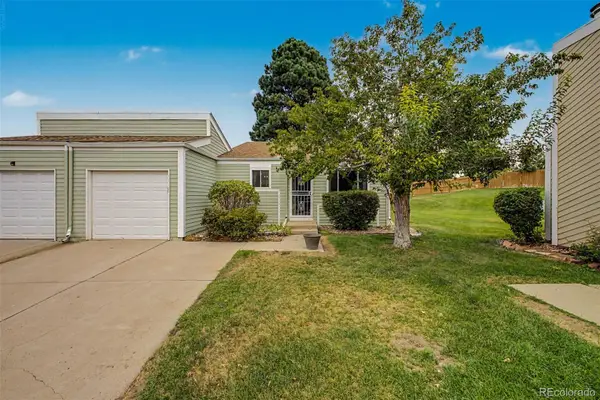 $295,000Active2 beds 1 baths900 sq. ft.
16425 E Radcliff Place #B, Aurora, CO 80015
MLS# 9295783Listed by: RE/MAX SYNERGY - New
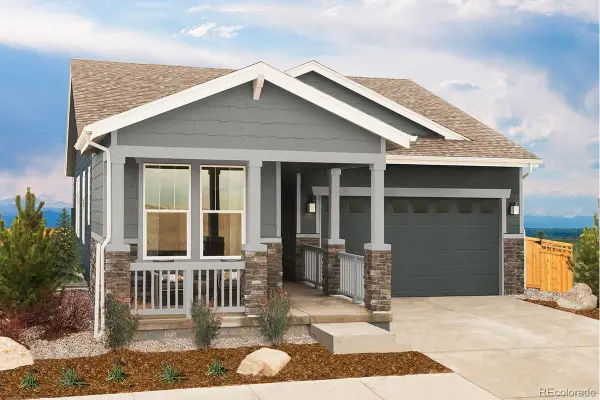 $650,000Active3 beds 3 baths2,764 sq. ft.
21568 E 61st Drive, Aurora, CO 80019
MLS# 4558015Listed by: MB TEAM LASSEN - New
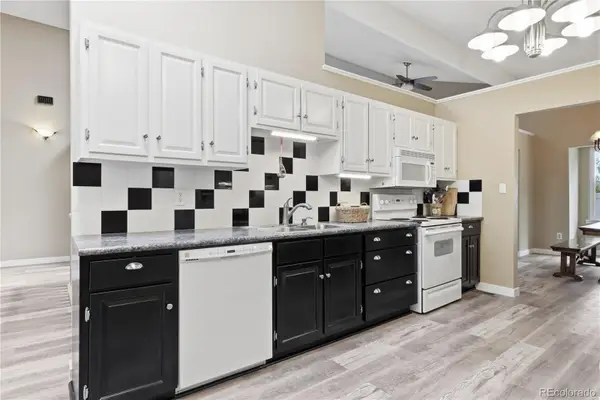 $389,000Active3 beds 2 baths3,030 sq. ft.
12054 E Maple Avenue, Aurora, CO 80012
MLS# 5141484Listed by: BLUE PEBBLE HOMES - New
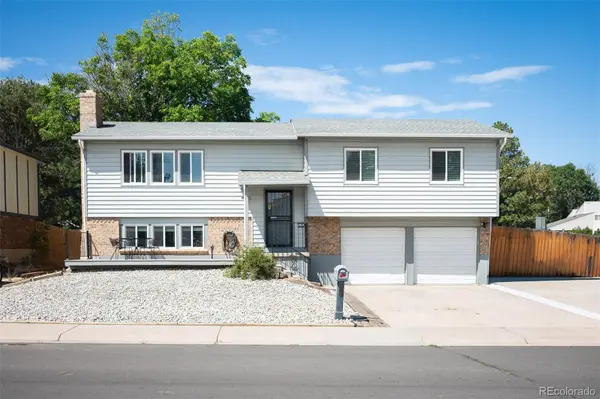 $485,000Active4 beds 3 baths1,834 sq. ft.
1501 S Dawson Street, Aurora, CO 80012
MLS# 6912152Listed by: BERKSHIRE HATHAWAY HOME SERVICES, ROCKY MOUNTAIN REALTORS


Protect your home and budget from life's surprises with an Assurant Home Warranty, backed by a partner that supports you through every step of homeownership. Explore Plans.
© 2023 - 2026 ERA Franchise Systems LLC. All rights reserved. ERA Franchise Systems LLC fully supports the principles of the Fair Housing Act and the Equal Opportunity Act. ERA, ERA Real Estate powered, and their respective logos are registered service marks of ERA Franchise Systems LLC. Each office is independently owned and operated.