
935 Quari Street, Aurora, CO 80011
Local realty services provided by:ERA Teamwork Realty
Listed by: corina koeneke
Office: keller williams realty downtown llc.
MLS#:1875733
Source:ML
Price summary
- Price:$420,000
- Price per sq. ft.:$259.1
About this home
Beautifully Ranch in Hoffman Heights. Updated 4bed/3ba Ranch-style home offers a bright, spacious, and inviting open-concept layout designed for comfortable living. As you step inside, you’ll be welcomed by a cozy living room with a fireplace that flows seamlessly into the dining area and stunning remodeled kitchen. The kitchen features stainless steel appliances, floor-to-ceiling cabinetry, a large center island, luxurious quartz countertops, and a beautiful glass backsplash.The spacious primary suite offers a private retreat with a beautifully updated en-suite bathroom. A second generously sized bedroom features its own private bathroom and is conveniently located near the living room, offering flexibility to use the space as a family room, home office, playroom, or additional bedroom. Two additional well-sized bedrooms and another beautifully remodeled full bathroom complete the main living space. Thoughtful upgrades throughout the home include luxury vinyl plank flooring, new carpet in the bedrooms, a new concrete driveway and back patio, and a new sewer line. Step outside to enjoy the covered patio and expansive private backyard, complete with a new fence perfect for relaxing, entertaining, enjoying Colorado sunsets, or gathering with friends and family for a summer barbecue. The extra-wide driveway provides plenty of parking and can easily accommodate multiple vehicles or an RV parking usign a woodden door to the backyard parking, a backyard storage shed offers additional convenience.Ideally located with easy access to the Anschutz Medical Campus, Children’s Hospital, the VA, and I-225. Enjoy being just minutes from Highline Park, baseball fields, playgrounds, picnic shelters, and Aurora Hills Golf Course, with Denver International Airport approximately 15 miles away. This move-in-ready home combines modern updates, flexible living spaces, and an excellent location, don’t miss the opportunity to make it yours, make your appointment today!...
Contact an agent
Home facts
- Year built:1952
- Subdivision & Development:Hoffman Heights
- Listing ID #:1875733
Rooms and interior
- Bedrooms:4
- Total bathrooms:3
- Full bathrooms:1
- Flooring:Carpet, Vinyl
- Kitchen Description:Dishwasher, Disposal, Eat-in Kitchen, Kitchen Island, Microwave, Range, Refrigerator
- Living area:1,621 sq. ft.
Heating and cooling
- Cooling:Central Air
- Heating:Forced Air
- Central air:Yes
Structure and exterior
- Roof:Composition
- Year built:1952
- Building area:1,621 sq. ft.
- Lot area:0.22 Acres
- Lot Features:Level
- Construction Materials:Brick, Frame, Wood Siding
- Exterior Features:Private Yard, Rain Gutters
- Levels:1 Story
Schools
- High school:Aurora Central
- Middle school:South
- Elementary school:Vaughn
Utilities
- Water:Public
- Sewer:Public Sewer
Finances and disclosures
- Price:$420,000
- Price per sq. ft.:$259.1
- Tax amount:$3,327 (2025)
Features and amenities
- Amenities:Carbon Monoxide Detector(s), Double Pane Windows, Smoke Detector(s)
Parking
- Total parking spaces:4
- Parking description:Concrete Driveway
 Based on information submitted to the MLS GRID as of August 22, 2026 02:26 PM. All data is obtained from various sources and may not have been verified by broker or MLS GRID. Supplied Open House information is subject to change without notice. All information should be independently reviewed and verified for accuracy. Properties may or may not be listed by the office/agent presenting the information.
New listings near 935 Quari Street
- Coming Soon
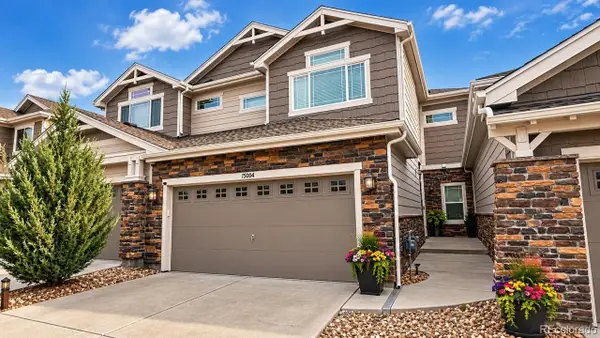 $559,900Coming Soon3 beds 4 baths2,284 sq. ft.
15004 E Crestridge Drive, Aurora, CO 80015
MLS# 2378917Listed by: BTT REAL ESTATE - Coming Soon
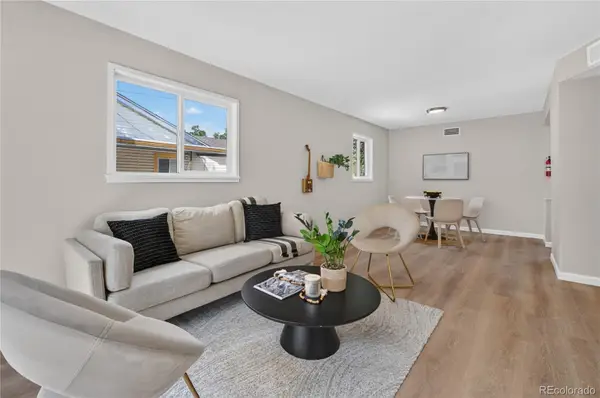 $385,000Coming Soon3 beds 2 baths1,098 sq. ft.
1160 Vaughn Street, Aurora, CO 80011
MLS# 5765764Listed by: VIATERRA - Coming Soon
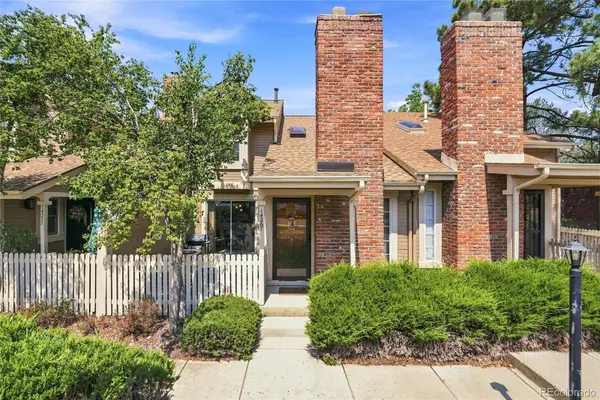 $349,500Coming Soon2 beds 2 baths1,812 sq. ft.
14267 E Quinn Circle, Aurora, CO 80015
MLS# 9042940Listed by: BUERGER & COMPANY REAL ESTATE - Coming Soon
 $685,000Coming Soon5 beds 4 baths3,822 sq. ft.
12160 E Villanova Drive, Aurora, CO 80014
MLS# 6259408Listed by: HOMESMART - Coming Soon
 $195,000Coming Soon2 beds 1 baths930 sq. ft.
13626 E Bates Avenue #302, Aurora, CO 80014
MLS# 7777197Listed by: HEATHER GARDENS BROKERS - Coming Soon
 $530,000Coming Soon6 beds 3 baths3,185 sq. ft.
14861 E Adriatic Place, Aurora, CO 80014
MLS# 5601103Listed by: CONNETT REAL ESTATE - New
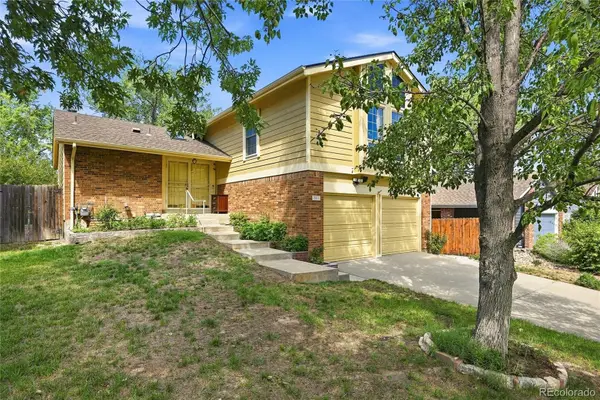 $518,000Active3 beds 2 baths2,287 sq. ft.
2811 S Ursula Court S, Aurora, CO 80014
MLS# 9359613Listed by: REAL METRO REALTY - New
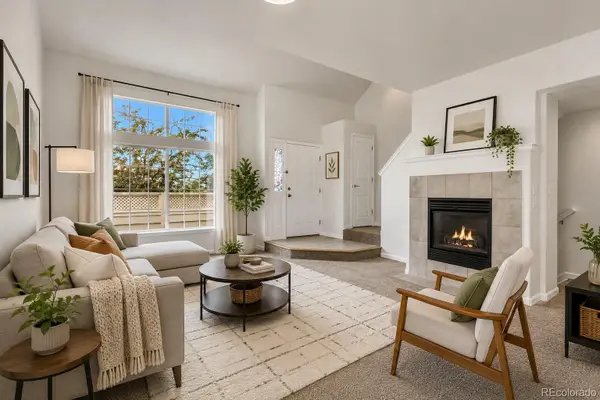 $315,000Active2 beds 3 baths1,246 sq. ft.
16901 E Warren Place Place #A, Aurora, CO 80013
MLS# 7980346Listed by: JENNIFER PREMAC, INDIVIDUAL PROPRIETOR - New
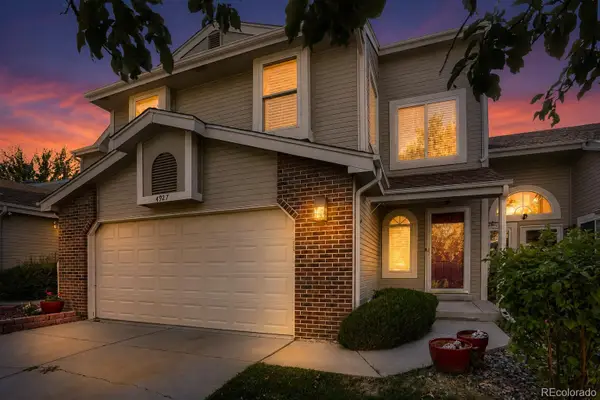 $475,000Active4 beds 4 baths2,996 sq. ft.
4927 S Eagle Circle, Aurora, CO 80015
MLS# 6806174Listed by: WHAT'S NEXT-REALTY


Protect your home and budget from life's surprises with an Assurant Home Warranty, backed by a partner that supports you through every step of homeownership. Explore Plans.
© 2023 - 2026 ERA Franchise Systems LLC. All rights reserved. ERA Franchise Systems LLC fully supports the principles of the Fair Housing Act and the Equal Opportunity Act. ERA, ERA Real Estate powered, and their respective logos are registered service marks of ERA Franchise Systems LLC. Each office is independently owned and operated.