
10536 Highway 65, Austin, CO 81410
Local realty services provided by:ERA New Age
10536 Highway 65,Austin, CO 81410
$163,200
- 3 Beds
- 2 Baths
- 1,036 sq. ft.
- Single family
- Active
Listed by: melaine prieto
Office: red rock real estate
MLS#:20262384
Source:CO_GJARA
Price summary
- Price:$163,200
- Price per sq. ft.:$157.53
About this home
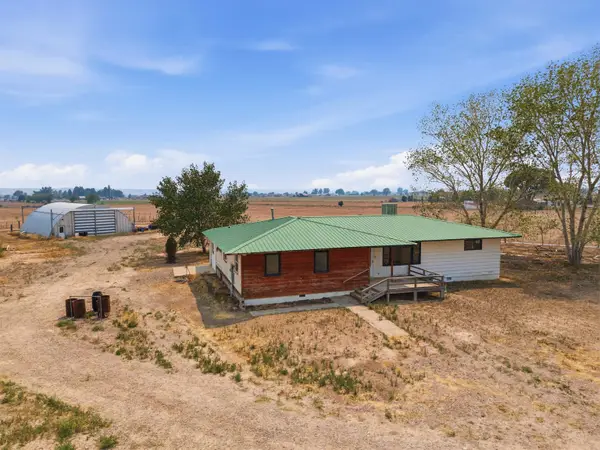
Discover the perfect blend of privacy, space, and comfort with this beautiful 3-bedroom, 2-bath home set on 1.47 acres in Austin, Colorado. Surrounded by open space and offering room to spread out, this property delivers a peaceful setting with the freedom to enjoy country-style living. Inside, you’ll find a functional layout with comfortable living spaces, while outside, the expansive lot provides endless possibilities for gardening, recreation, animals, or future improvements. Best of all, there is no HOA, giving you added flexibility and fewer restrictions. If you’re looking for room to breathe, privacy to enjoy, and a property with potential, this one is a must-see. Schedule your private viewing today!
Contact an agent
Home facts
- Year built:1979
- Subdivision & Development:Other
- Listing ID #:20262384
- Added:104 day(s) ago
- Updated:September 01, 2026 at 04:41 PM
Rooms and interior
- Bedrooms:3
- Total bathrooms:2
- Full bathrooms:2
- Flooring:Carpet, Laminate
- Kitchen Description:Dishwasher, Electric Oven, Electric Range, Refrigerator
- Bedroom Description:Main Level Primary
- Basement:Yes
- Basement Description:Crawl Space
- Living area:1,036 sq. ft.
Heating and cooling
- Cooling:Evaporative Cooling
- Heating:Natural Gas
Structure and exterior
- Roof:Metal
- Year built:1979
- Building area:1,036 sq. ft.
- Lot area:1.47 Acres
- Lot Features:Cleared
- Construction Materials:Manufactured, Metal Siding
- Levels:1 Story
Schools
- High school:Delta
- Middle school:Delta
- Elementary school:Garnet Mesa
Utilities
- Water:Public
- Sewer:Septic Tank
Finances and disclosures
- Price:$163,200
- Price per sq. ft.:$157.53
Features and amenities
- Appliances:Dishwasher, Electric Oven, Electric Range, Refrigerator
- Laundry features:Dryer Hookup, In Hall, Laundry Closet, Washer Hookup
New listings near 10536 Highway 65
 $640,000Active3 beds 2 baths1,835 sq. ft.
20666 Fairview Road, Austin, CO 81410
MLS# 20263242Listed by: COLDWELL BANKER DISTINCTIVE PROPERTIES $95,000Pending2 beds 1 baths980 sq. ft.
22122 Canal Street, Austin, CO 81410
MLS# 20262156Listed by: KOKOPELLI REAL ESTATE, LLC $799,500Pending3 beds 2 baths1,960 sq. ft.
9940 2150 Road, Austin, CO 81410
MLS# 20261190Listed by: MASON REAL ESTATE INC $725,900Active3 beds 3 baths2,848 sq. ft.
20786 Iris Road, Austin, CO 81410
MLS# 20261038Listed by: REED REAL ESTATE GROUP, LLC $2,750,000Active7 beds 5 baths2,088 sq. ft.
11694 Trap Club Road, Austin, CO 81410
MLS# 20254358Listed by: RE/MAX MOUNTAIN WEST $325,000Pending36.5 Acres
20996 Fairview Drive, Austin, CO 81410
MLS# 20211206Listed by: UNITED COUNTRY COLORADO BROKERS, INC


Protect your home and budget from life's surprises with an Assurant Home Warranty, backed by a partner that supports you through every step of homeownership. Explore Plans.
© 2023 - 2026 ERA Franchise Systems LLC. All rights reserved. ERA Franchise Systems LLC fully supports the principles of the Fair Housing Act and the Equal Opportunity Act. ERA, ERA Real Estate powered, and their respective logos are registered service marks of ERA Franchise Systems LLC. Each office is independently owned and operated.