
20666 Fairview Road, Austin, CO 81410
Local realty services provided by:RONIN Real Estate Professionals ERA Powered
20666 Fairview Road,Austin, CO 81410
$640,000
- 3 Beds
- 2 Baths
- 1,835 sq. ft.
- Single family
- Active
Listed by: erika saenger
Office: coldwell banker distinctive properties
MLS#:20263242
Source:CO_GJARA
Price summary
- Price:$640,000
- Price per sq. ft.:$348.77
About this home
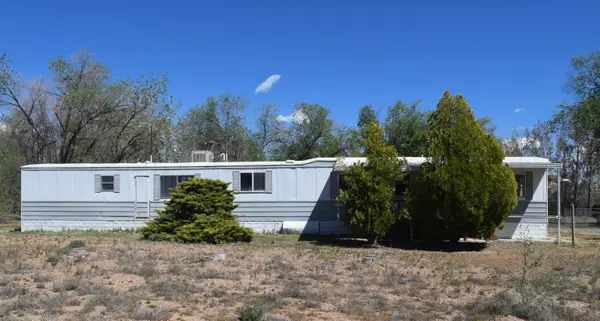
Just over 32 irrigated acres with water, water... and more water! This unique Austin property offers an incredible opportunity for anyone dreaming of a hobby farm, orchard, vineyard, horse property, or simply room to spread out. With 32 shares of irrigation water, city water to the home, and a private well, properties with this kind of water package are becoming increasingly hard to find. Once a thriving peach orchard, the land is level, productive, and ready for its next chapter. Bring your agricultural dreams, livestock, or business ideas. A large Quonset building provides excellent storage for equipment, toys, or workshop space. The home is functional but ready for your vision. Whether you choose to renovate, expand, or build your dream home down the road, the value here is in the exceptional land, abundant water rights, and endless possibilities. If you've been searching for acreage with the resources to actually make your plans happen, this is one you won't want to miss. Opportunities like this don't come along often....
Contact an agent
Home facts
- Year built:1950
- Subdivision & Development:N/A
- Listing ID #:20263242
- Added:98 day(s) ago
- Updated:September 18, 2026 at 02:22 PM
Rooms and interior
- Bedrooms:3
- Total bathrooms:2
- Full bathrooms:2
- Flooring:Tile, Wood
- Dining Description:Kitchen/Dining Combo
- Kitchen Description:Electric Oven, Electric Range, Refrigerator
- Bedroom Description:Main Level Primary
- Basement:Yes
- Basement Description:Crawl Space
- Living area:1,835 sq. ft.
Heating and cooling
- Cooling:Evaporative Cooling, Window Units
- Heating:Forced Air
Structure and exterior
- Roof:Metal
- Year built:1950
- Building area:1,835 sq. ft.
- Construction Materials:Wood Frame, Wood Siding
- Exterior Features:Shed, Sprinkler Irrigation
- Levels:1 Story
Schools
- High school:Cedaredge
- Middle school:Cedaredge
- Elementary school:Cedaredge
Utilities
- Water:Private, Public, Well
- Sewer:Connected
Finances and disclosures
- Price:$640,000
- Price per sq. ft.:$348.77
Features and amenities
- Appliances:Dryer, Electric Oven, Electric Range, Refrigerator, Washer
- Laundry features:Dryer, Washer
- Amenities:Walk-In Closets
New listings near 20666 Fairview Road
 $146,880Pending3 beds 2 baths1,036 sq. ft.
10536 Highway 65, Austin, CO 81410
MLS# 20262384Listed by: RED ROCK REAL ESTATE $95,000Pending2 beds 1 baths980 sq. ft.
22122 Canal Street, Austin, CO 81410
MLS# 20262156Listed by: KOKOPELLI REAL ESTATE, LLC $725,900Active3 beds 3 baths2,848 sq. ft.
20786 Iris Road, Austin, CO 81410
MLS# 20261038Listed by: REED REAL ESTATE GROUP, LLC $325,000Pending36.5 Acres
20996 Fairview Drive, Austin, CO 81410
MLS# 20211206Listed by: UNITED COUNTRY COLORADO BROKERS, INC


Protect your home and budget from life's surprises with an Assurant Home Warranty, backed by a partner that supports you through every step of homeownership. Explore Plans.
© 2023 - 2026 ERA Franchise Systems LLC. All rights reserved. ERA Franchise Systems LLC fully supports the principles of the Fair Housing Act and the Equal Opportunity Act. ERA, ERA Real Estate powered, and their respective logos are registered service marks of ERA Franchise Systems LLC. Each office is independently owned and operated.