
1363 Royal Ridge, Bailey, CO 80421
Local realty services provided by:ERA Shields Real Estate
Listed by: june mckenzie
Office: re/max alliance
MLS#:6149837
Source:ML
Price summary
- Price:$880,000
- Price per sq. ft.:$291.39
- Monthly HOA dues:$50.83
About this home
Welcome to your Colorado MOUNTAIN BASECAMP! A spacious retreat with room to gather, recharge and enjoy every season. Whether you're searching for a full-time mountain home, weekend escape or potential short-term rental, this 4-bedroom, 4-bath home offers more than 3,000 square feet of above-grade living space, a 3-car garage and room for everyone. Set among the pines with mountain views, the home opens to a bright great room where soaring ceilings, natural light and a dramatic stone fireplace create an inviting centerpiece. The open layout connects the living, kitchen and dining areas, giving family and friends space to cook, gather and unwind. ** The kitchen offers abundant cabinetry and counter space, stainless steel appliances, a large center island with cooktop and seating, plus a mountain view from the kitchen sink. The dining area opens to the deck for meals, morning coffee or evening cocktails outside. ** Upstairs, an open walkway overlooks the great room and leads to four bedrooms, including a spacious primary suite with private balcony. With room for guests plus flexible spaces for an office, den or hobbies, the layout works beautifully for everyday living and weekend getaways. ** High-speed internet makes remote work easy, while the newer metal roof, flat paved driveway and oversized 3-car garage add practical advantages, with room for vehicles, skis, bikes and Colorado gear. ** Make Royal Ridge your home, mountain escape or explore its possibilities as an income-producing retreat. Your MOUNTAIN BASECAMP puts Colorado adventure within easy reach for hiking, camping, mountain biking and off-roading, with skiing and the high country beyond. Or stay put and enjoy the wildlife, mountain air and quiet surroundings. Come home to evenings around the fireplace or on the deck beneath a beautiful Colorado sky. ** There's room here for more than a weekend. There's room to make it yours. Welcome Home!...
Contact an agent
Home facts
- Year built:2000
- Subdivision & Development:Forest Ridge
- Listing ID #:6149837
Rooms and interior
- Bedrooms:4
- Total bathrooms:4
- Full bathrooms:2
- Half bathrooms:2
- Flooring:Carpet, Wood
- Bathrooms Description:Five Piece Bath, Jet Action Tub
- Kitchen Description:Dishwasher, Disposal, Eat-in Kitchen, Kitchen Island, Microwave, Oven, Pantry, Range, Refrigerator
- Living area:3,020 sq. ft.
Heating and cooling
- Cooling:Central Air
- Heating:Forced Air, Natural Gas, Wood Stove
Structure and exterior
- Roof:Metal
- Year built:2000
- Building area:3,020 sq. ft.
- Lot Features:Corner, Level, Many Trees, Rolling Slope, Secluded
- Architectural Style:Mountain Contemporary
- Construction Materials:Frame
- Exterior Features:Balcony, Deck
- Foundation Description:Concrete Perimeter
- Levels:2 Story
Schools
- High school:Platte Canyon
- Middle school:Platte Canyon
- Elementary school:Fitzsimmons
Utilities
- Water:Well
- Sewer:Septic Tank
Finances and disclosures
- Price:$880,000
- Price per sq. ft.:$291.39
- Tax amount:$2,866
Features and amenities
- Laundry features:Dryer, Washer
- Amenities:Gas Water Heater, Window Treatments
Parking
- Parking description:Oversized
- Garage spaces:3
 Based on information submitted to the MLS GRID as of October 27, 2026 06:03 PM. All data is obtained from various sources and may not have been verified by broker or MLS GRID. Supplied Open House information is subject to change without notice. All information should be independently reviewed and verified for accuracy. Properties may or may not be listed by the office/agent presenting the information.
New listings near 1363 Royal Ridge
- New
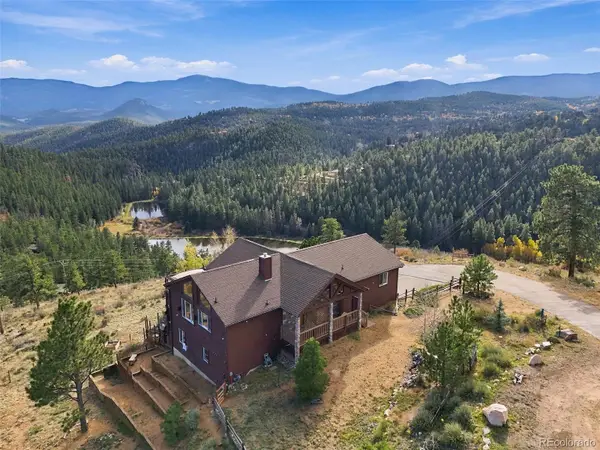 $870,000Active3 beds 3 baths2,606 sq. ft.
435 Long Ridge, Bailey, CO 80421
MLS# 6020009Listed by: EXP REALTY, LLC - New
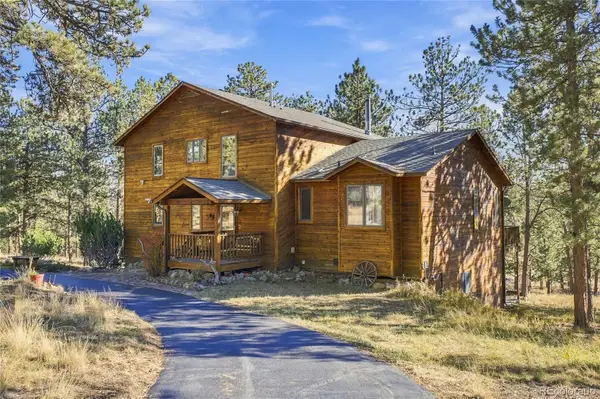 $925,000Active3 beds 4 baths3,142 sq. ft.
578 Old Corral, Bailey, CO 80421
MLS# 9169566Listed by: BERKSHIRE HATHAWAY HOMESERVICES COLORADO REAL ESTATE, LLC - New
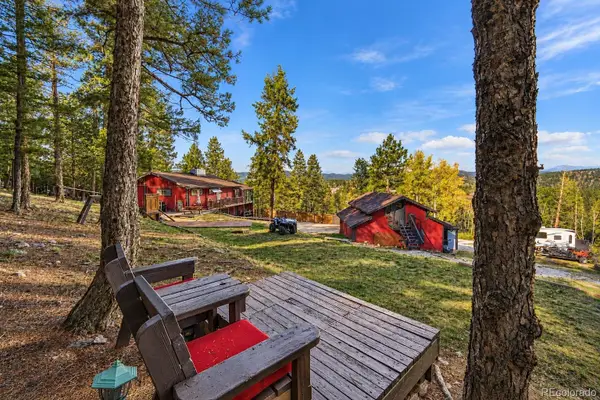 $485,000Active2 beds 2 baths1,125 sq. ft.
1089 Burland, Bailey, CO 80421
MLS# 8308493Listed by: HOMESMART - New
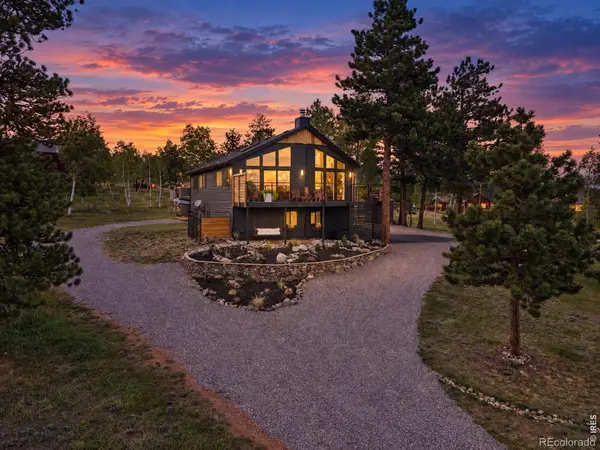 $623,500Active4 beds 3 baths1,946 sq. ft.
38 Pinon, Bailey, CO 80421
MLS# IR1071309Listed by: SYMBIO - New
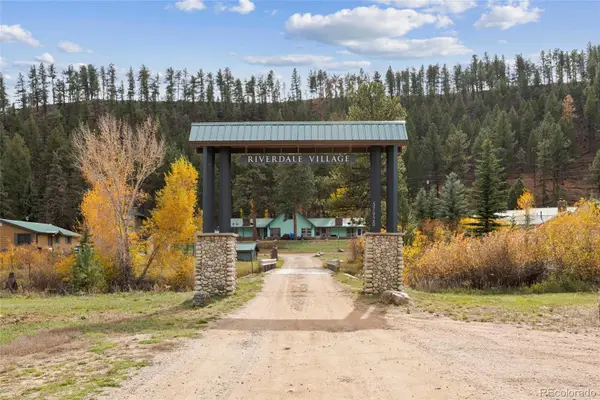 $265,000Active1 beds 1 baths529 sq. ft.
57920 Us Highway 285 #31, Bailey, CO 80421
MLS# 2517086Listed by: COMPASS - DENVER - New
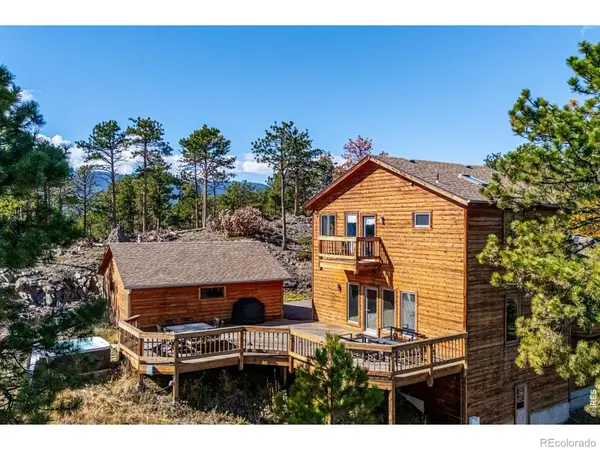 $929,000Active4 beds 3 baths3,408 sq. ft.
614 Eagle, Bailey, CO 80421
MLS# IR1071296Listed by: LIV SOTHEBY'S INTL REALTY - New
 $38,000Active0 Acres
214 Virginia, Bailey, CO 80421
MLS# 6612802Listed by: HOMES AND LIFESTYLES OF CO 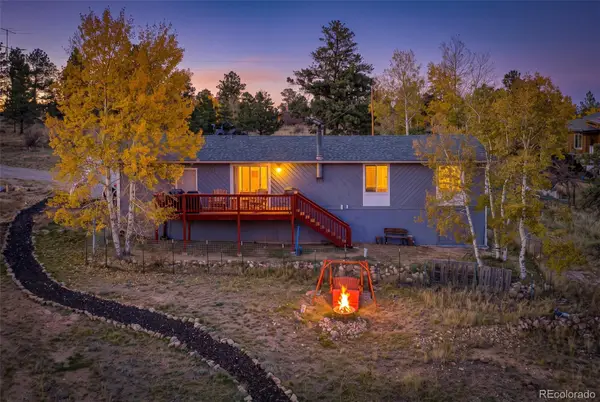 $515,000Active3 beds 2 baths1,440 sq. ft.
60 S Circle, Bailey, CO 80421
MLS# 8229104Listed by: HIGH RIDGE REALTY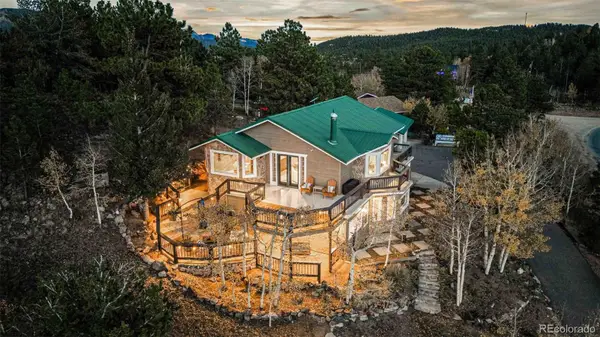 $780,000Active4 beds 2 baths2,450 sq. ft.
588 Clark, Bailey, CO 80421
MLS# 6836786Listed by: RE/MAX ALLIANCE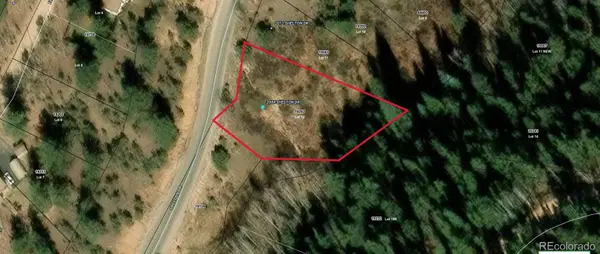 $15,000Active0 Acres
2004 Shelton, Bailey, CO 80421
MLS# 9409382Listed by: KELLER WILLIAMS REALTY NORTHERN COLORADO


Protect your home and budget from life's surprises with an Assurant Home Warranty, backed by a partner that supports you through every step of homeownership. Explore Plans.
© 2023 - 2026 ERA Franchise Systems LLC. All rights reserved. ERA Franchise Systems LLC fully supports the principles of the Fair Housing Act and the Equal Opportunity Act. ERA, ERA Real Estate powered, and their respective logos are registered service marks of ERA Franchise Systems LLC. Each office is independently owned and operated.