
150 Summit, Bailey, CO 80421
Local realty services provided by:ERA New Age
Listed by: mary rosinski
Office: serhant colorado llc.
MLS#:4264327
Source:ML
Price summary
- Price:$995,000
- Price per sq. ft.:$653.75
About this home
This home is a lifestyle. 2021 Built Barndominium combines an open concept residential living space with an integrated Garage and Workshop under one roof. Enjoy minimalistic living with the functionality of a 1920 square foot attached Garage with cathedral ceilings and supersized doors on both ends. This versatile space can be used for multiple vehicles, including huge trucks like a Ford F-450 or an RV, a Workshop, Workout Space, Tack Room or for entertaining and dancing! With radiant in floor heating and a pellet stove, it is operational year round. The 560 square foot loft and enclosed non conforming Bedroom or Office offers sound proof separation for 2 people working from home as well as living space not included in the home's square footage. This custom and intelligently built solid home features an open Great Room with vaulted wood beamed ceilings, floor to ceiling windows, a stacked stone wood burning fireplace, radiant in floor heating, BIG views, a suave chef friendly Kitchen and a 9' Island with seating. The main floor Primary Bedroom with an ensuite 5 Piece Bath with a soaking tub and a walk in closet has walkout access to the lounge deck on the xeriscaped yard where endless OMG views prevail. The practical Mud, Laundry and Bathroom connecting the Garage to the House is where you can leave dirt behind before entering this pristine Home. All on 10 LEGAL Horse Property Acres with perimeter fencing, a gated entrance, multiple fenced and gated pastures, Loafing Shed with coral and 250 Bale Hay Storage Shed and trails! The extensive fire mitigation completed by the combined effort of the Homeowner's sweat and Wildland Fire Management makes this is one of the most extremely well manicured mountain lots I have seen. You can also hunt on your Property with Tags. Lights for different seasons are on the north and east facing Home and Shop soffits. Only 21% of homeowners live in their dream home. Go unconventional and live here! 13 adjoining Acres for sale =23 Total....
Contact an agent
Home facts
- Year built:2021
- Subdivision & Development:Turkey Ridge Minor
- Listing ID #:4264327
Rooms and interior
- Bedrooms:2
- Total bathrooms:2
- Full bathrooms:1
- Flooring:Carpet, Concrete, Laminate
- Bathrooms Description:Five Piece Bath
- Kitchen Description:Bar Fridge, Dishwasher, Disposal, Freezer, Kitchen Island, Microwave, Oven, Pantry, Range, Refrigerator, Smart Appliances
- Living area:1,522 sq. ft.
Heating and cooling
- Cooling:Attic Fan
- Heating:Active Solar, Hot Water, Propane, Radiant Floor, Wood, Wood Stove
Structure and exterior
- Roof:Metal
- Year built:2021
- Building area:1,522 sq. ft.
- Lot Features:Fire Mitigation, Landscaped, Many Trees, Mountainous, Rock Outcropping, Suitable For Grazing
- Architectural Style:Rustic Contemporary
- Construction Materials:Cedar, Metal Siding
- Exterior Features:Deck, Dog Run, Fire Pit, Front Porch, Gas Valve, Lighting, Patio, Private Yard, Rain Gutters
- Foundation Description:Slab
- Levels:2 Story
Schools
- High school:Platte Canyon
- Middle school:Platte Canyon
- Elementary school:Fitzsimmons
Utilities
- Water:Well
- Sewer:Septic Tank
Finances and disclosures
- Price:$995,000
- Price per sq. ft.:$653.75
- Tax amount:$2,959
Features and amenities
- Laundry features:Dryer, Washer
- Amenities:Bar Fridge, Double Pane Windows, Gas Water Heater, Smart Appliances, Solar Hot Water, Tankless Water Heater, Window Coverings
Parking
- Parking description:Driveway-Gravel, Oversized
- Garage spaces:5
 Based on information submitted to the MLS GRID as of October 29, 2026 04:37 PM. All data is obtained from various sources and may not have been verified by broker or MLS GRID. Supplied Open House information is subject to change without notice. All information should be independently reviewed and verified for accuracy. Properties may or may not be listed by the office/agent presenting the information.
New listings near 150 Summit
- New
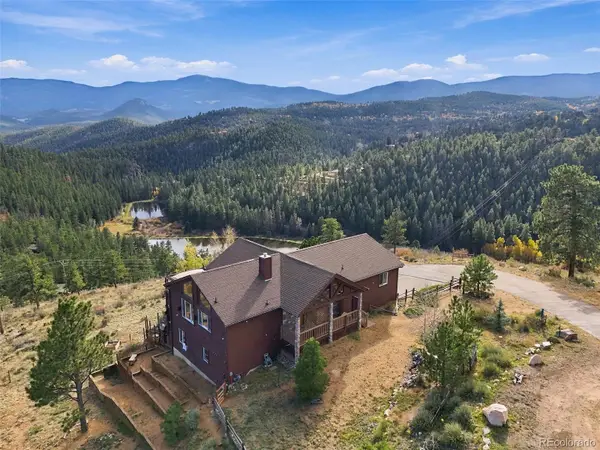 $870,000Active3 beds 3 baths2,606 sq. ft.
435 Long Ridge, Bailey, CO 80421
MLS# 6020009Listed by: EXP REALTY, LLC - New
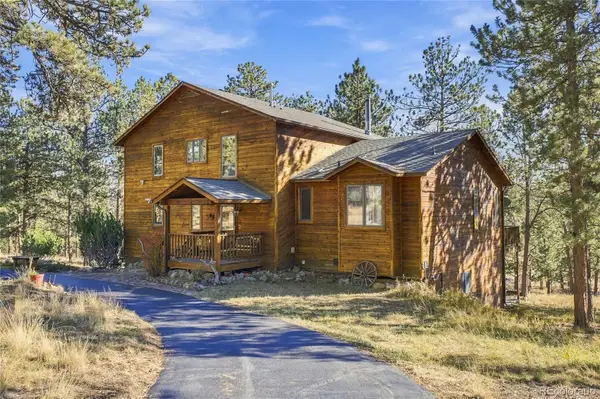 $925,000Active3 beds 4 baths3,142 sq. ft.
578 Old Corral, Bailey, CO 80421
MLS# 9169566Listed by: BERKSHIRE HATHAWAY HOMESERVICES COLORADO REAL ESTATE, LLC - New
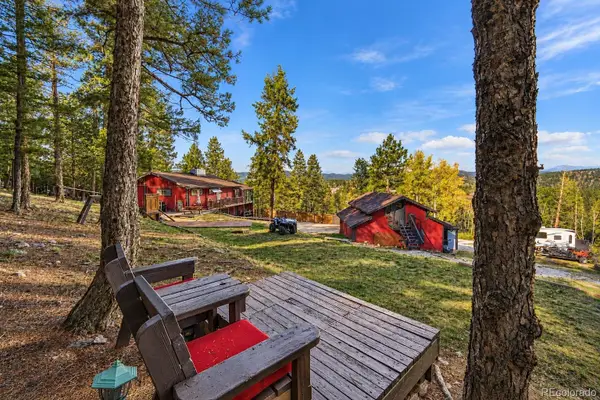 $485,000Active2 beds 2 baths1,125 sq. ft.
1089 Burland, Bailey, CO 80421
MLS# 8308493Listed by: HOMESMART - New
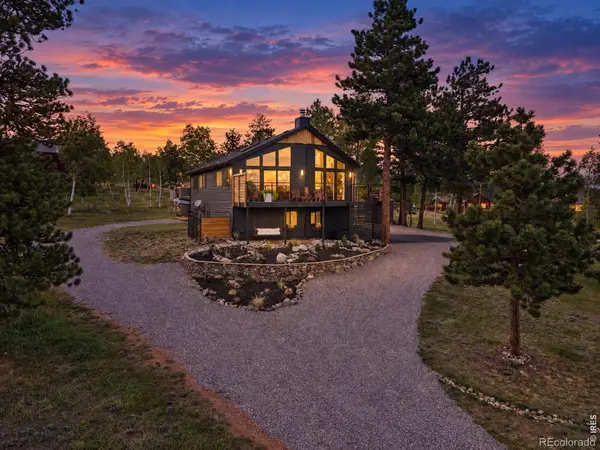 $623,500Active4 beds 3 baths1,946 sq. ft.
38 Pinon, Bailey, CO 80421
MLS# IR1071309Listed by: SYMBIO - New
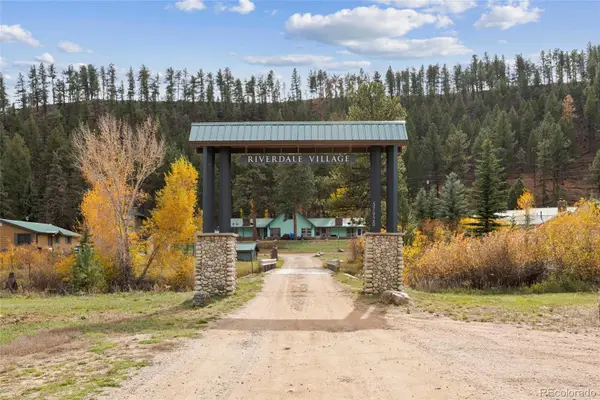 $265,000Active1 beds 1 baths529 sq. ft.
57920 Us Highway 285 #31, Bailey, CO 80421
MLS# 2517086Listed by: COMPASS - DENVER - New
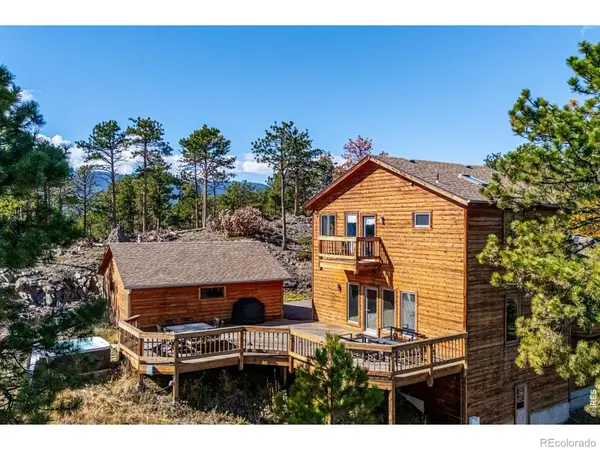 $929,000Active4 beds 3 baths3,408 sq. ft.
614 Eagle, Bailey, CO 80421
MLS# IR1071296Listed by: LIV SOTHEBY'S INTL REALTY - New
 $38,000Active0 Acres
214 Virginia, Bailey, CO 80421
MLS# 6612802Listed by: HOMES AND LIFESTYLES OF CO 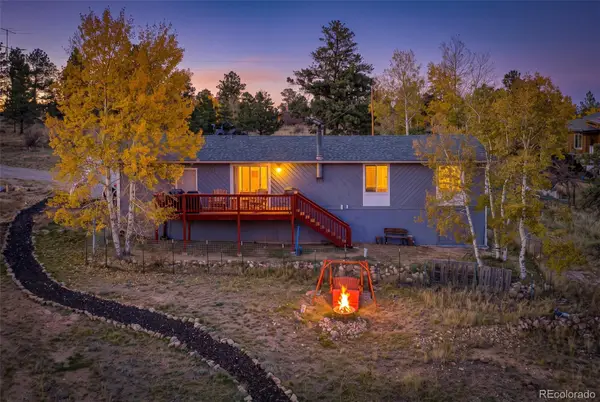 $515,000Active3 beds 2 baths1,440 sq. ft.
60 S Circle, Bailey, CO 80421
MLS# 8229104Listed by: HIGH RIDGE REALTY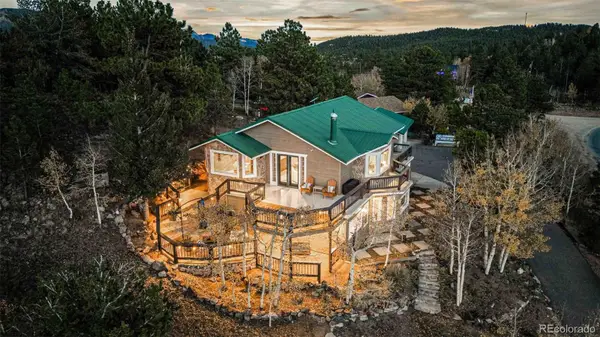 $780,000Active4 beds 2 baths2,450 sq. ft.
588 Clark, Bailey, CO 80421
MLS# 6836786Listed by: RE/MAX ALLIANCE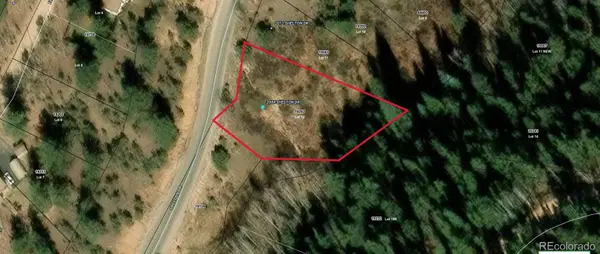 $15,000Active0 Acres
2004 Shelton, Bailey, CO 80421
MLS# 9409382Listed by: KELLER WILLIAMS REALTY NORTHERN COLORADO


Protect your home and budget from life's surprises with an Assurant Home Warranty, backed by a partner that supports you through every step of homeownership. Explore Plans.
© 2023 - 2026 ERA Franchise Systems LLC. All rights reserved. ERA Franchise Systems LLC fully supports the principles of the Fair Housing Act and the Equal Opportunity Act. ERA, ERA Real Estate powered, and their respective logos are registered service marks of ERA Franchise Systems LLC. Each office is independently owned and operated.