
175 Blackbird Drive, Bailey, CO 80421
Local realty services provided by:LUX Real Estate Company ERA Powered
Listed by: sara klassen
Office: equity colorado real estate premier
MLS#:4301250
Source:ML
Price summary
- Price:$672,000
- Price per sq. ft.:$301.08
About this home
Sellers will provide a 1-year Fidelity Home Warranty Enhanced Plan with well pump, water softener, and septic coverage. Ask the listing agent for details! Mountain living meets everyday comfort on 2.5 usable fenced acres with sweeping mountain views. This 5-bedroom, 3-bath home offers 2,232 finished sq ft, a flexible layout, an attached 2-car garage, and additional off-street parking. Vaulted ceilings, large windows, and an open floor plan fill the home with natural light and showcase the views. The updated kitchen features granite countertops, a solid tin backsplash, stainless steel appliances, ample cabinetry, and flows seamlessly into the dining and living areas. Luxury vinyl plank flooring spans much of the main level, complemented by custom solid oak stairs. The main-level primary suite includes a private 3/4 bath, plus two additional bedrooms, another 3/4 bath, and a laundry closet with washer and dryer included. The finished basement offers two additional bedrooms and a full bath with utility sink. One bedroom is non-conforming (no closet), making it ideal as an office, flex space, or storage. Additional storage is available under the stairs and in two backyard sheds. Outdoor living shines with a newer wraparound Trex deck, fenced yard, open meadow, and panoramic mountain views. The private well and septic have been updated with a new pressure tank, water softener, whole-house filtration system (6 yrs), and 300-gallon water storage tank. Additional updates include a 2019 roof, Pella slider (5 yrs), newer exterior paint, updated fixtures, and LVP flooring (6 yrs). The paved driveway receives sun all day, helping with snow melt, and the private well allows for some outdoor irrigation. Located on a paved public road with convenient access to Highway 285, this property offers the perfect balance of mountain living, usable land, and accessibility. VA assumable loan at 4.25% may be available for qualified VA buyers....
Contact an agent
Home facts
- Year built:1995
- Subdivision & Development:Burland Meadows Filing 1
- Listing ID #:4301250
Rooms and interior
- Bedrooms:5
- Total bathrooms:3
- Full bathrooms:2
- Flooring:Carpet, Tile, Vinyl
- Kitchen Description:Dishwasher, Microwave, Oven
- Basement:Yes
- Basement Description:Daylight, Finished, Interior Entry
- Living area:2,232 sq. ft.
Heating and cooling
- Heating:Forced Air, Natural Gas
Structure and exterior
- Roof:Composition
- Year built:1995
- Building area:2,232 sq. ft.
- Lot area:2.5 Acres
- Lot Features:Meadow, Mountainous
- Architectural Style:Mountain Contemporary
- Construction Materials:Frame
- Exterior Features:Deck, Private Yard, Wrap Around
- Foundation Description:Slab
- Levels:2 Story
Schools
- High school:Platte Canyon
- Middle school:Platte Canyon
- Elementary school:Fitzsimmons
Utilities
- Water:Well
- Sewer:Septic Tank
Finances and disclosures
- Price:$672,000
- Price per sq. ft.:$301.08
- Tax amount:$2,664 (2025)
Features and amenities
- Laundry features:Dryer, Laundry Closet, Washer
- Amenities:Carbon Monoxide Detector(s), Smoke Detector(s)
Parking
- Total parking spaces:6
- Parking description:Asphalt
- Garage:Yes
- Garage spaces:2
 Based on information submitted to the MLS GRID as of August 22, 2026 02:26 PM. All data is obtained from various sources and may not have been verified by broker or MLS GRID. Supplied Open House information is subject to change without notice. All information should be independently reviewed and verified for accuracy. Properties may or may not be listed by the office/agent presenting the information.
New listings near 175 Blackbird Drive
- New
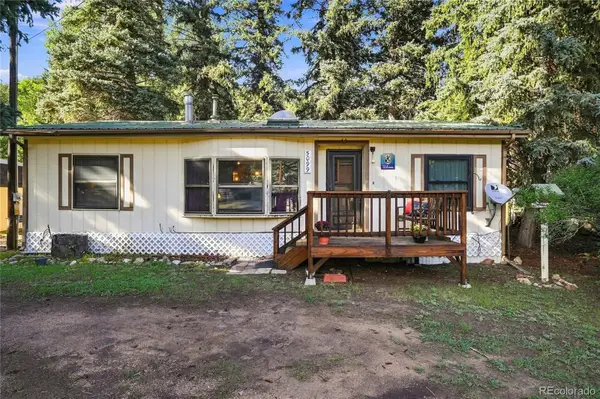 $415,000Active3 beds 1 baths1,021 sq. ft.
5099 County Road 64, Bailey, CO 80421
MLS# 4903676Listed by: RE/MAX ALLIANCE - Open Sat, 11am to 1pmNew
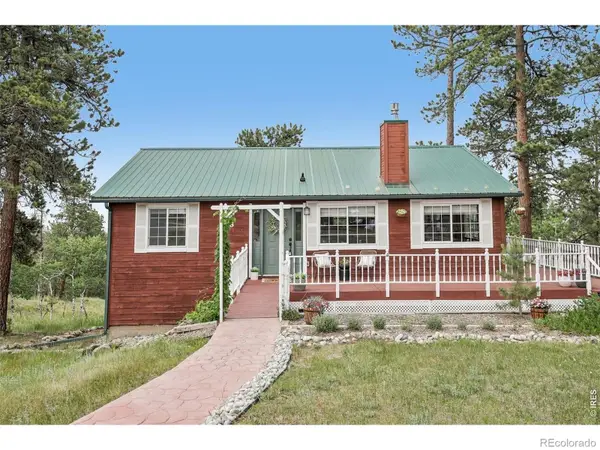 $700,000Active4 beds 2 baths2,475 sq. ft.
278 Overlook Drive, Bailey, CO 80421
MLS# IR1066853Listed by: COMPASS-DENVER - New
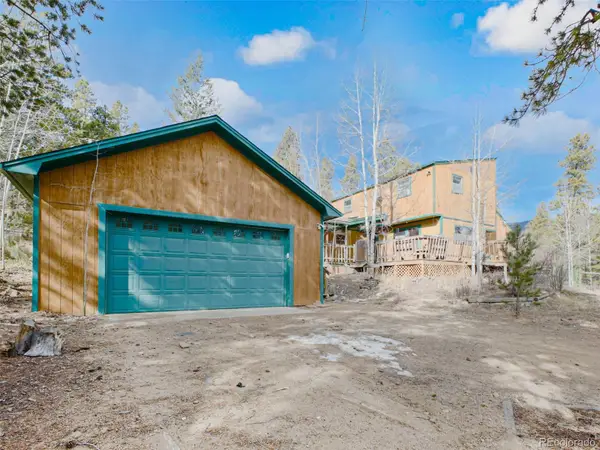 $475,000Active3 beds 2 baths1,516 sq. ft.
89 Prospectors Way, Bailey, CO 80421
MLS# 3186570Listed by: BERKSHIRE HATHAWAY HOMESERVICES ELEVATED LIVING RE - New
 $1,275,000Active2 beds 2 baths2,072 sq. ft.
150 Summit Drive, Bailey, CO 80421
MLS# 3939994Listed by: EQUITY COLORADO REAL ESTATE - New
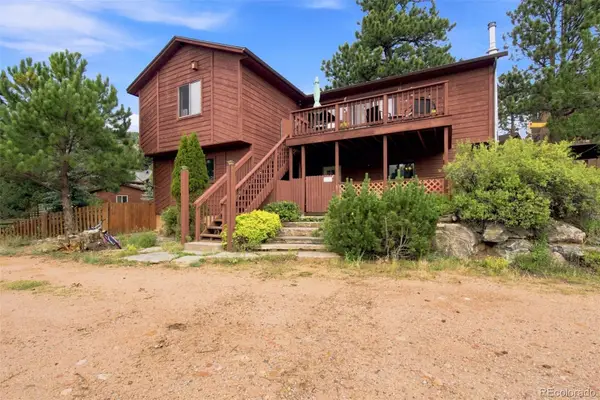 $525,000Active3 beds 2 baths1,916 sq. ft.
173 Wisp Creek Drive, Bailey, CO 80421
MLS# 8558696Listed by: RE/MAX PROFESSIONALS - New
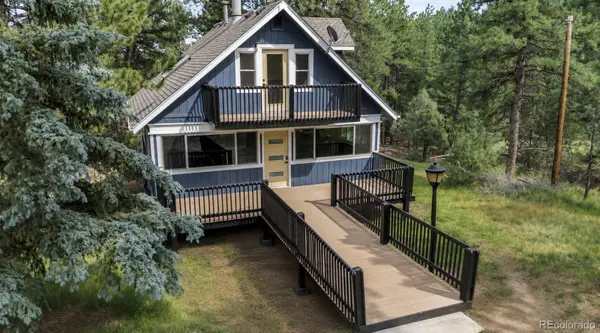 $659,900Active4 beds 3 baths1,992 sq. ft.
198 Blueberry Trail, Bailey, CO 80421
MLS# 9663503Listed by: MEGASTAR REALTY - New
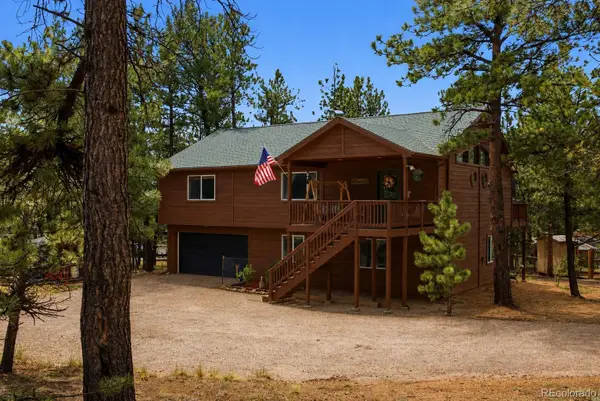 $655,000Active3 beds 3 baths2,150 sq. ft.
622 Gunsmoke Drive, Bailey, CO 80421
MLS# 9764313Listed by: REAL BROKER, LLC DBA REAL - New
 $350,000Active2 beds 1 baths875 sq. ft.
63 Fitzsimmons Road, Bailey, CO 80421
MLS# 4769140Listed by: DEER CREEK REALTY - New
 $675,000Active4 beds 3 baths2,624 sq. ft.
594 Hi Meadow Drive, Bailey, CO 80421
MLS# 7213209Listed by: KELLER WILLIAMS FOOTHILLS REALTY


Protect your home and budget from life's surprises with an Assurant Home Warranty, backed by a partner that supports you through every step of homeownership. Explore Plans.
© 2023 - 2026 ERA Franchise Systems LLC. All rights reserved. ERA Franchise Systems LLC fully supports the principles of the Fair Housing Act and the Equal Opportunity Act. ERA, ERA Real Estate powered, and their respective logos are registered service marks of ERA Franchise Systems LLC. Each office is independently owned and operated.