
368 Rising Sun, Bailey, CO 80421
Local realty services provided by:RONIN Real Estate Professionals ERA Powered
368 Rising Sun,Bailey, CO 80421
$495,000
- 2 Beds
- 1 Baths
- 1,392 sq. ft.
- Single family
- Active
Upcoming open houses
- Sat, Nov 1412:30 pm - 03:00 pm
Listed by: david petersmith
Office: choice property brokers ltd
MLS#:9225303
Source:ML
Price summary
- Price:$495,000
- Price per sq. ft.:$355.6
About this home
Discover the charm of mountain living in this inviting, light-filled A-frame home nestled on nearly an acre of land with mature trees and a peaceful natural setting. Featuring warm wood floors and beautiful wood-paneled ceilings, this home offers a comfortable blend of architectural character and everyday functionality. The open and airy living space is highlighted by a wood-burning stove with a striking rock backboard, creating a cozy focal point, with additional heating provided by a gas heater and electric baseboard heat. The upgraded kitchen features solid-surface countertops, a large work sink, and included appliances—refrigerator, stove, and dishwasher. The home offers two bedrooms and a full bathroom with tile flooring, a glass sliding door and custom tilework around the tub. There is also a versatile second-floor loft perfect for a home office, creative space, or additional flex area. A built-in garage with a large workshop area provides convenient storage and parking, while the raised deck offers easy access to the main entryway. With its distinctive A-frame design, warm wood accents, inviting living spaces, and nearly an acre of room to enjoy, this property offers a unique opportunity to embrace a relaxed lifestyle surrounded by nature. View the 3-D tour and call for your personal showing today!...
Contact an agent
Home facts
- Year built:1977
- Subdivision & Development:KZ Ranch Estates
- Listing ID #:9225303
Rooms and interior
- Bedrooms:2
- Total bathrooms:1
- Full bathrooms:1
- Kitchen Description:Dishwasher, Range, Refrigerator
- Basement Description:Partial, Unfinished
- Living area:1,392 sq. ft.
Heating and cooling
- Heating:Baseboard, Electric
Structure and exterior
- Roof:Metal
- Year built:1977
- Building area:1,392 sq. ft.
- Architectural Style:A-Frame
- Construction Materials:Block, Frame, Wood Siding
- Levels:2 Story
Schools
- High school:Platte Canyon
- Middle school:Platte Canyon
- Elementary school:Fitzsimmons
Utilities
- Water:Well
- Sewer:Septic Tank
Finances and disclosures
- Price:$495,000
- Price per sq. ft.:$355.6
- Tax amount:$1,608
Parking
- Parking description:Oversized
- Garage spaces:1
 Based on information submitted to the MLS GRID as of November 12, 2026 05:48 AM. All data is obtained from various sources and may not have been verified by broker or MLS GRID. Supplied Open House information is subject to change without notice. All information should be independently reviewed and verified for accuracy. Properties may or may not be listed by the office/agent presenting the information.
New listings near 368 Rising Sun
- New
 $80,000Active0 Acres
Rock, Bailey, CO 80421
MLS# 2129545Listed by: CHOICE PROPERTY BROKERS LTD - New
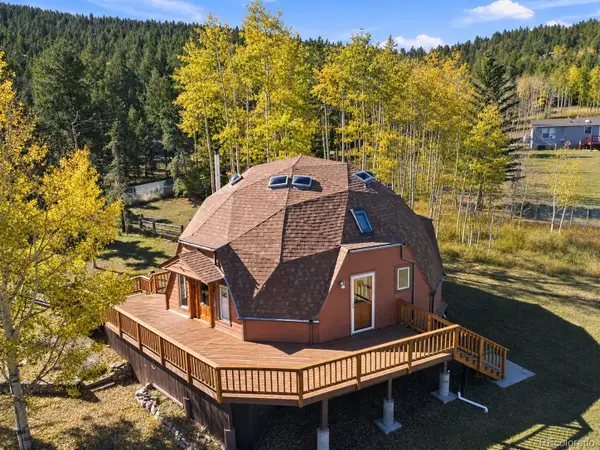 $550,000Active3 beds 2 baths1,372 sq. ft.
1045 S Pine, Bailey, CO 80421
MLS# 8585638Listed by: THE ADVENTUROUS AGENT 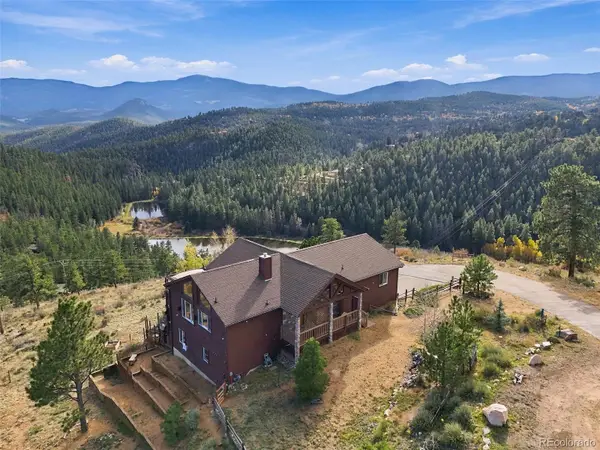 $870,000Active3 beds 3 baths2,606 sq. ft.
435 Long Ridge, Bailey, CO 80421
MLS# 6020009Listed by: EXP REALTY, LLC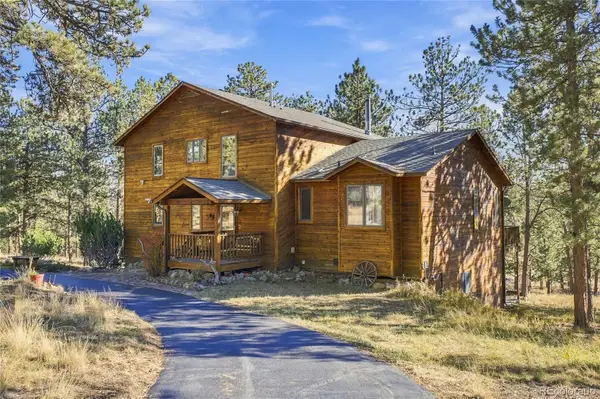 $925,000Active3 beds 4 baths3,142 sq. ft.
578 Old Corral, Bailey, CO 80421
MLS# 9169566Listed by: BERKSHIRE HATHAWAY HOMESERVICES COLORADO REAL ESTATE, LLC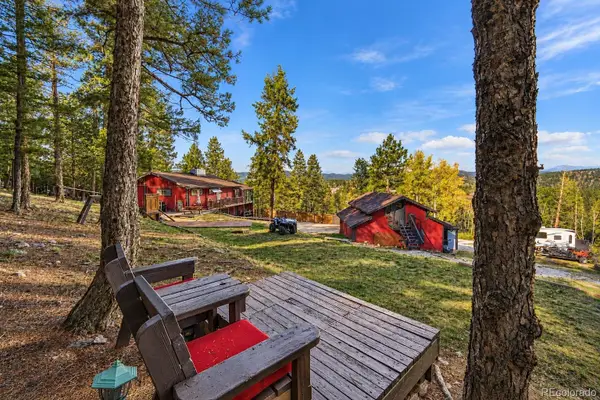 $485,000Pending2 beds 2 baths1,125 sq. ft.
1089 Burland, Bailey, CO 80421
MLS# 8308493Listed by: HOMESMART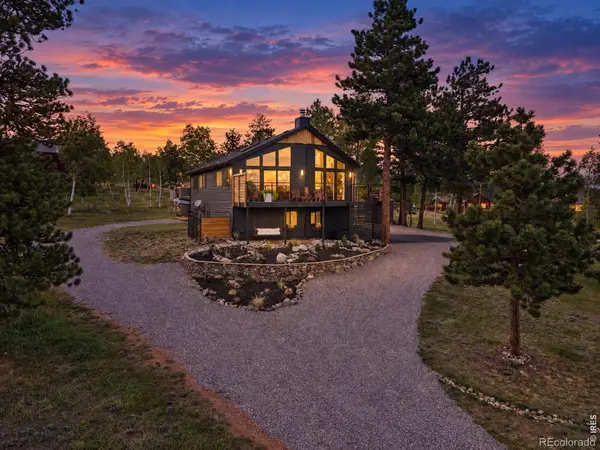 $623,500Active4 beds 3 baths1,946 sq. ft.
38 Pinon, Bailey, CO 80421
MLS# IR1071309Listed by: SYMBIO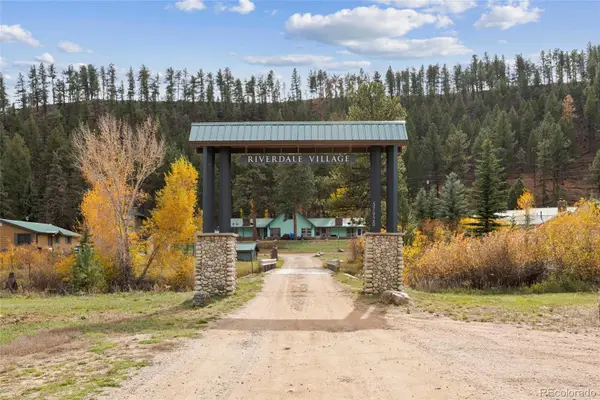 $265,000Active1 beds 1 baths529 sq. ft.
57920 Us Highway 285 #31, Bailey, CO 80421
MLS# 2517086Listed by: COMPASS - DENVER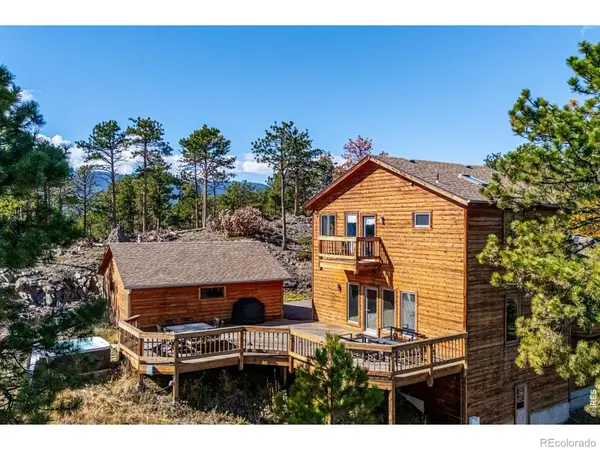 $929,000Active4 beds 3 baths3,408 sq. ft.
614 Eagle, Bailey, CO 80421
MLS# IR1071296Listed by: LIV SOTHEBY'S INTL REALTY $25,000Active0 Acres
214 Virginia, Bailey, CO 80421
MLS# 6612802Listed by: HOMES AND LIFESTYLES OF CO


Protect your home and budget from life's surprises with an Assurant Home Warranty, backed by a partner that supports you through every step of homeownership. Explore Plans.
© 2023 - 2026 ERA Franchise Systems LLC. All rights reserved. ERA Franchise Systems LLC fully supports the principles of the Fair Housing Act and the Equal Opportunity Act. ERA, ERA Real Estate powered, and their respective logos are registered service marks of ERA Franchise Systems LLC. Each office is independently owned and operated.